9345 Sw 42nd Street
About this property
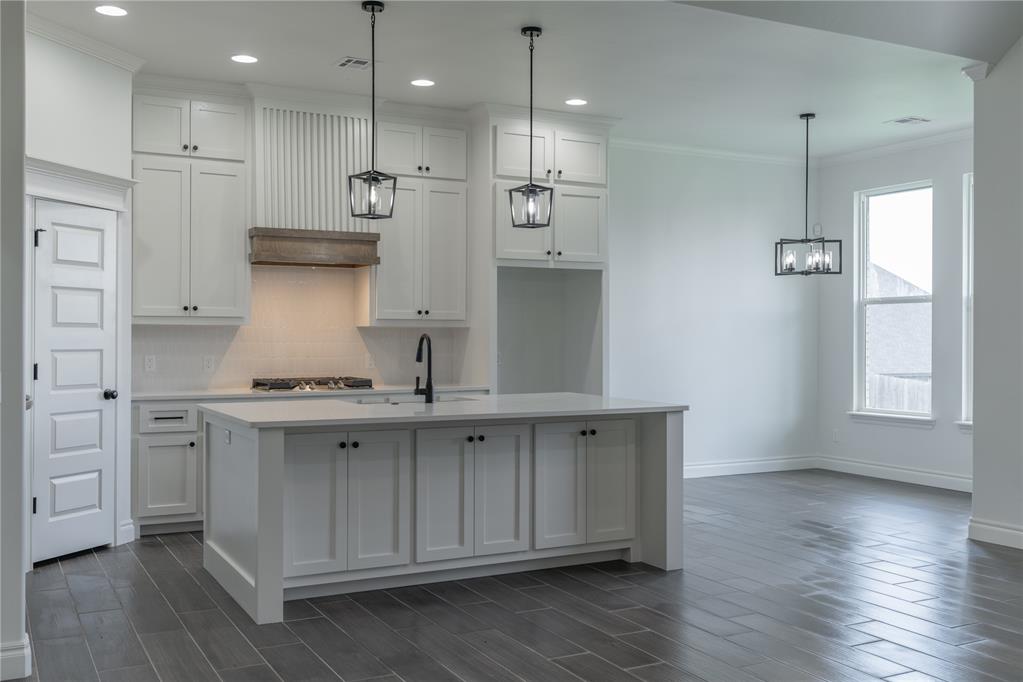
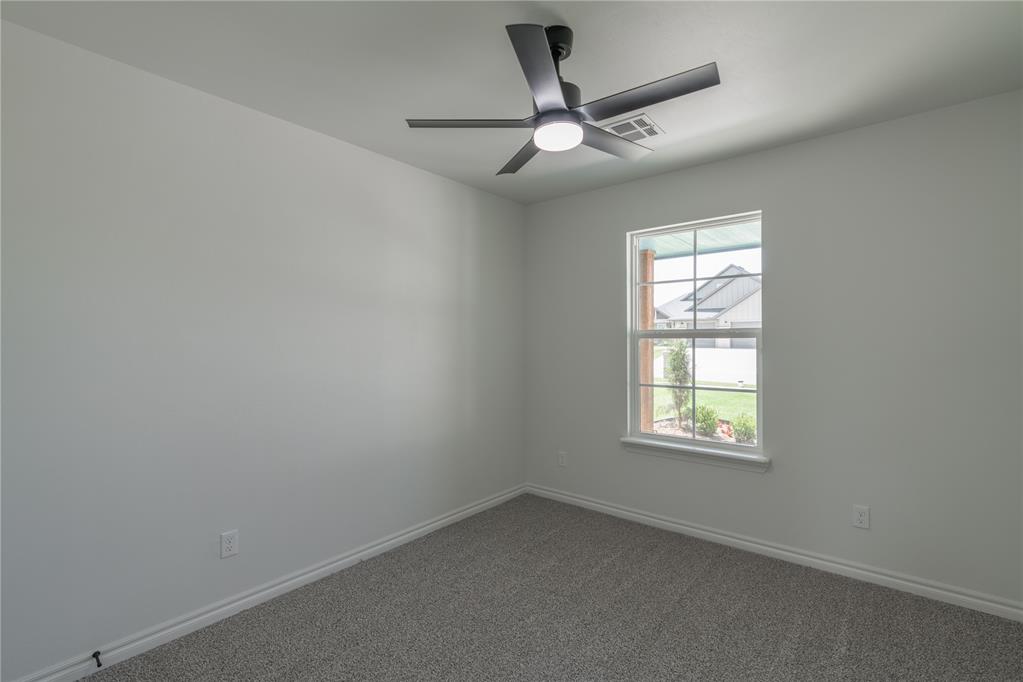
Take advantage of a phenomenal builder incentive! The Builder is offering up to $12,000 towards your closing costs, upgrades, or prepaid costs on this beautiful, brand-new home by Vintage Custom Homes, LLC plus home already has fence, blinds, and a sprinkler system. As well as an extra $3,000 towards closing cost if you use their preferred lender. Buy Now to help pick custom selections on this beautiful house! available in Mustang Public School District. This energy-efficient residence offers 1,909 square feet with 3 bedrooms plus a study, 2 bathrooms, and a 3-car garage with attic access. The spacious Great Room features a cathedral ceiling and a beautiful custom-built fireplace , with Tile Flooring extending into the kitchen. The custom kitchen boasts 10-foot ceilings, Granite Countertops, a Tiled Backsplash, and a breakfast bar. Retreat to the master suite, which features a 10-foot sloped ceiling and a luxurious en-suite with a Whirlpool tub, Tiled Shower, Quartz Countertops, and a walk-in closet with a built-in shoe rack. The home comes with a one-year builder warranty for peace of mind.
About this property
Take advantage of a phenomenal builder incentive! The Builder is offering up to $12,000 towards your closing costs, upgrades, or prepaid costs on this beautiful, brand-new home by Vintage Custom Homes, LLC plus home already has fence, blinds, and a sprinkler system. As well as an extra $3,000 towards closing cost if you use their preferred lender. Buy Now to help pick custom selections on this beautiful house! available in Mustang Public School District. This energy-efficient residence offers 1,909 square feet with 3 bedrooms plus a study, 2 bathrooms, and a 3-car garage with attic access. The spacious Great Room features a cathedral ceiling and a beautiful custom-built fireplace , with Tile Flooring extending into the kitchen. The custom kitchen boasts 10-foot ceilings, Granite Countertops, a Tiled Backsplash, and a breakfast bar. Retreat to the master suite, which features a 10-foot sloped ceiling and a luxurious en-suite with a Whirlpool tub, Tiled Shower, Quartz Countertops, and a walk-in closet with a built-in shoe rack. The home comes with a one-year builder warranty for peace of mind.
Features and Additional Information
Baths
Presented By Tulsa-OKC Select Relocation Director



Area Information
Canadian | Canadian County |
Schools in the Area
-
turned_in
Elementary SchoolRiverwood ES
-
turned_in
Middle SchoolCanyon Ridge IES
-
turned_in
High SchoolMustang HS
Want to See More Listings in the Area?
Brokerage: LRE Realty, LLC