9220 Sw 48th Terrace
About this property
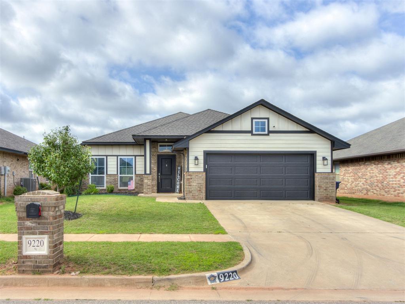
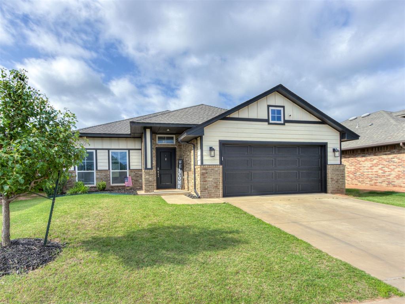
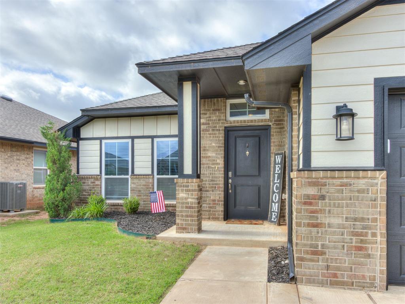
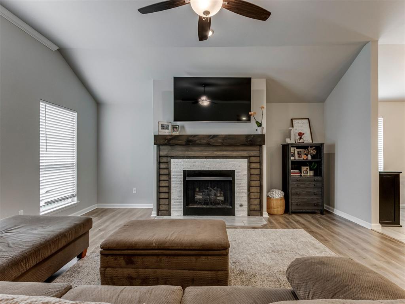
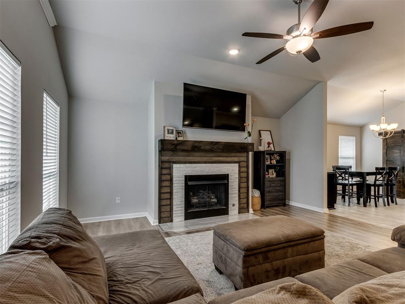
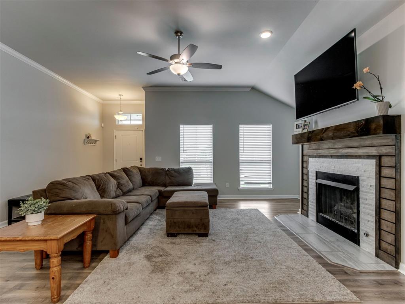
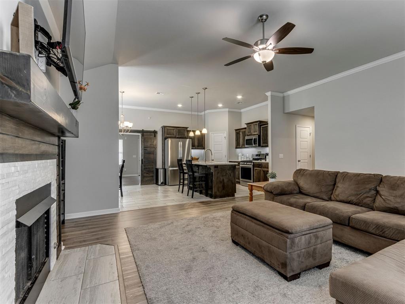
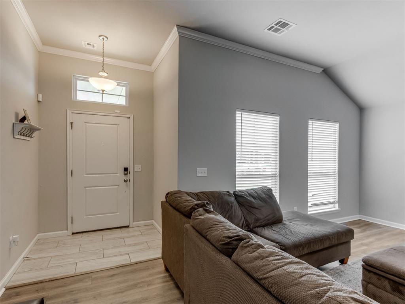
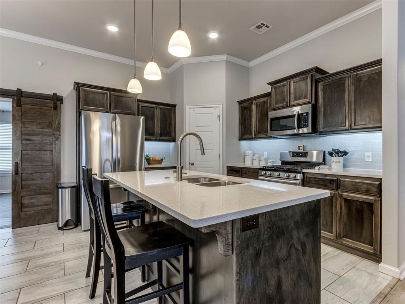
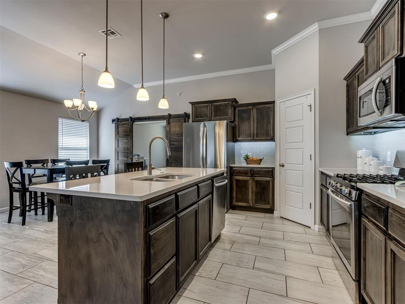
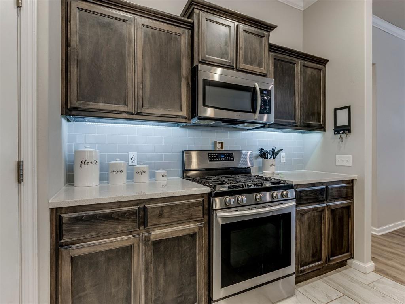
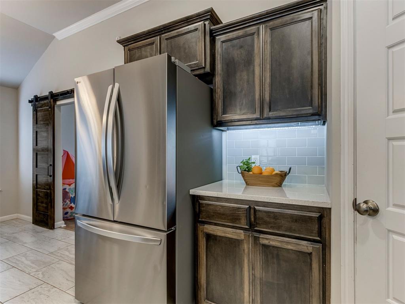
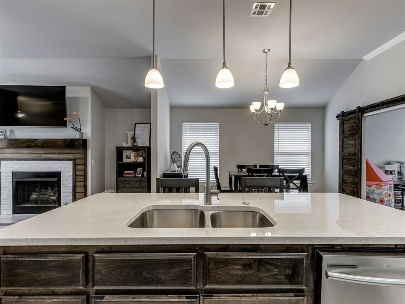
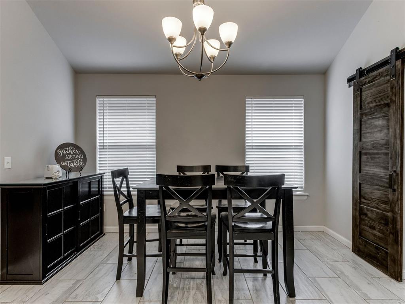
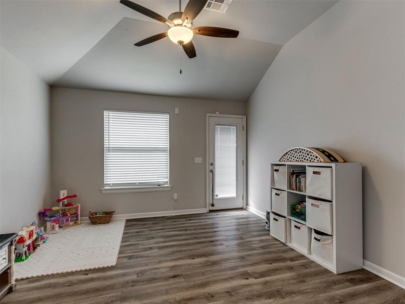
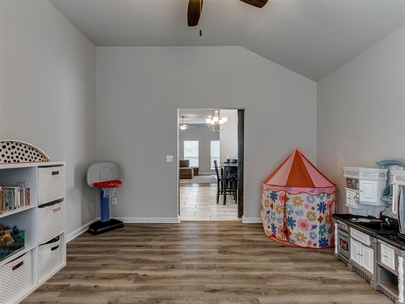
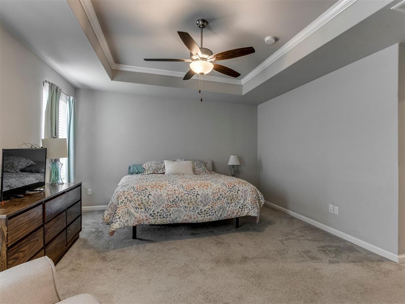
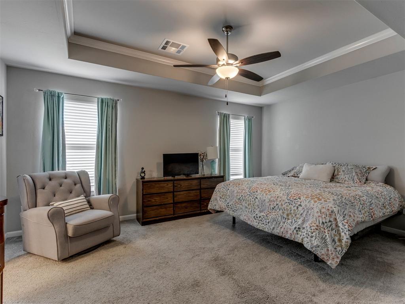
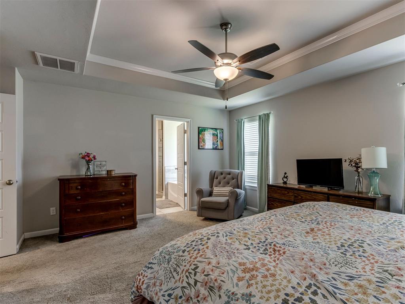
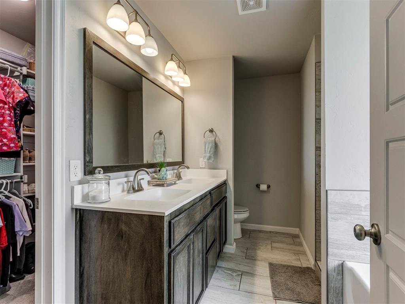
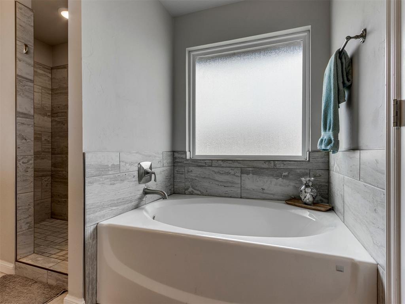
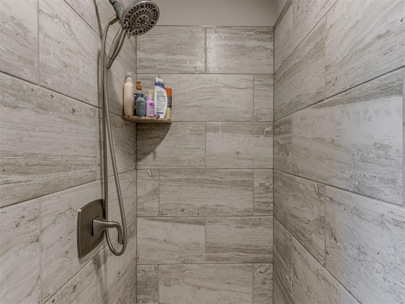
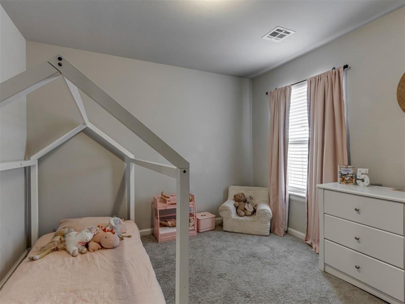
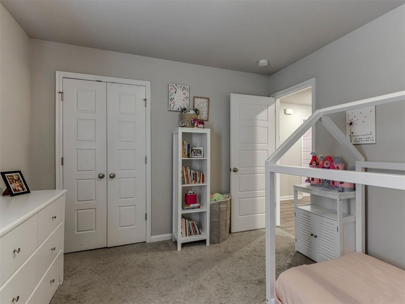
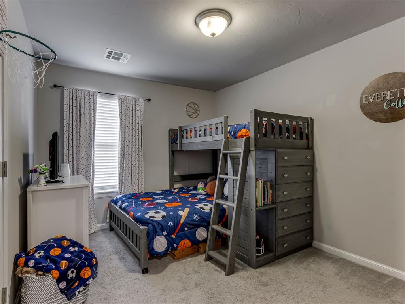
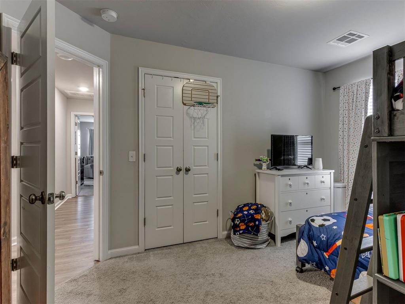
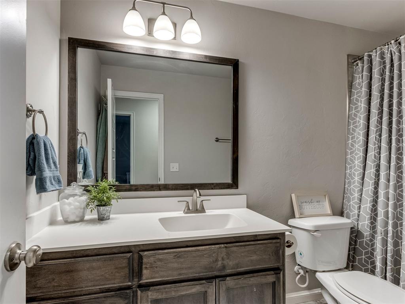
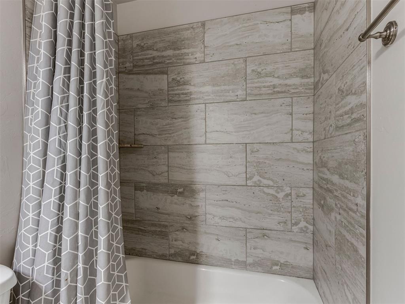
Welcome to Crystal Hill Estates and this adorable 3-bedroom, 2-bath home located in the highly sought-after Mustang School District! Offering 1,822 square feet, a 2-car garage, and a versatile second living area perfect for a home office, playroom, or den, this home has something for everyone. The spacious front living room features a handsome rustic fireplace and beautiful new luxury vinyl wood-look flooring. The chef in the family will love the open-concept kitchen, complete with gorgeous wood cabinetry, quartz countertops, a sleek subway tile backsplash, gas range, large center island with bar seating, and a corner pantry. The oversized dining area provides plenty of room for everyday meals and can easily accommodate larger gatherings when entertaining guests. The spacious primary suite offers a relaxing retreat with dual vanities, a large walk-in shower, separate soaking tub, and an oversized walk-in closet. Two generously sized secondary bedrooms share a well-appointed hall bath. Outside, you'll find a huge fully fenced backyard with plenty of room for kids, pets, gardening, or outdoor entertaining. Additional updates include a BRAND-NEW ROOF for added peace of mind. Conveniently located just minutes from the turnpike, this home offers quick access to shopping, dining, and all areas of the metro. Don't miss this incredible opportunityschedule your private showing today!
About this property
Welcome to Crystal Hill Estates and this adorable 3-bedroom, 2-bath home located in the highly sought-after Mustang School District! Offering 1,822 square feet, a 2-car garage, and a versatile second living area perfect for a home office, playroom, or den, this home has something for everyone. The spacious front living room features a handsome rustic fireplace and beautiful new luxury vinyl wood-look flooring. The chef in the family will love the open-concept kitchen, complete with gorgeous wood cabinetry, quartz countertops, a sleek subway tile backsplash, gas range, large center island with bar seating, and a corner pantry. The oversized dining area provides plenty of room for everyday meals and can easily accommodate larger gatherings when entertaining guests. The spacious primary suite offers a relaxing retreat with dual vanities, a large walk-in shower, separate soaking tub, and an oversized walk-in closet. Two generously sized secondary bedrooms share a well-appointed hall bath. Outside, you'll find a huge fully fenced backyard with plenty of room for kids, pets, gardening, or outdoor entertaining. Additional updates include a BRAND-NEW ROOF for added peace of mind. Conveniently located just minutes from the turnpike, this home offers quick access to shopping, dining, and all areas of the metro. Don't miss this incredible opportunityschedule your private showing today!
Features and Additional Information
Baths
Presented By Tulsa-OKC Select Relocation Director



Area Information
Canadian | Canadian County |
Schools in the Area
-
turned_in
Elementary SchoolPrairie View ES
-
turned_in
Middle SchoolMustang MS
-
turned_in
High SchoolMustang HS
Want to See More Listings in the Area?
Brokerage: Keller Williams Realty Elite