9141 Nw 115th Terrace
About this property
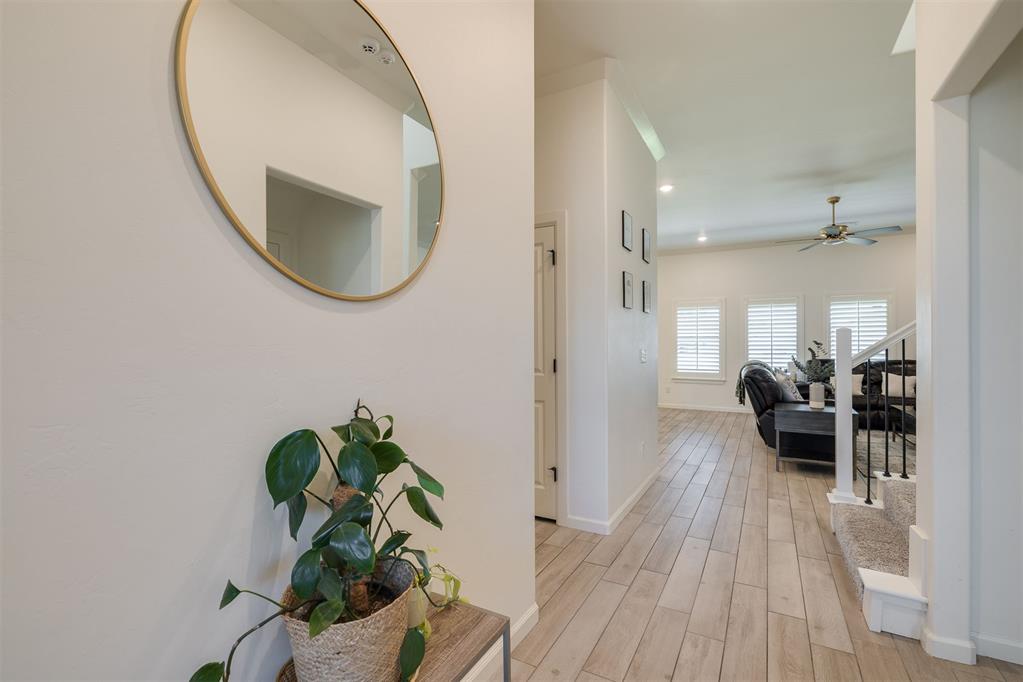
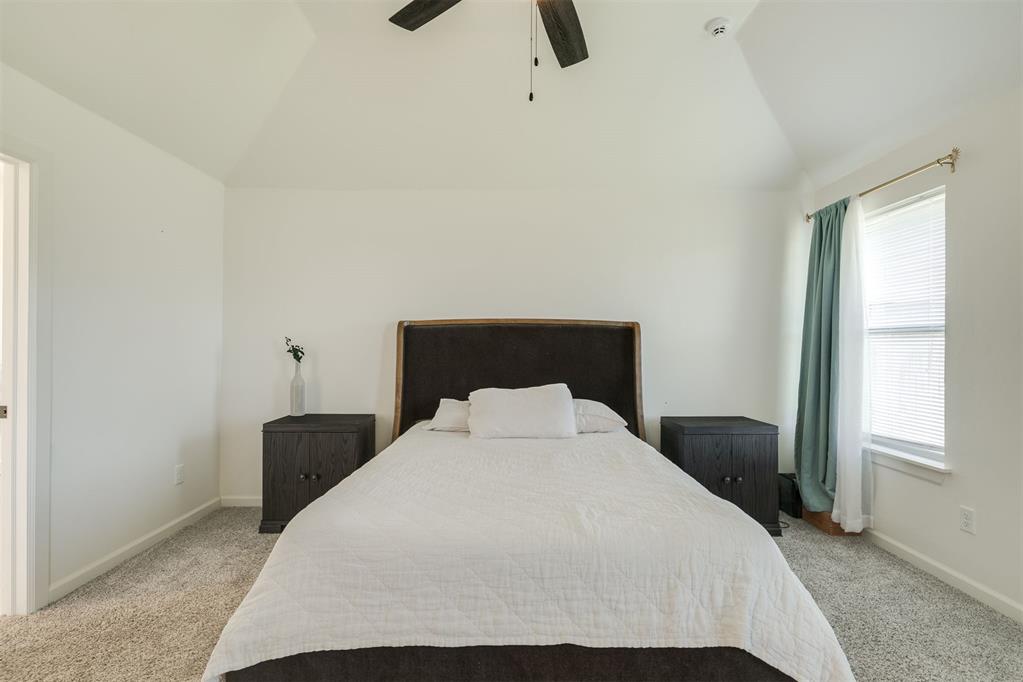
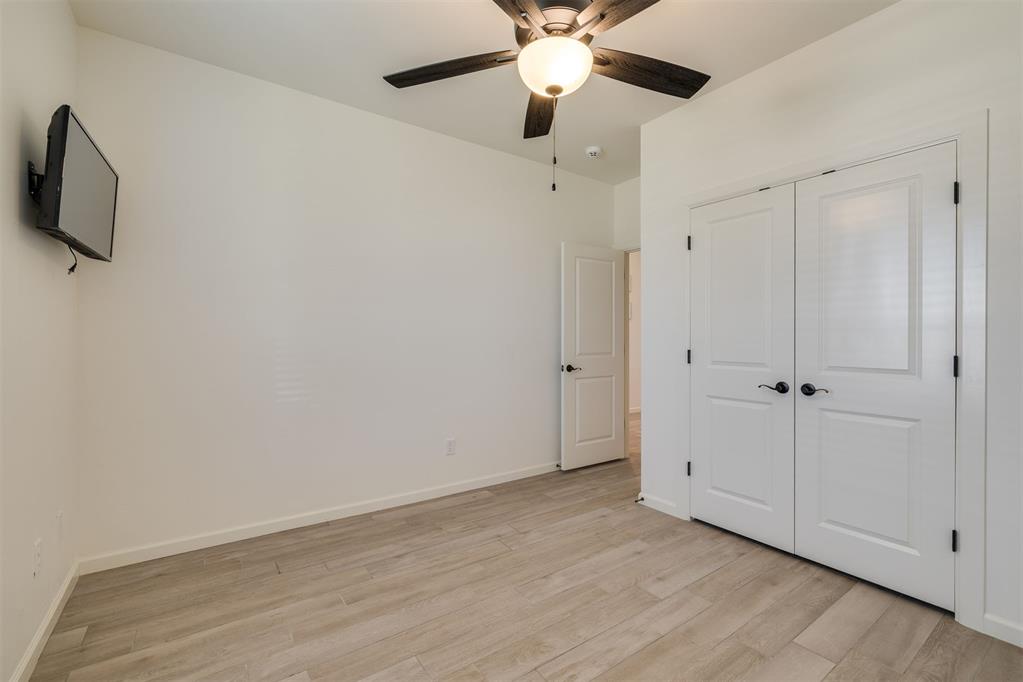
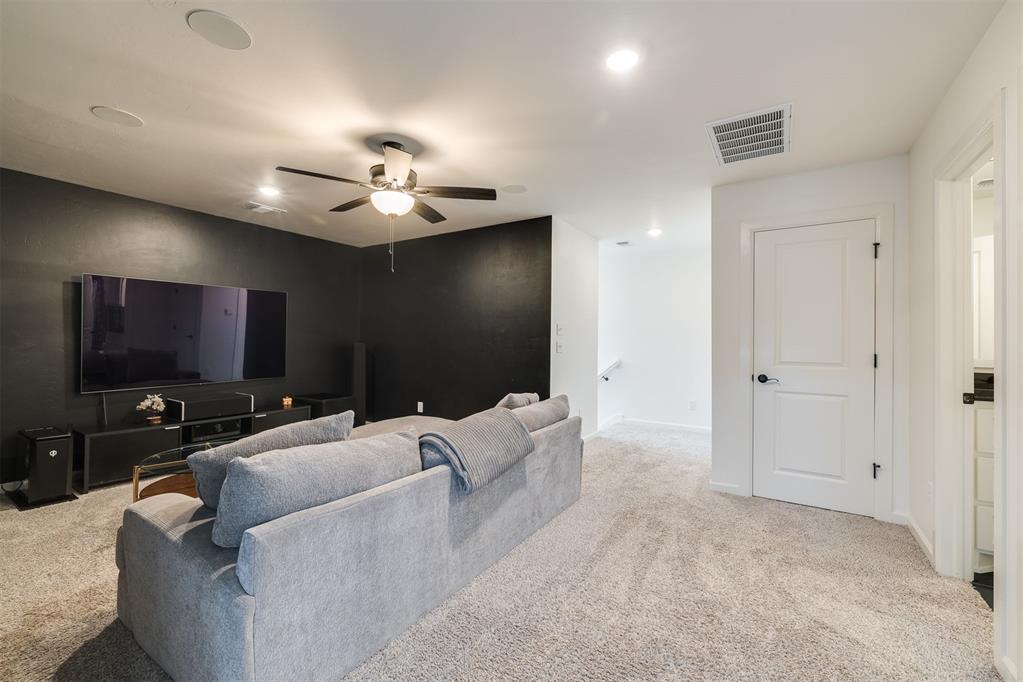
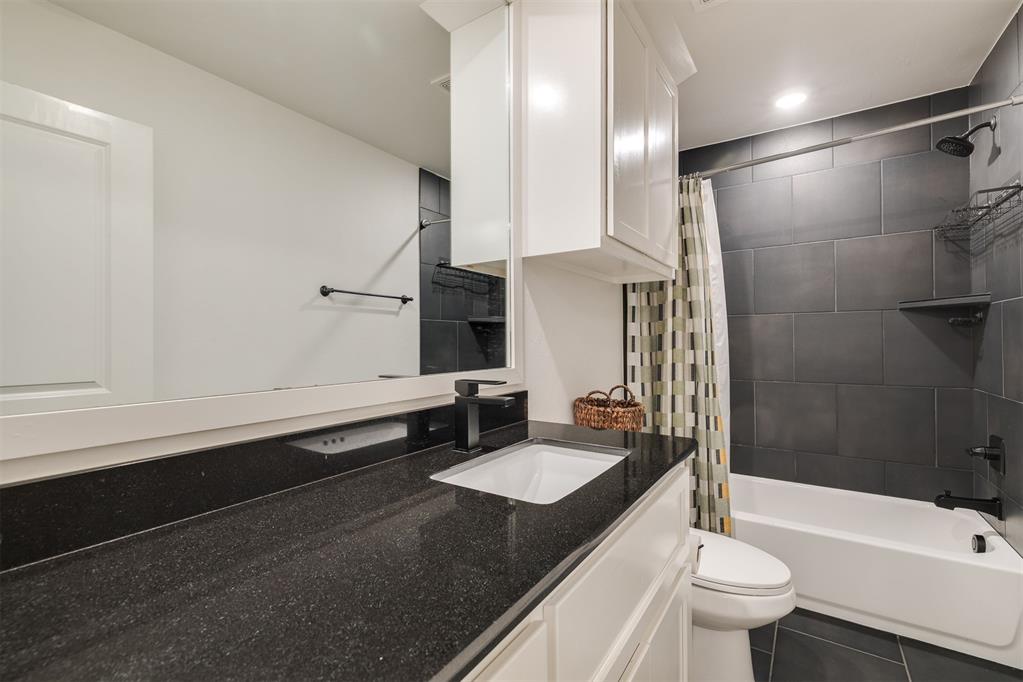
SELLER OFFERING $5,000 credit at closing for contracts closing before 9/15. This stunning home offers 2,520 square feet of thoughtfully designed indoor living space, featuring 5 spacious bedrooms, 3 full bathrooms, and a 3-car garage complete with an installed storm shelter. The open-concept heart of the home showcases a light-filled living area with a stacked-stone gas fireplace, custom shutters in back of house and a gourmet kitchen equipped with floor-to-ceiling cabinetry, 3cm countertops, and premium stainless steel appliances. Retreat to the primary suite with spa-like ensuite-featuring dual vanities, a Jetta Whirlpool tub, and a walk-in shower-connect directly to the utility room for ultimate convenience. Beyond the interior, enjoy 215 square feet of outdoor living on the covered back patio, perfect for entertaining with its wood-burning fireplace and full media hookups. Built for modern comfort and efficiency, the home is rounded out with Smart Home technology, a Rinnai tankless water heater, whole-home air purification, and R-44 insulation.
About this property
SELLER OFFERING $5,000 credit at closing for contracts closing before 9/15. This stunning home offers 2,520 square feet of thoughtfully designed indoor living space, featuring 5 spacious bedrooms, 3 full bathrooms, and a 3-car garage complete with an installed storm shelter. The open-concept heart of the home showcases a light-filled living area with a stacked-stone gas fireplace, custom shutters in back of house and a gourmet kitchen equipped with floor-to-ceiling cabinetry, 3cm countertops, and premium stainless steel appliances. Retreat to the primary suite with spa-like ensuite-featuring dual vanities, a Jetta Whirlpool tub, and a walk-in shower-connect directly to the utility room for ultimate convenience. Beyond the interior, enjoy 215 square feet of outdoor living on the covered back patio, perfect for entertaining with its wood-burning fireplace and full media hookups. Built for modern comfort and efficiency, the home is rounded out with Smart Home technology, a Rinnai tankless water heater, whole-home air purification, and R-44 insulation.
Features and Additional Information
Baths
Presented By Tulsa-OKC Select Relocation Director



Area Information
Canadian | Canadian County |
Schools in the Area
-
turned_in
Elementary SchoolStone Ridge ES
-
turned_in
Middle SchoolPiedmont MS
-
turned_in
High SchoolPiedmont HS
Want to See More Listings in the Area?
Brokerage: Modern Abode Realty