9124 Sw 90th Street
About this property
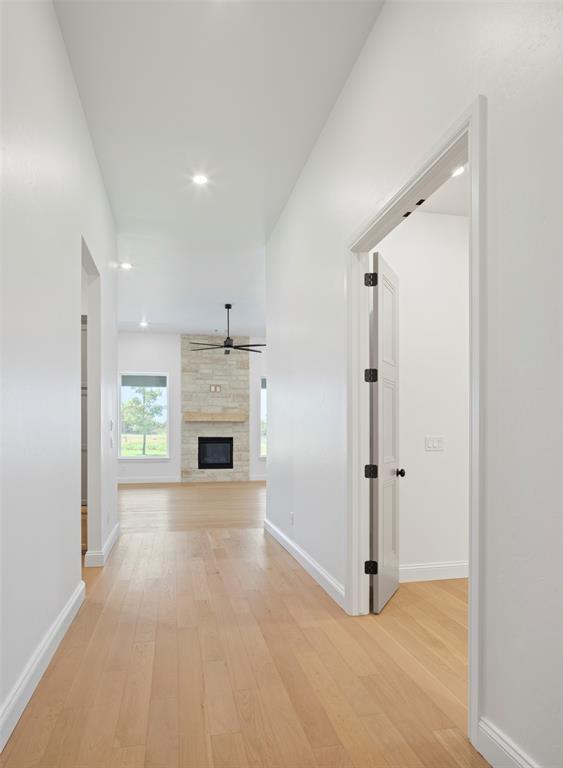
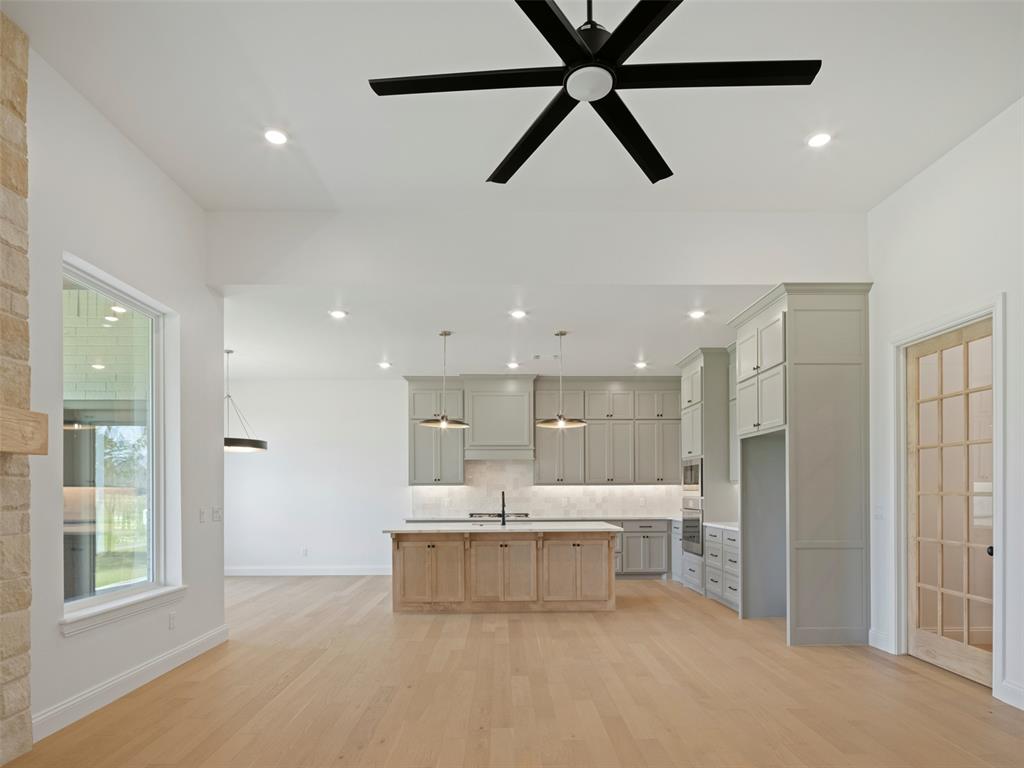
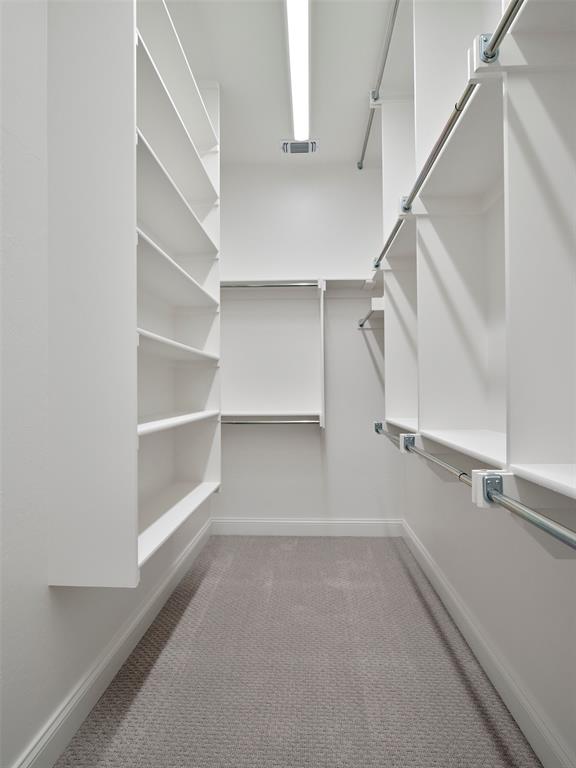
Upon entering, you are greeted by a grand foyer that leads into the heart of the homean expansive living area that seamlessly connects the living room, dining room, and kitchen. This open floor plan creates a sense of openness and connectivity, perfect for entertaining and everyday living. The kitchen is a chef's dream, equipped with top-of-the-line appliances, elegant cabinetry, and a large central island. Whether you're preparing a casual meal or hosting a formal dinner party, this kitchen is designed to meet your culinary needs with style. Adjacent to the kitchen is a dedicated study, ideal for those who work from home or need a quiet space for reading and study. This room offers privacy and functionality, making it easy to concentrate and be productive. For entertainment and relaxation, the home boasts a spacious media room. Whether you're watching movies with family or hosting game nights with friends, this room provides the perfect setting for creating lasting memories. The master bedroom suite is a private retreat, featuring a spacious layout, a luxurious ensuite bathroom with dual vanities, a soaking tub, and a separate shower. This sanctuary offers peace and tranquility, ensuring a restful night's sleep. In addition to the master suite, there are three generously sized bedrooms, each offering comfort and privacy. These rooms are perfect for children, guests, or as flexible spaces for hobbies and activities. The home includes three well-appointed bathrooms, ensuring convenience and comfort for all residents and guests. These bathrooms feature modern fixtures and stylish finishes, adding to the overall elegance of the home. Outside, you'll find a three-car garage that provides ample space for vehicles, storage, and hobbies. This garage offers convenience and functionality, accommodating the needs of a modern lifestyle.
About this property
Upon entering, you are greeted by a grand foyer that leads into the heart of the homean expansive living area that seamlessly connects the living room, dining room, and kitchen. This open floor plan creates a sense of openness and connectivity, perfect for entertaining and everyday living. The kitchen is a chef's dream, equipped with top-of-the-line appliances, elegant cabinetry, and a large central island. Whether you're preparing a casual meal or hosting a formal dinner party, this kitchen is designed to meet your culinary needs with style. Adjacent to the kitchen is a dedicated study, ideal for those who work from home or need a quiet space for reading and study. This room offers privacy and functionality, making it easy to concentrate and be productive. For entertainment and relaxation, the home boasts a spacious media room. Whether you're watching movies with family or hosting game nights with friends, this room provides the perfect setting for creating lasting memories. The master bedroom suite is a private retreat, featuring a spacious layout, a luxurious ensuite bathroom with dual vanities, a soaking tub, and a separate shower. This sanctuary offers peace and tranquility, ensuring a restful night's sleep. In addition to the master suite, there are three generously sized bedrooms, each offering comfort and privacy. These rooms are perfect for children, guests, or as flexible spaces for hobbies and activities. The home includes three well-appointed bathrooms, ensuring convenience and comfort for all residents and guests. These bathrooms feature modern fixtures and stylish finishes, adding to the overall elegance of the home. Outside, you'll find a three-car garage that provides ample space for vehicles, storage, and hobbies. This garage offers convenience and functionality, accommodating the needs of a modern lifestyle.
Features and Additional Information
Baths
Presented By Tulsa-OKC Select Relocation Director



Area Information
Canadian | Canadian County |
Schools in the Area
-
turned_in
Elementary SchoolMustang ES
-
turned_in
Middle SchoolMustang MS
-
turned_in
High SchoolMustang HS
Want to See More Listings in the Area?
Brokerage: ROI Real Estate, LLC