8992 E Bradford St
About this property
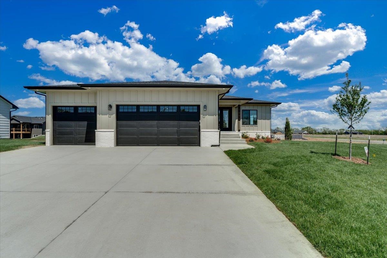
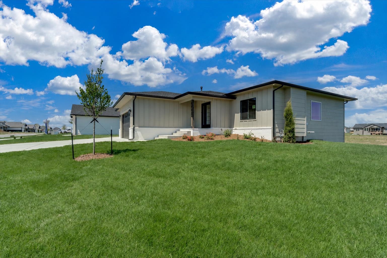
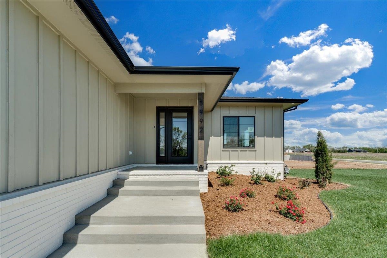
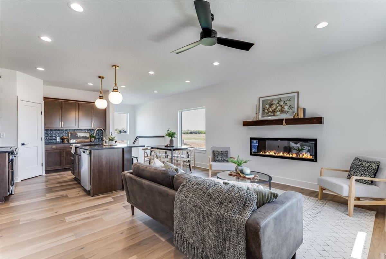
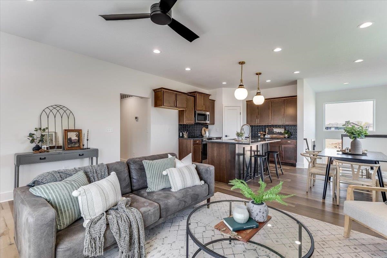
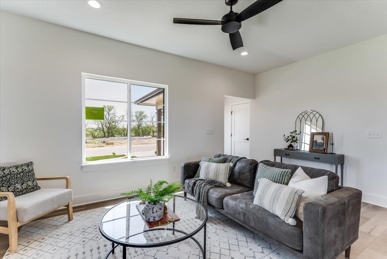
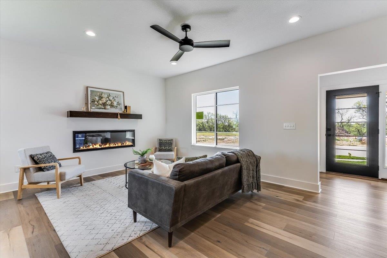
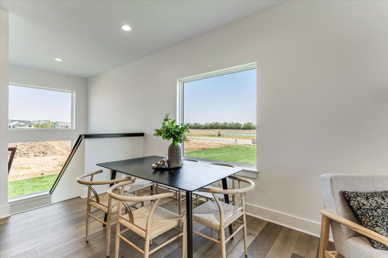
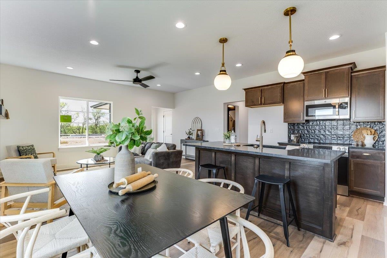
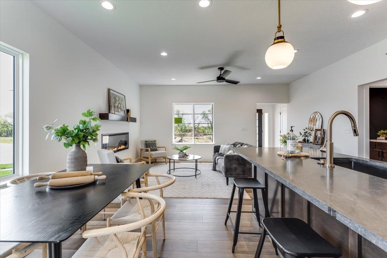
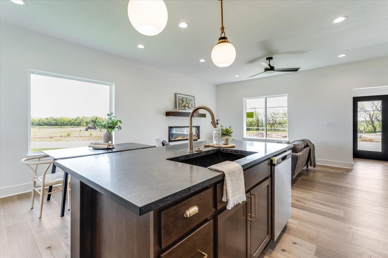
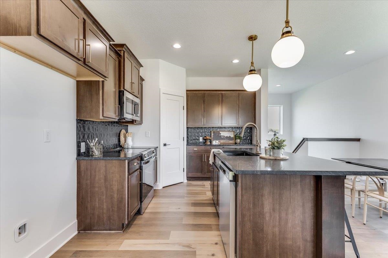
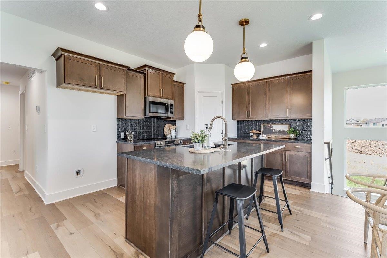
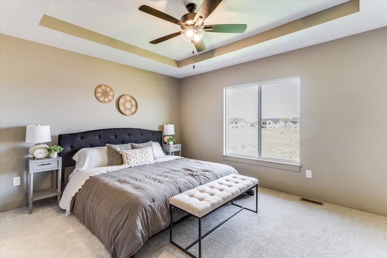
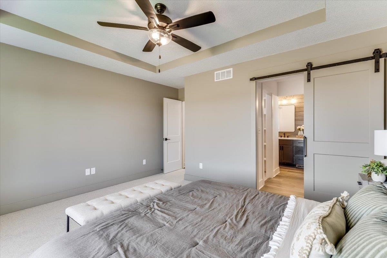
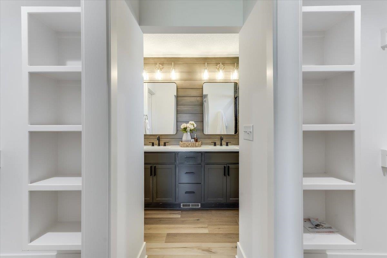
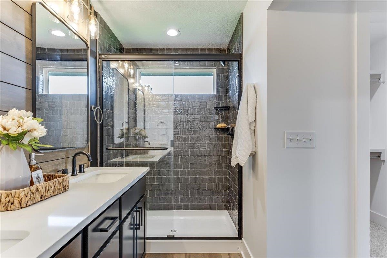
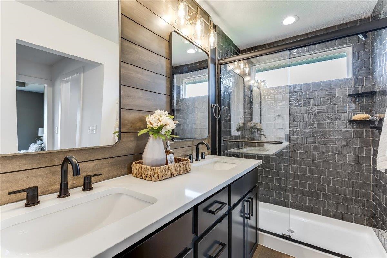
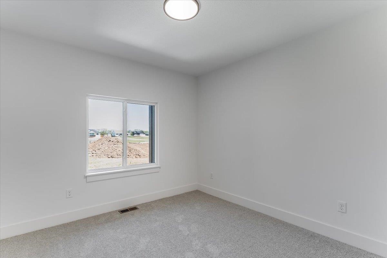
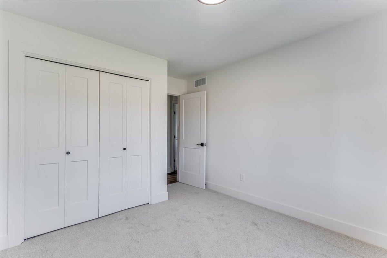
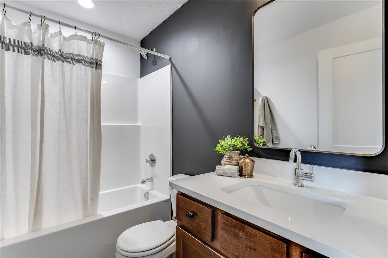
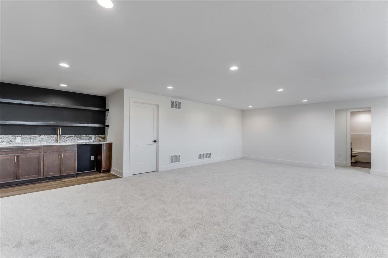
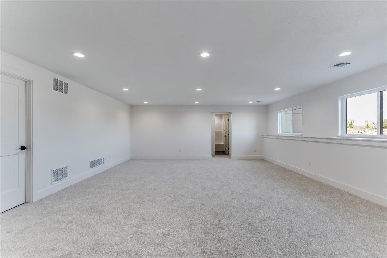
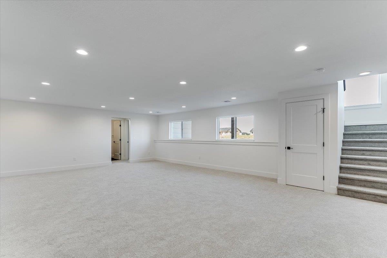
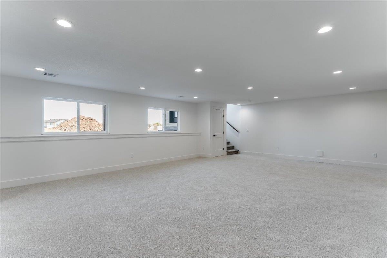
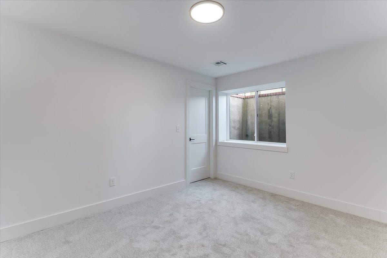
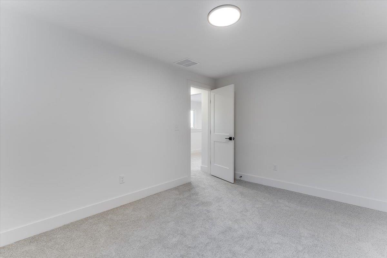
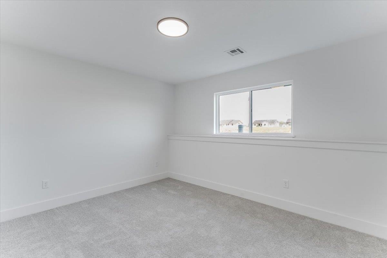
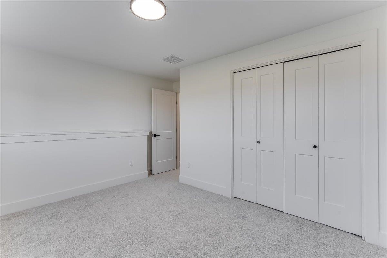
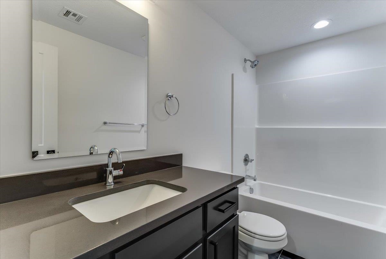
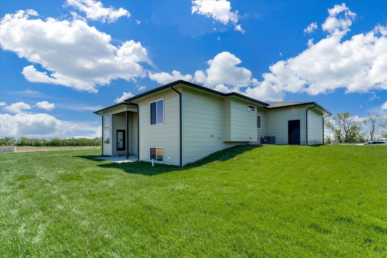
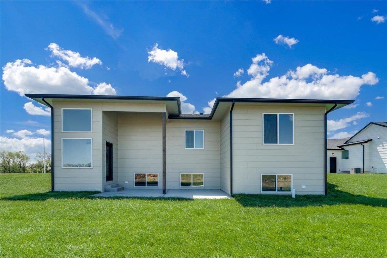
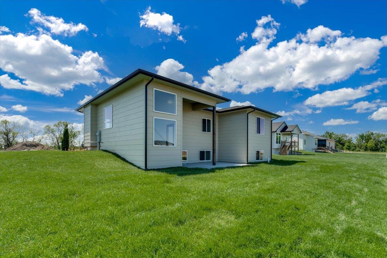
FOR SALE! Welcome to this beautiful design by TW Custom Homes. Split three bedroom two full baths on the main floor. Great Room has an electric fireplace, and luxury vinyl flooring, opening to the kitchen and dining room. The kitchen features a center island, walk-in pantry, quartz countertops, and luxury vinyl flooring. Dining is located adjacent to the kitchen and gives you a nice view of your large corner lot. Owner's suite and bath have dual walk-in closets, split vanities with quartz countertops and a tiled walk-in shower. Lower lever has finished family room, two additional bedrooms, full bath and a wet bar. This home has a 3-car garage, covered back patio, sprinkler system, lawn, and landscaping included in the price. Information deemed reliable but not guaranteed and may be changed without prior notice.
About this property
FOR SALE! Welcome to this beautiful design by TW Custom Homes. Split three bedroom two full baths on the main floor. Great Room has an electric fireplace, and luxury vinyl flooring, opening to the kitchen and dining room. The kitchen features a center island, walk-in pantry, quartz countertops, and luxury vinyl flooring. Dining is located adjacent to the kitchen and gives you a nice view of your large corner lot. Owner's suite and bath have dual walk-in closets, split vanities with quartz countertops and a tiled walk-in shower. Lower lever has finished family room, two additional bedrooms, full bath and a wet bar. This home has a 3-car garage, covered back patio, sprinkler system, lawn, and landscaping included in the price. Information deemed reliable but not guaranteed and may be changed without prior notice.
Features and Additional Information
Baths
Presented By Tulsa-OKC Select Relocation Director



Area Information
SCKMLS | Sedgwick County | Rocky Ford
Schools in the Area
-
turned_in
Elementary SchoolWineteer
-
turned_in
Middle SchoolDerby North
-
turned_in
High SchoolDerby
Want to See More Listings in the Area?
Brokerage: J Russell Real Estate