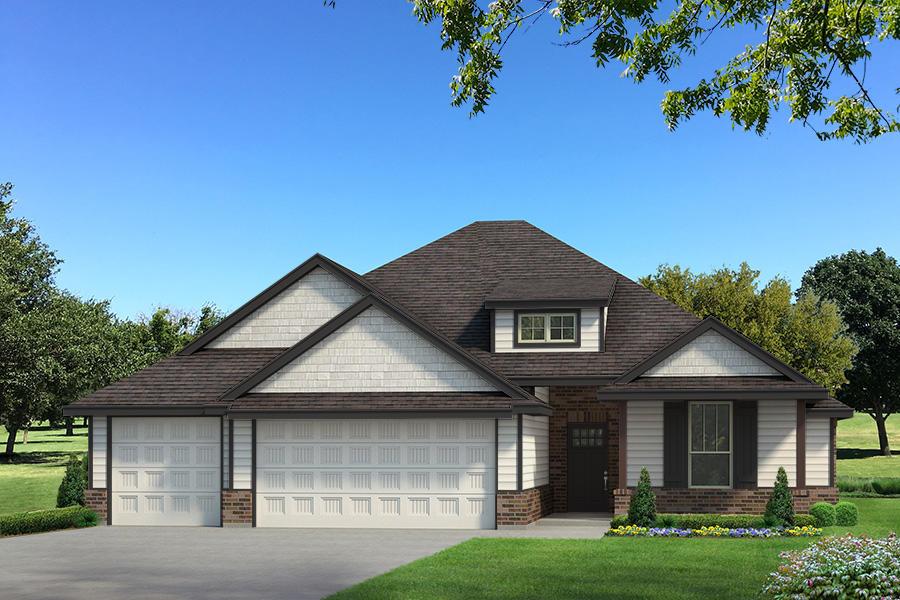
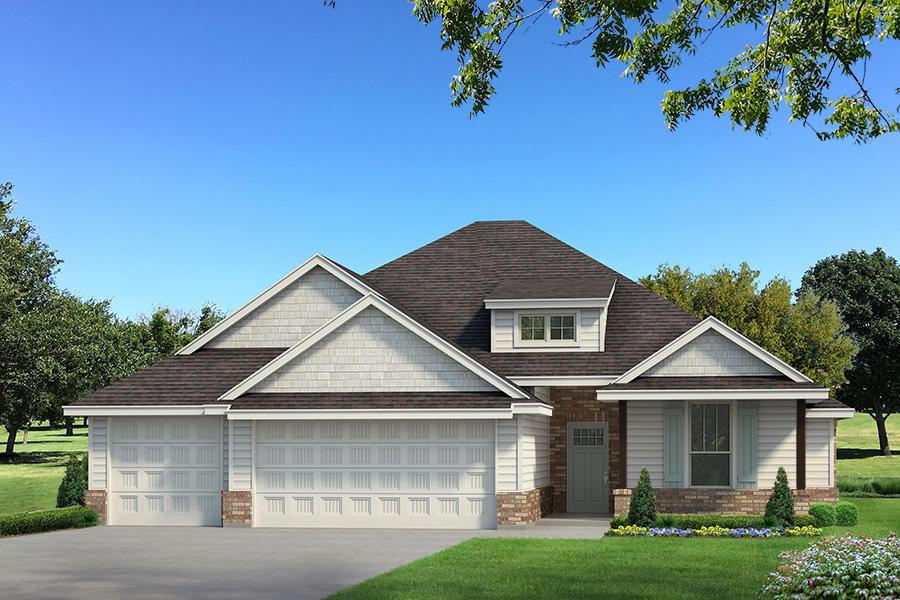
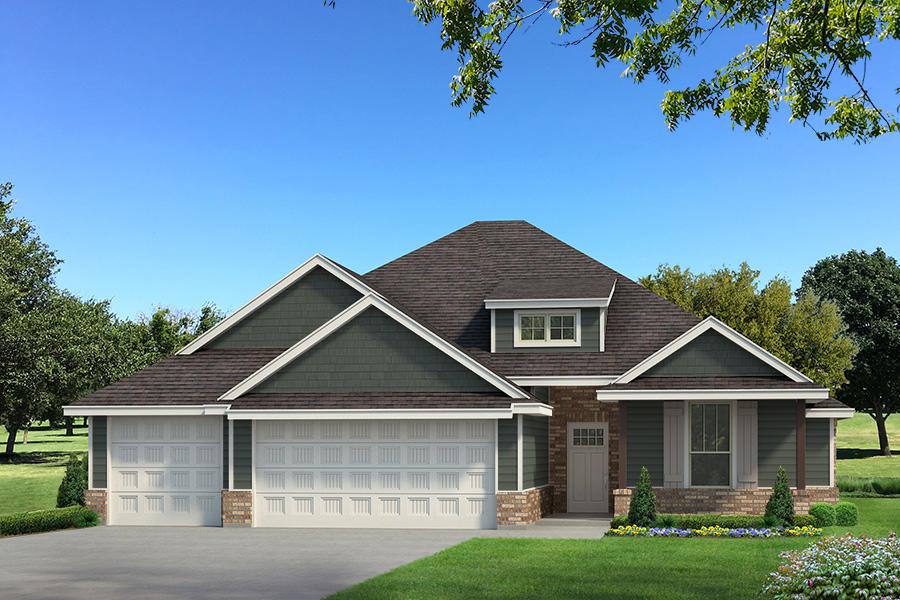
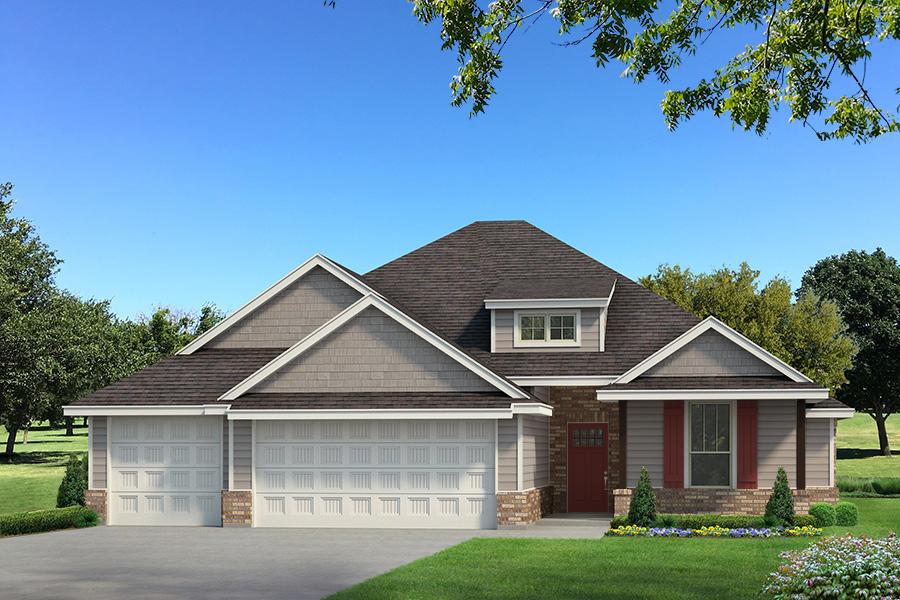
8333 Cora Tree Drive
About this property
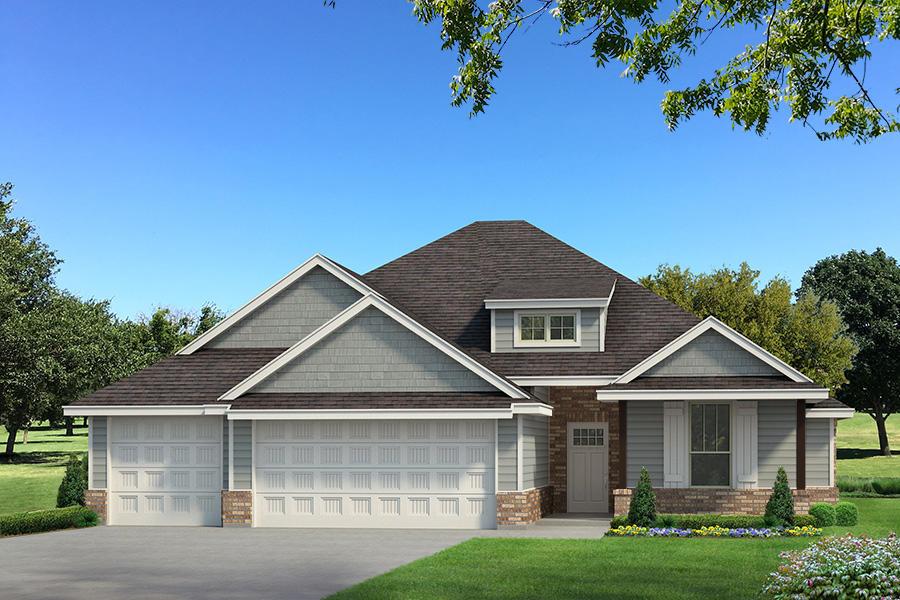
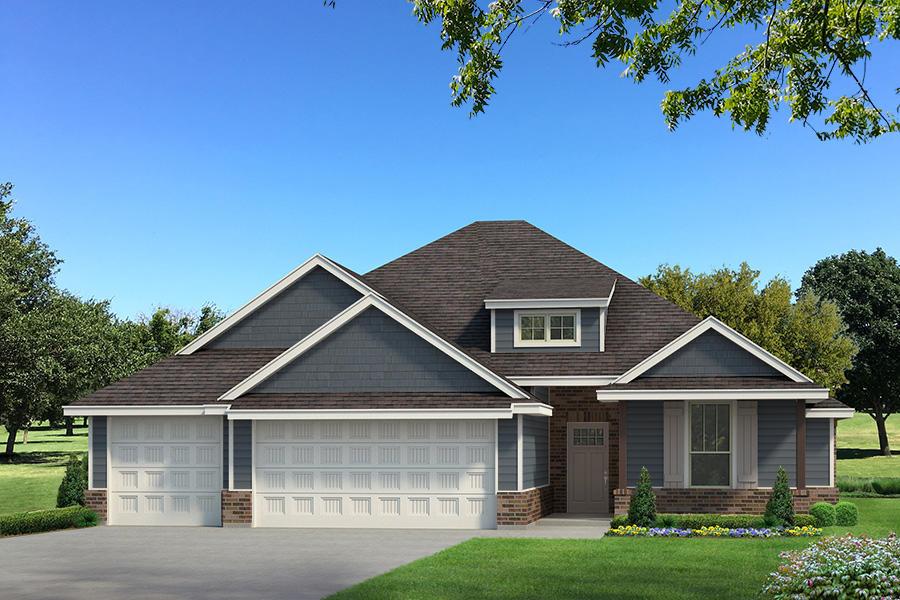
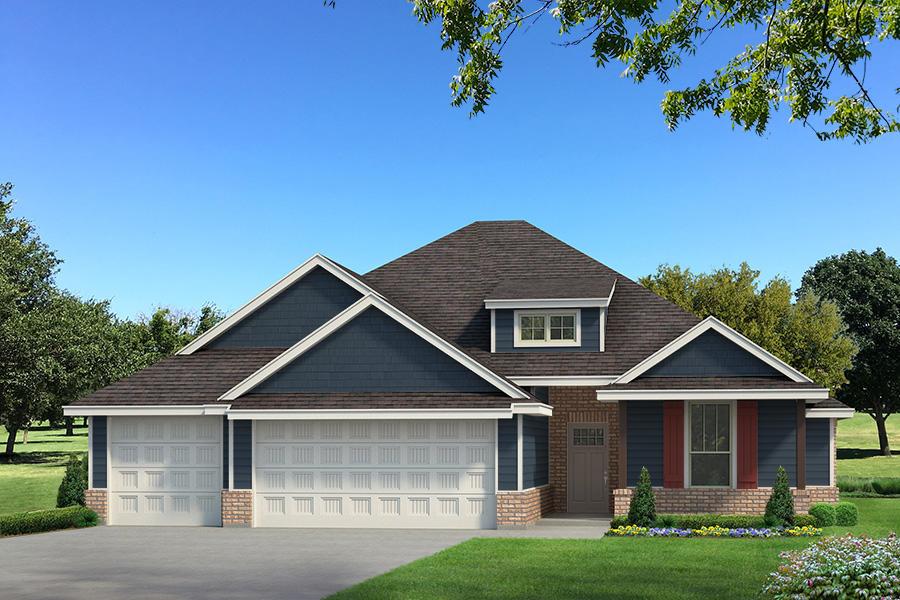
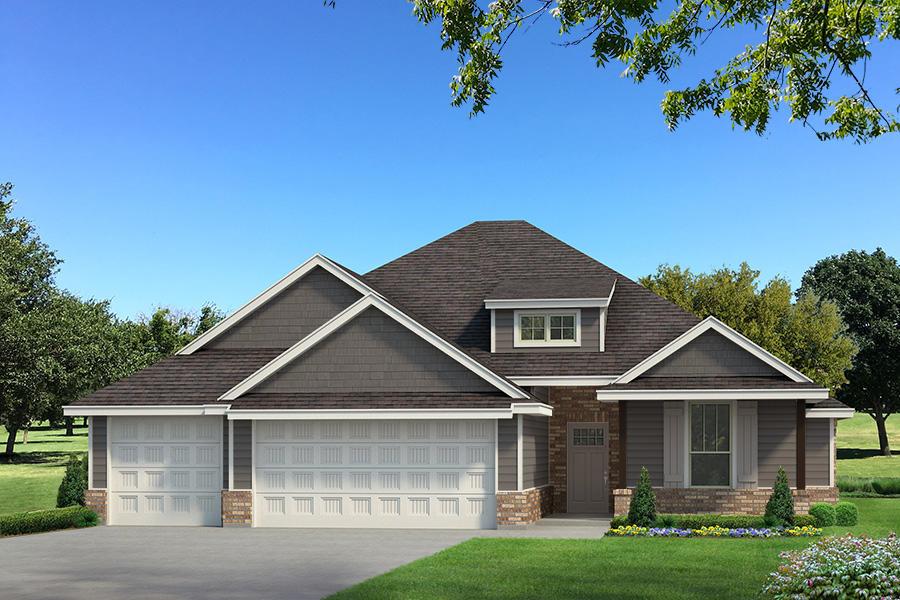
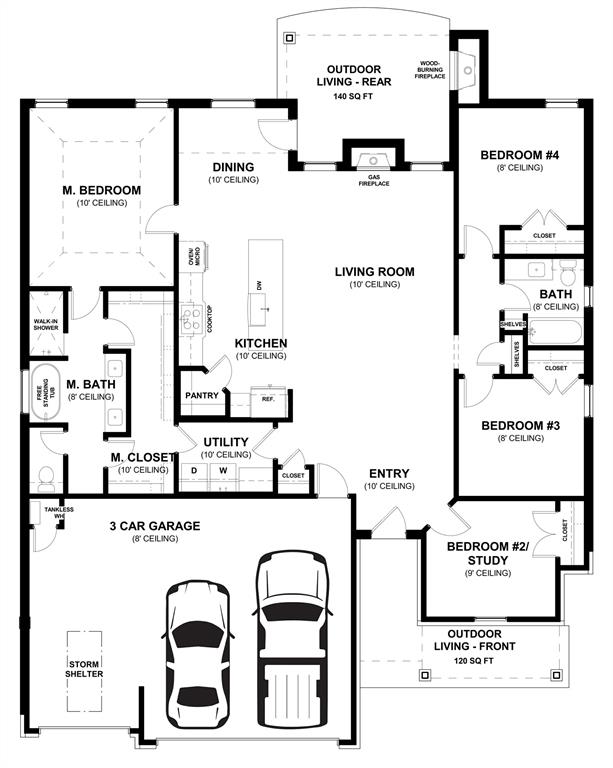
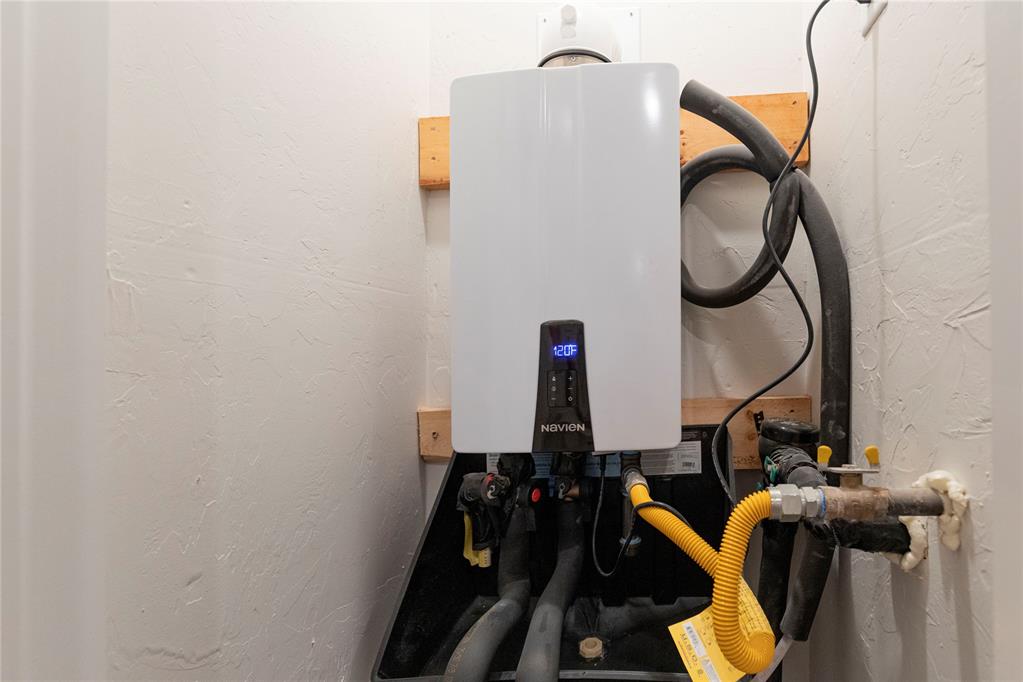
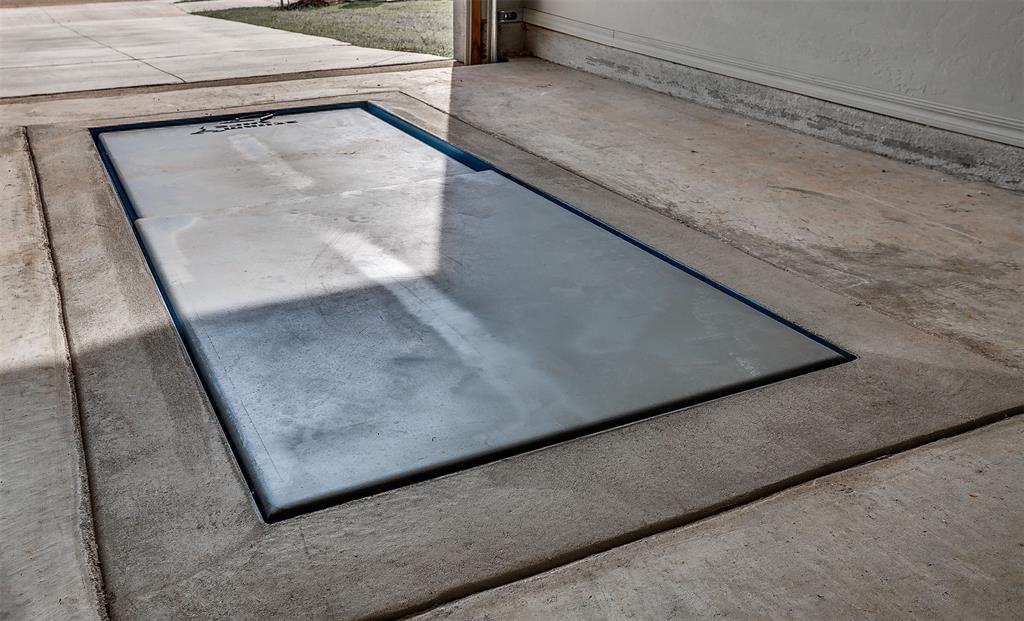
This Sage floor plan features 2,105 Sq Ft of total living space, which includes 1,850 Sq Ft of indoor living space and 255 Sq Ft of outdoor living space. This outstanding home offers 4 bedrooms, 2 full baths, 2 covered patios, a utility room, and a 3-car garage with a storm shelter installed. The beautiful living room presents a beautiful cathedral ceiling with a ceiling fan, large windows, wood-look tile, a center stacked stone surround gas fireplace, rocker switches throughout, and Cat6 wiring. The kitchen supports stainless steel appliances, 3 CM countertops, stunning pendant lighting, a corner pantry featuring a glass pantry door, custom-built cabinets to the ceiling with cabinet hardware throughout and under cabinet lighting, more wood-look tile, and a center island equipped with a trash can pullout, a dishwasher, and a sink. The primary suite welcomes a sloped ceiling detail, windows, a ceiling fan, and our cozy carpet finish. Prime bath has a dual sink vanity, a free-standing tub, a walk-in shower, a private toilet, and a HUGE walk-in closet. Outdoor living welcomes a wood-burning fireplace, a gas line, and a TV hookup for your flat screen. Other amenities include our healthy home technology, a tankless water heater, a fresh air ventilation system, R-44 insulation, and so much more!
About this property
This Sage floor plan features 2,105 Sq Ft of total living space, which includes 1,850 Sq Ft of indoor living space and 255 Sq Ft of outdoor living space. This outstanding home offers 4 bedrooms, 2 full baths, 2 covered patios, a utility room, and a 3-car garage with a storm shelter installed. The beautiful living room presents a beautiful cathedral ceiling with a ceiling fan, large windows, wood-look tile, a center stacked stone surround gas fireplace, rocker switches throughout, and Cat6 wiring. The kitchen supports stainless steel appliances, 3 CM countertops, stunning pendant lighting, a corner pantry featuring a glass pantry door, custom-built cabinets to the ceiling with cabinet hardware throughout and under cabinet lighting, more wood-look tile, and a center island equipped with a trash can pullout, a dishwasher, and a sink. The primary suite welcomes a sloped ceiling detail, windows, a ceiling fan, and our cozy carpet finish. Prime bath has a dual sink vanity, a free-standing tub, a walk-in shower, a private toilet, and a HUGE walk-in closet. Outdoor living welcomes a wood-burning fireplace, a gas line, and a TV hookup for your flat screen. Other amenities include our healthy home technology, a tankless water heater, a fresh air ventilation system, R-44 insulation, and so much more!
Features and Additional Information
Baths
Presented By Tulsa-OKC Select Relocation Director



Area Information
Oklahoma | Oklahoma County |
Schools in the Area
-
turned_in
Elementary SchoolRed Bud ES
-
turned_in
Middle SchoolCentral MS
-
turned_in
High SchoolMemorial HS
Want to See More Listings in the Area?
Brokerage: Premium Prop Llc