8304 E Bridlewood
About this property
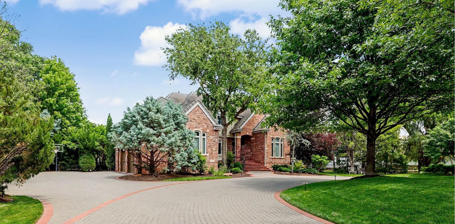
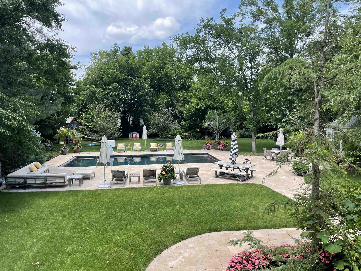
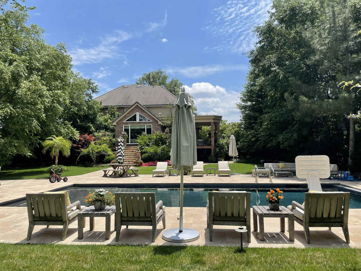
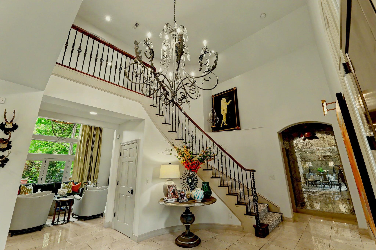
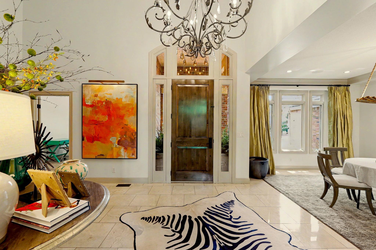
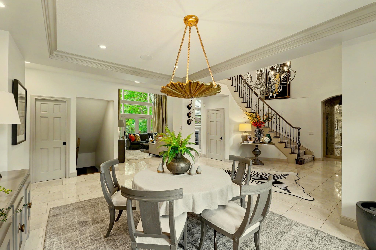
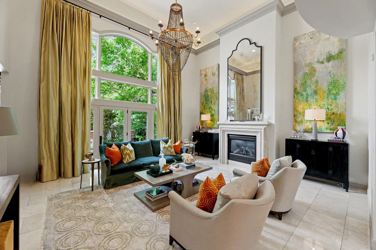
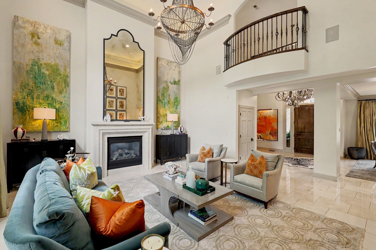
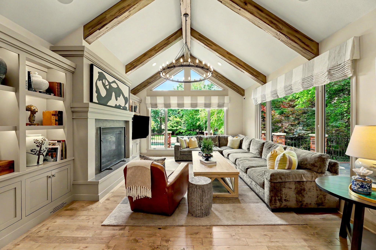
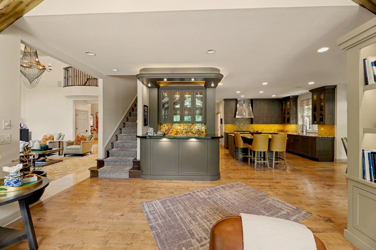
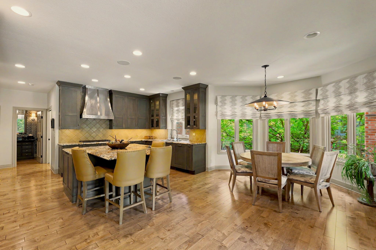
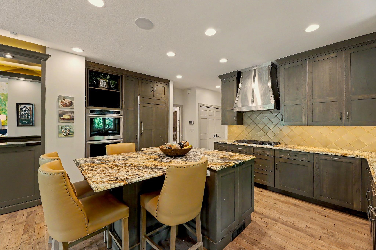
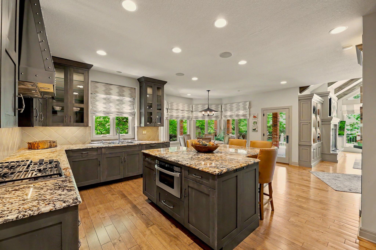
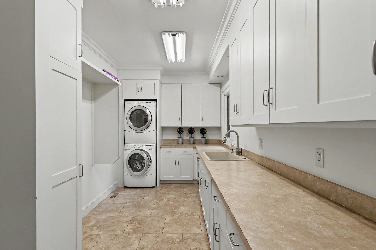
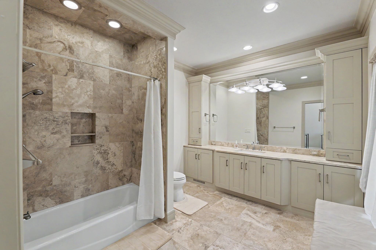
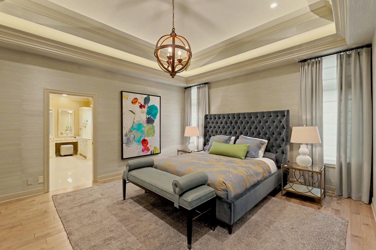
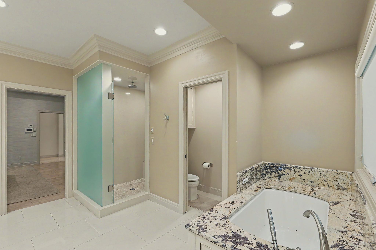
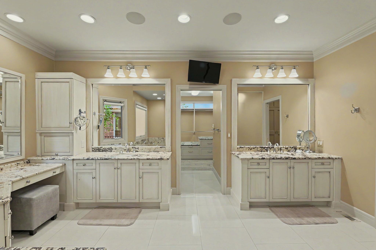
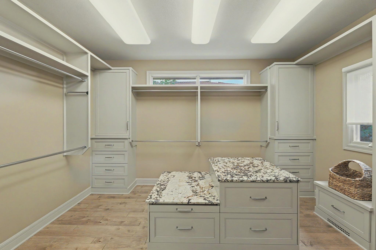
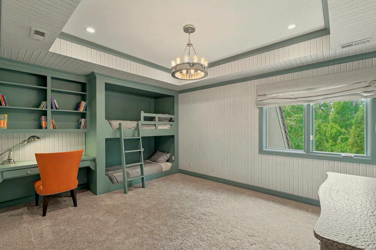
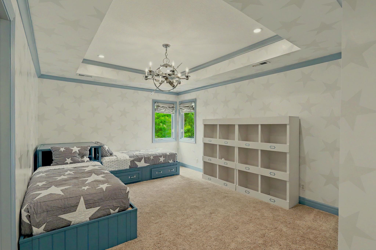
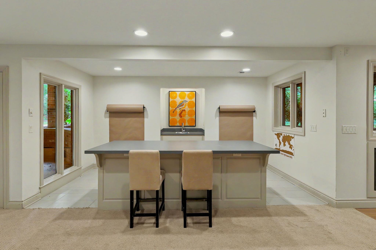
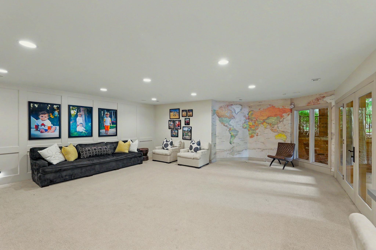
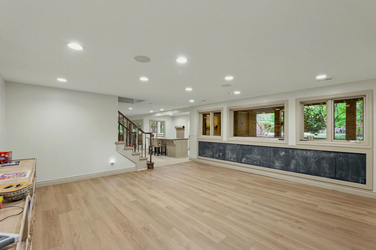
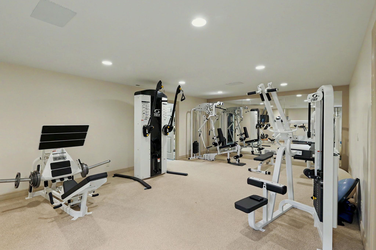
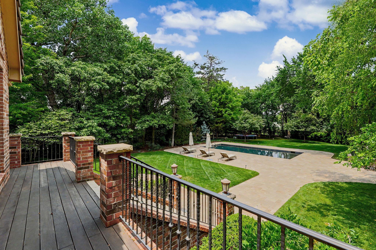
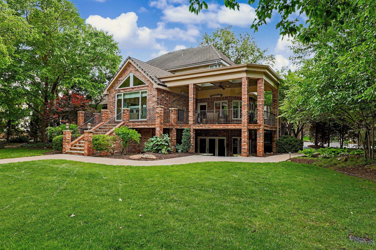
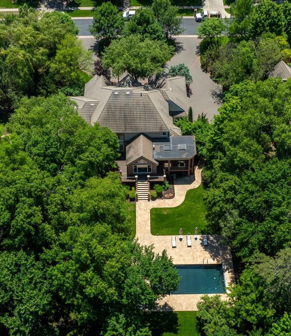
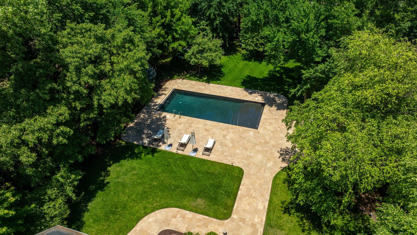
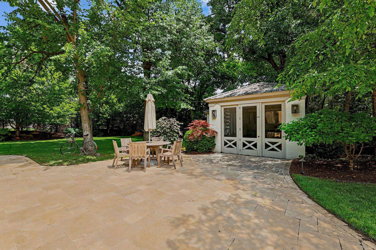
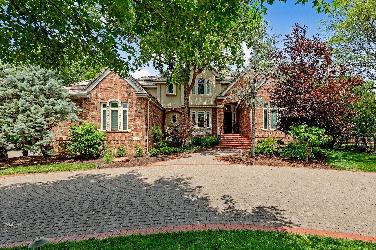
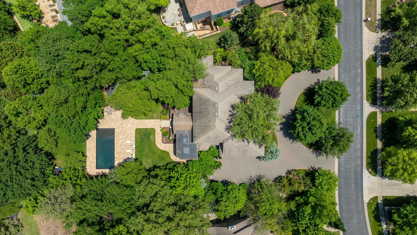
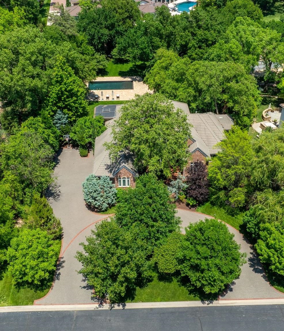
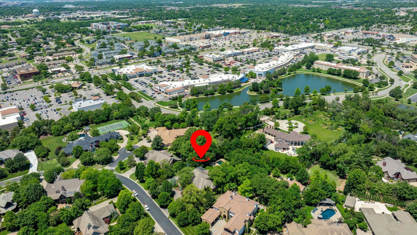
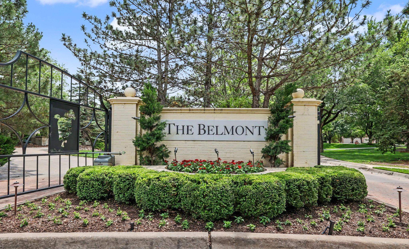
Nestled on an expansive, private estate lot within the prestigious gated community of The Belmont at Wilson Estates, this extraordinary all-brick, one-and-a-half-story residence showcases timeless elegance, exceptional craftsmanship, and resort-style living at its finest. A grand cobblestone paver circular drive and breathtaking curb appeal set the stage for what awaits inside. Soaring ceilings, abundant natural light, designer lighting, and refined finishes create an atmosphere of sophistication throughout. The luxurious main-level primary suite offers a private retreat complete with a spa-inspired bath and oversized walk-in closet, while a dedicated executive office provides the perfect work-from-home setting. The recently renovated chef's kitchen features premium finishes and seamlessly flows into the spacious hearth room and dining areas, making everyday living and entertaining effortless. Step outside to the stunning wraparound covered terrace overlooking a meticulously landscaped, fully fenced backyard oasis. Enjoy your own private resort featuring a beautiful swimming pool with automatic cover, pool house, and expansive outdoor living spaces designed for relaxation and entertaining. The fully finished lower level offers exceptional versatility with multiple gathering spaces, a large fitness room, and abundant storage. Additional highlights include a spacious main-floor laundry room and a three-car side-load garage. Perfectly positioned in one of Wichita's most sought-after neighborhoods, this remarkable residence is just minutes from the city's finest dining, luxury shopping, premier country clubs, fitness centers, and top-rated public and private schools. A rare opportunity to own an exceptional home where luxury, privacy, and location converge.
About this property
Nestled on an expansive, private estate lot within the prestigious gated community of The Belmont at Wilson Estates, this extraordinary all-brick, one-and-a-half-story residence showcases timeless elegance, exceptional craftsmanship, and resort-style living at its finest. A grand cobblestone paver circular drive and breathtaking curb appeal set the stage for what awaits inside. Soaring ceilings, abundant natural light, designer lighting, and refined finishes create an atmosphere of sophistication throughout. The luxurious main-level primary suite offers a private retreat complete with a spa-inspired bath and oversized walk-in closet, while a dedicated executive office provides the perfect work-from-home setting. The recently renovated chef's kitchen features premium finishes and seamlessly flows into the spacious hearth room and dining areas, making everyday living and entertaining effortless. Step outside to the stunning wraparound covered terrace overlooking a meticulously landscaped, fully fenced backyard oasis. Enjoy your own private resort featuring a beautiful swimming pool with automatic cover, pool house, and expansive outdoor living spaces designed for relaxation and entertaining. The fully finished lower level offers exceptional versatility with multiple gathering spaces, a large fitness room, and abundant storage. Additional highlights include a spacious main-floor laundry room and a three-car side-load garage. Perfectly positioned in one of Wichita's most sought-after neighborhoods, this remarkable residence is just minutes from the city's finest dining, luxury shopping, premier country clubs, fitness centers, and top-rated public and private schools. A rare opportunity to own an exceptional home where luxury, privacy, and location converge.
Features and Additional Information
Baths
Presented By Tulsa-OKC Select Relocation Director



Area Information
SCKMLS | Sedgwick County | WILSON ESTATES
Schools in the Area
-
turned_in
Elementary SchoolMinneha
-
turned_in
Middle SchoolColeman
-
turned_in
High SchoolSoutheast
Want to See More Listings in the Area?
Brokerage: Berkshire Hathaway PenFed Realty