826 W 49th St N
About this property
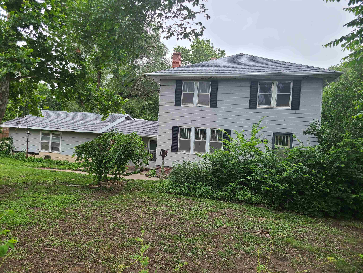
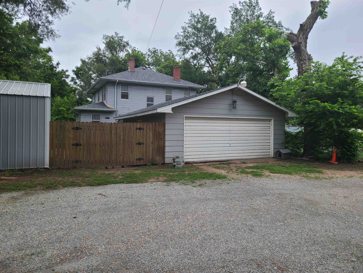
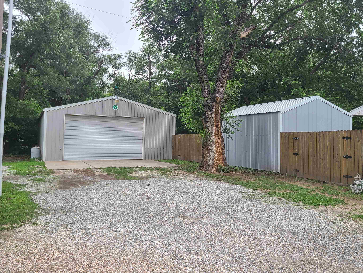
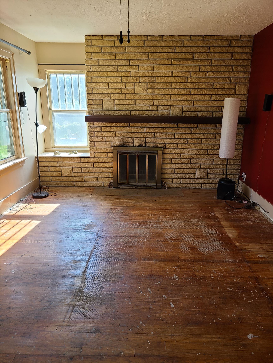
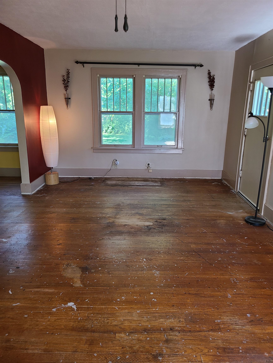
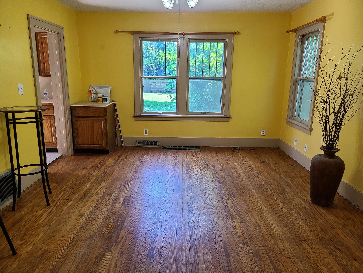
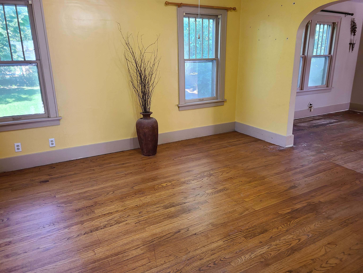
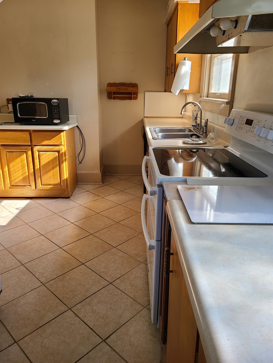
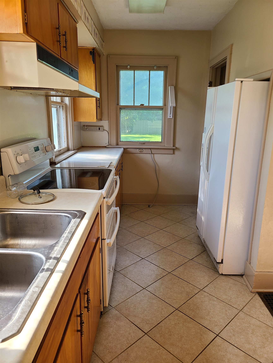
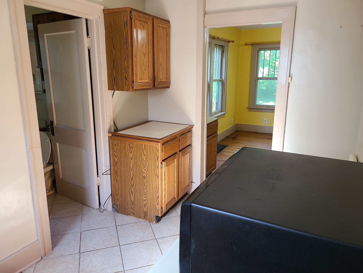
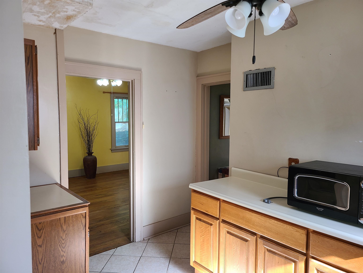
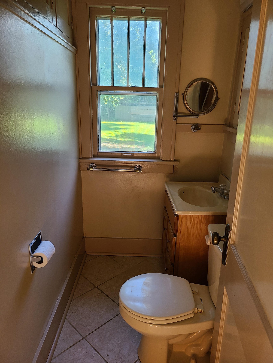
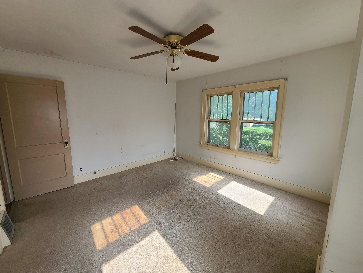
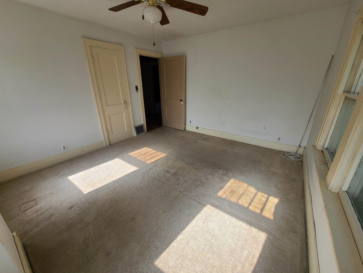
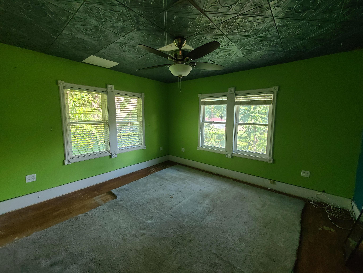
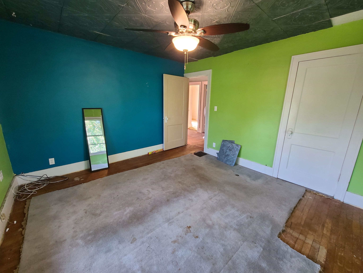
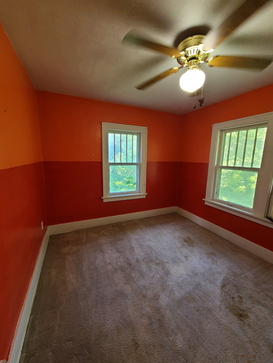
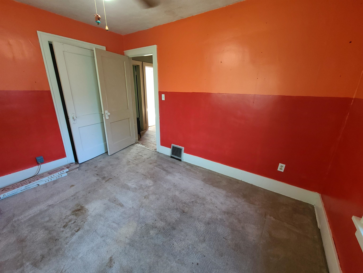
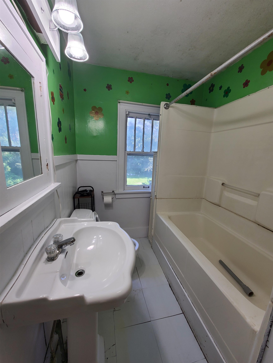
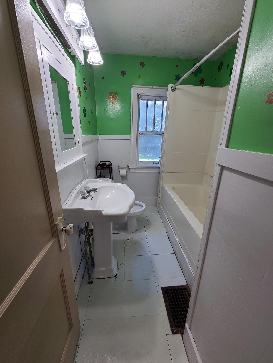
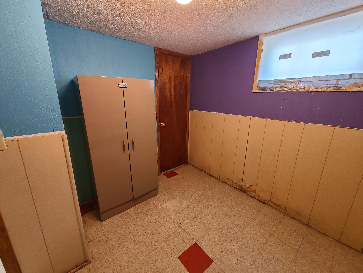
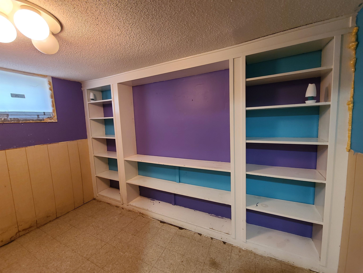
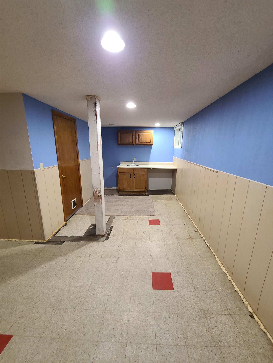
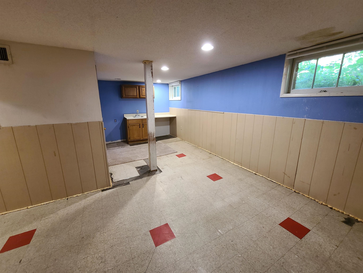
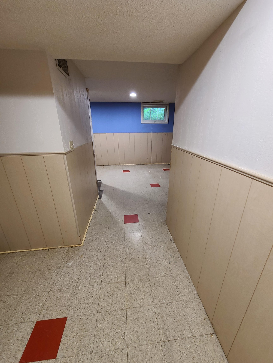
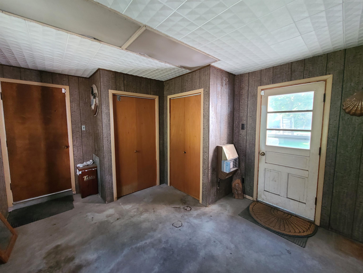
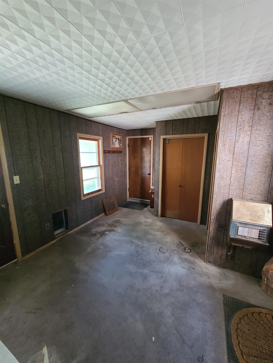
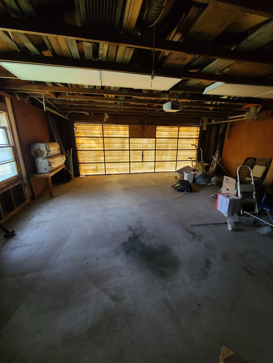
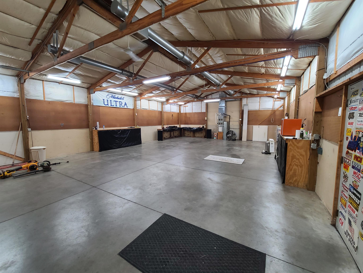
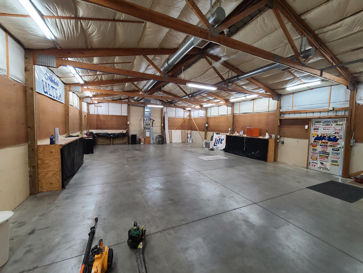
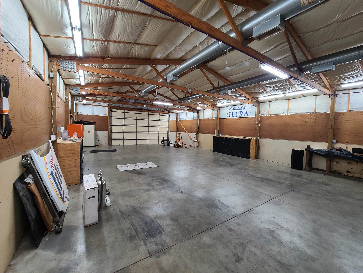
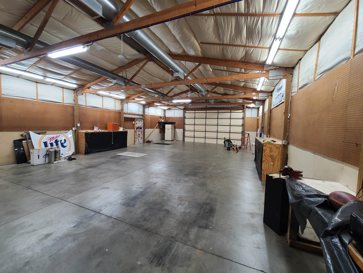
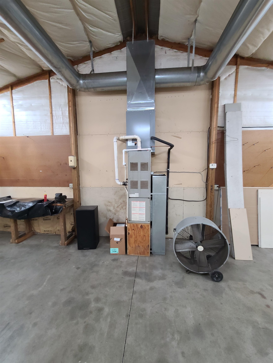
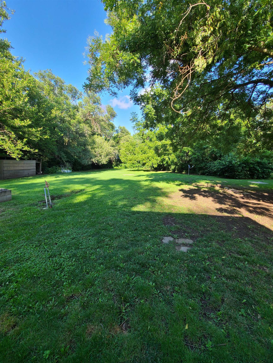
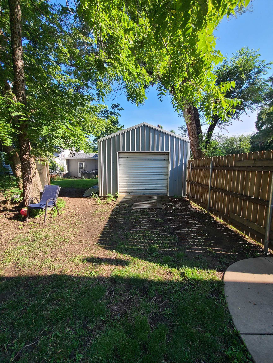
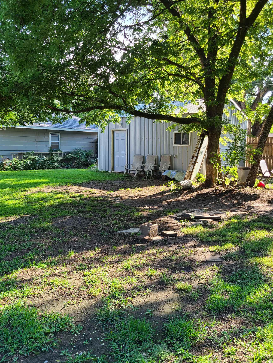
This is a property that does not come along very often. A 1920 built two story home sitting on a little over an acre of land that is very tree secluded in the city limits of Wichita. The home has over 2000 sq ft of finished living space with four bedrooms and one and a half baths. The main floor has a great breezeway between the attached two car garage and a large living room with a wood burning fire place. The kitchen and traditional dining room share space on the main floor with a half bath. Moving upstairs there are four bedrooms with a full bath. The basement has finished areas that could be used in numerous different configurations. There is even a wet bar area or for a kitchenette space. The entire main floor and second level has the original hardwood floors (some still carpet covered) that would be amazing refinished. All the kitchen appliances stay with the home. The roof and gutters on the home have been replaced in the last few months. Enough about the home. The property also features a 30 x 50 Cleary built building that has HVAC installed. Its insulated and also has 220v outlets. There is also a big she shed, if you don't have a she, could also be used for more car storage. The back yard itself feels like being in a different county. Lots of privacy. Now, do not come looking thinking you found the perfect move in ready property. The home needs some sweat equity! Its priced accordingly knowing there is work to be done. Bob Villa would give two thumbs up to anyone looking for a great investment property.
About this property
This is a property that does not come along very often. A 1920 built two story home sitting on a little over an acre of land that is very tree secluded in the city limits of Wichita. The home has over 2000 sq ft of finished living space with four bedrooms and one and a half baths. The main floor has a great breezeway between the attached two car garage and a large living room with a wood burning fire place. The kitchen and traditional dining room share space on the main floor with a half bath. Moving upstairs there are four bedrooms with a full bath. The basement has finished areas that could be used in numerous different configurations. There is even a wet bar area or for a kitchenette space. The entire main floor and second level has the original hardwood floors (some still carpet covered) that would be amazing refinished. All the kitchen appliances stay with the home. The roof and gutters on the home have been replaced in the last few months. Enough about the home. The property also features a 30 x 50 Cleary built building that has HVAC installed. Its insulated and also has 220v outlets. There is also a big she shed, if you don't have a she, could also be used for more car storage. The back yard itself feels like being in a different county. Lots of privacy. Now, do not come looking thinking you found the perfect move in ready property. The home needs some sweat equity! Its priced accordingly knowing there is work to be done. Bob Villa would give two thumbs up to anyone looking for a great investment property.
Features and Additional Information
Baths
Presented By Tulsa-OKC Select Relocation Director



Area Information
SCKMLS | Sedgwick County | NONE LISTED ON TAX RECORD
Schools in the Area
-
turned_in
Elementary SchoolAmelia Earhart
-
turned_in
Middle SchoolPleasant Valley
-
turned_in
High SchoolHeights
Want to See More Listings in the Area?
Brokerage: Keller Williams Signature Partners, LLC