8081 Sacred Forest
About this property

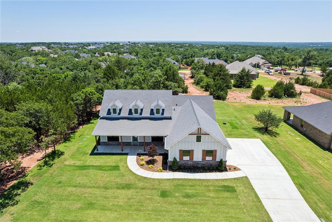
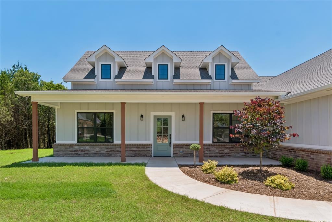
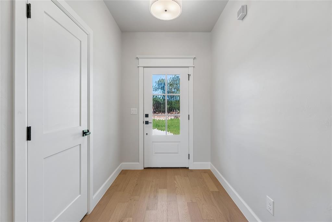
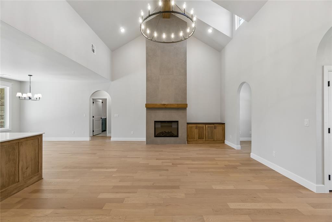
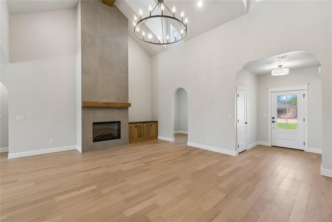
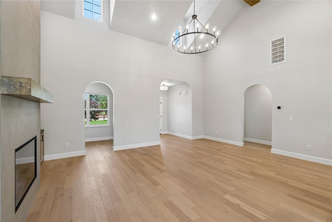
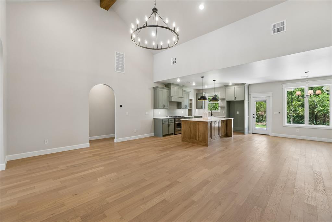
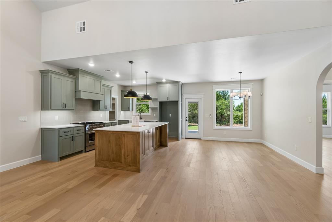
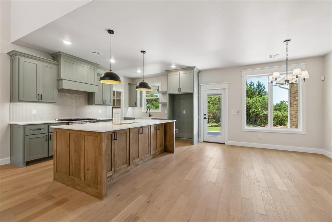
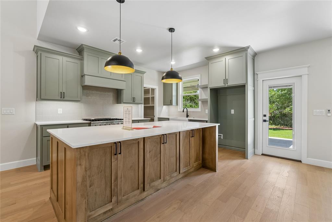
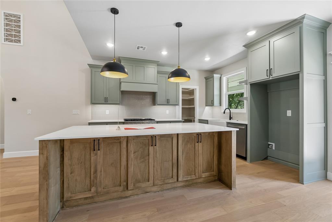
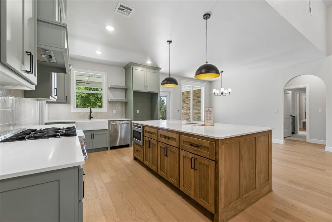
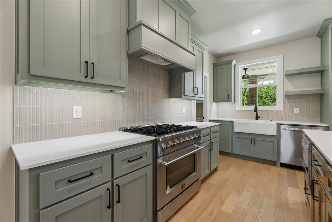
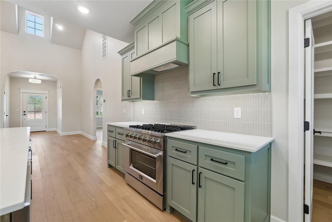
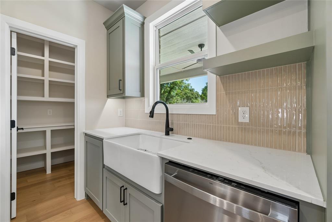
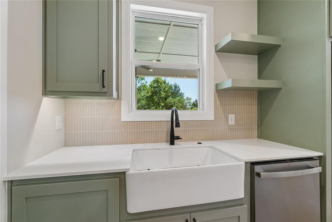
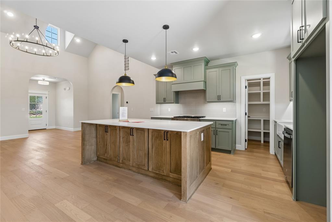
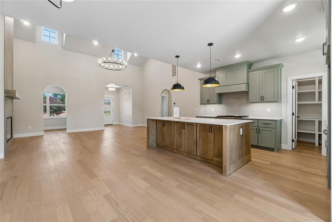
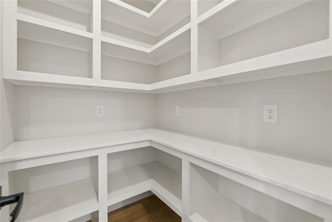
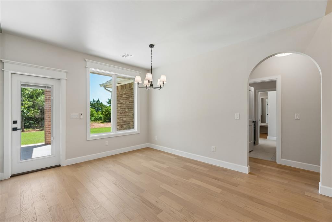
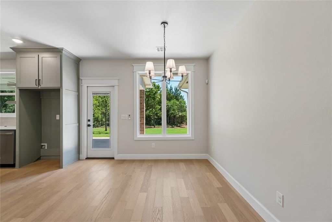
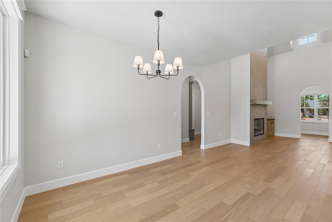
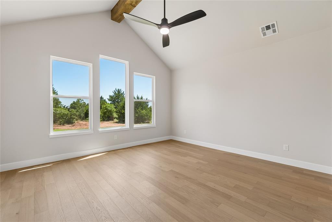
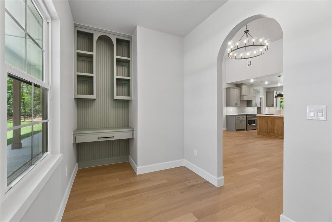
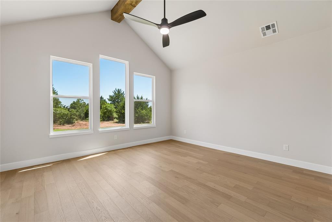
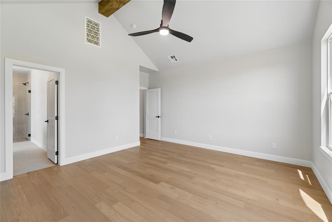
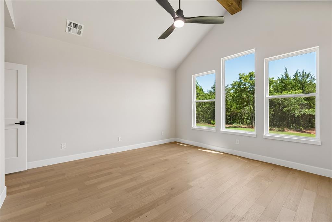
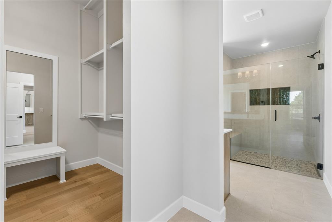
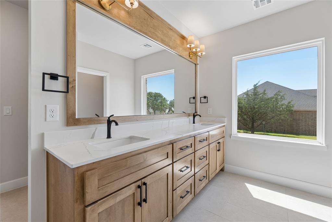
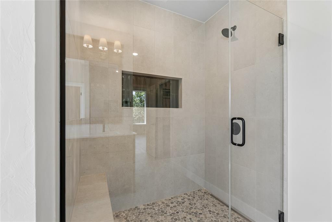
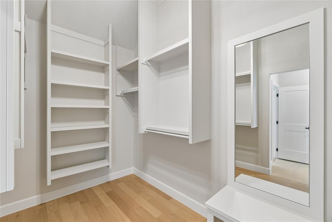
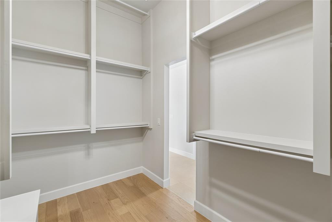
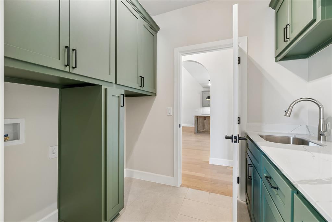
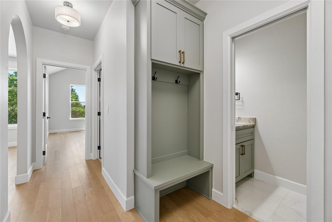
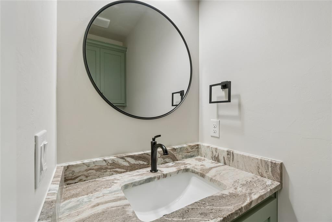
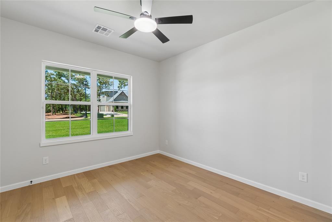
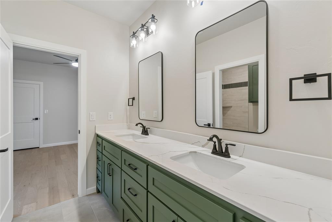
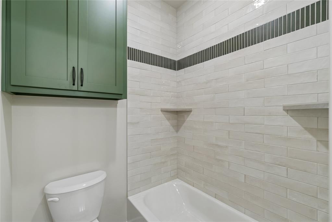
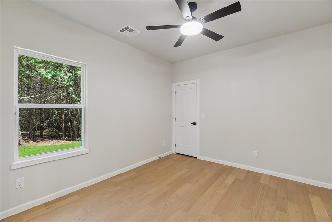
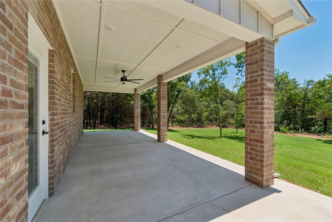
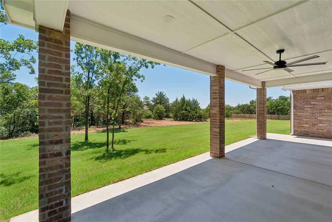
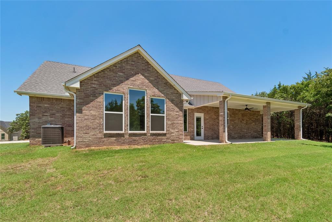
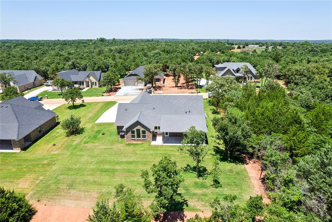
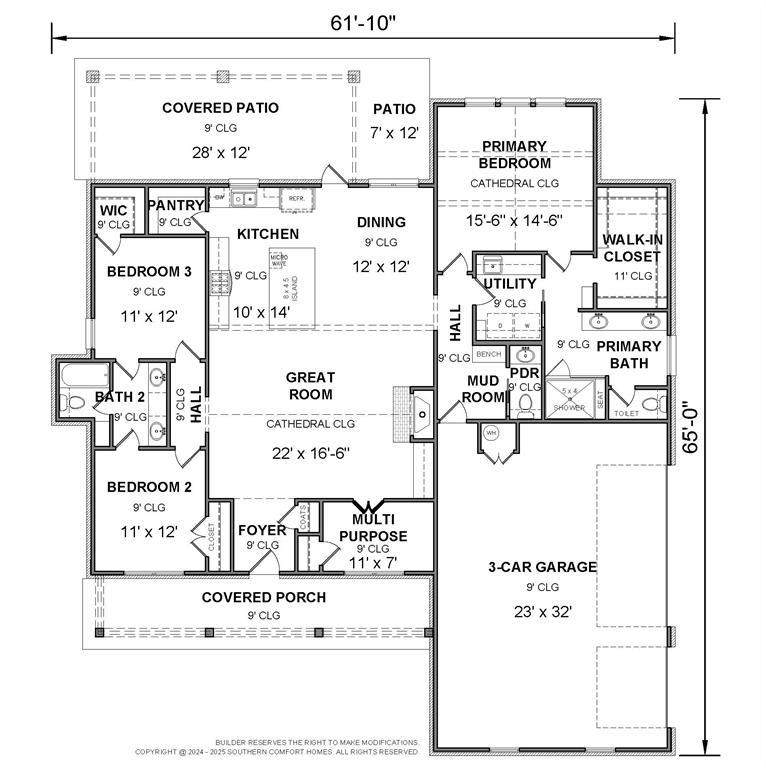
Welcome to this stunning modern farmhouse nestled on an oversized lot of more than half an acre, surrounded by mature trees and serene views in every direction. An elongated front porch sets the tone for the elevated design and warm, inviting charm found throughout the home. Step through the foyer into a breathtaking great room featuring a soaring cathedral ceiling, a striking fireplace, and custom built-ins that create the perfect focal point for everyday living and entertaining. The open-concept kitchen is a true showstopper, complete with a large center island, sleek appliances, and a sink perfectly positioned to overlook the peaceful backyard. A spacious walk-in pantry and an oversized dining area make hosting effortless and unforgettable. There's a flex room that can be used as a study, exercise room, craft room, or play room! The primary suite is a private retreat, showcasing cathedral ceilings with beautiful beams and tranquil views of the trees beyond. The spa-inspired ensuite offers a dual vanity, an expansive walk-in shower, a private water closet, and a generous walk-in closet designed for both luxury and function. Additional highlights include a large utility room with a sink and abundant storage, a convenient mudroom off the oversized three-car garage, and a stylish powder bath for guests. On the opposite side of the home, two spacious guest bedrooms share a Jack-and-Jill bathroom with a double vanity, offering comfort and convenience. Enjoy the outdoors from the oversized covered patio and expansive backyardperfect for relaxing, entertaining, or creating your dream outdoor oasis. With high-end finishes throughout, neutral colors, subtle wood tones, and accented by pops of color, designer-selected lighting, and an elevated modern feel, this home is truly one-of-a-kind. The builder standards include energy efficient appliances, automated thermostats, post-tension foundation, full sprinkler system, and smart-home features.
About this property
Welcome to this stunning modern farmhouse nestled on an oversized lot of more than half an acre, surrounded by mature trees and serene views in every direction. An elongated front porch sets the tone for the elevated design and warm, inviting charm found throughout the home. Step through the foyer into a breathtaking great room featuring a soaring cathedral ceiling, a striking fireplace, and custom built-ins that create the perfect focal point for everyday living and entertaining. The open-concept kitchen is a true showstopper, complete with a large center island, sleek appliances, and a sink perfectly positioned to overlook the peaceful backyard. A spacious walk-in pantry and an oversized dining area make hosting effortless and unforgettable. There's a flex room that can be used as a study, exercise room, craft room, or play room! The primary suite is a private retreat, showcasing cathedral ceilings with beautiful beams and tranquil views of the trees beyond. The spa-inspired ensuite offers a dual vanity, an expansive walk-in shower, a private water closet, and a generous walk-in closet designed for both luxury and function. Additional highlights include a large utility room with a sink and abundant storage, a convenient mudroom off the oversized three-car garage, and a stylish powder bath for guests. On the opposite side of the home, two spacious guest bedrooms share a Jack-and-Jill bathroom with a double vanity, offering comfort and convenience. Enjoy the outdoors from the oversized covered patio and expansive backyardperfect for relaxing, entertaining, or creating your dream outdoor oasis. With high-end finishes throughout, neutral colors, subtle wood tones, and accented by pops of color, designer-selected lighting, and an elevated modern feel, this home is truly one-of-a-kind. The builder standards include energy efficient appliances, automated thermostats, post-tension foundation, full sprinkler system, and smart-home features.
Features and Additional Information
Baths
Presented By Tulsa-OKC Select Relocation Director



Area Information
Logan | Logan County |
Schools in the Area
-
turned_in
Elementary SchoolCharter Oak ES
-
turned_in
Middle SchoolGuthrie JHS
-
turned_in
High SchoolGuthrie HS
Want to See More Listings in the Area?
Brokerage: ERA Courtyard Real Estate