7700 Three Woods Lane
About this property
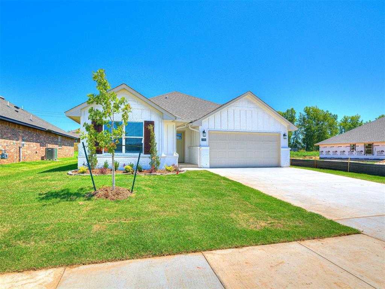
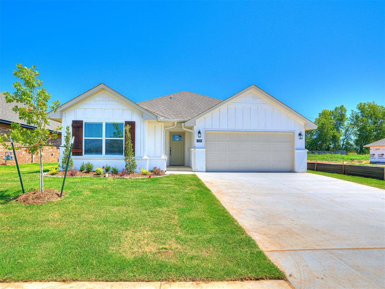
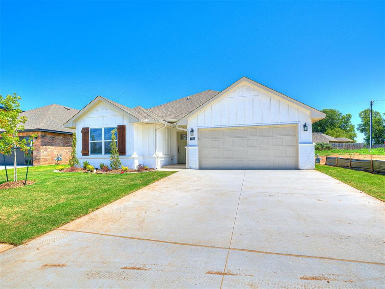
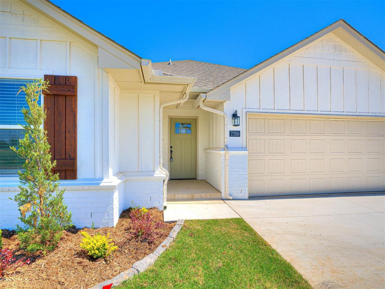
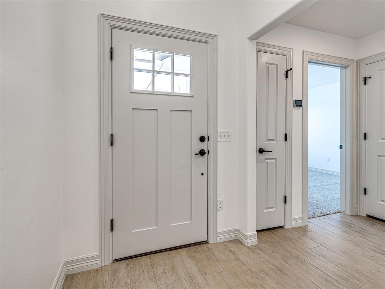
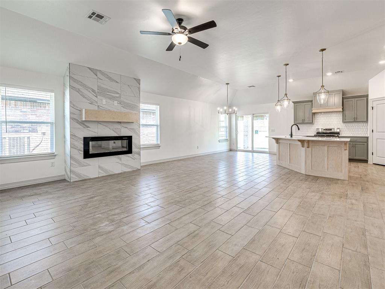
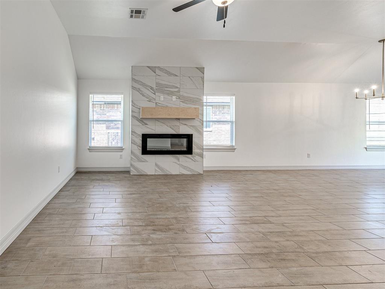
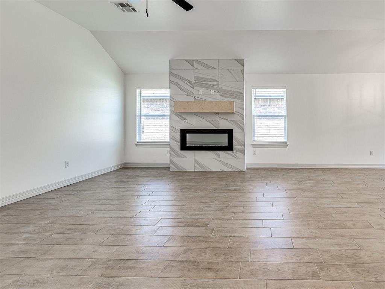
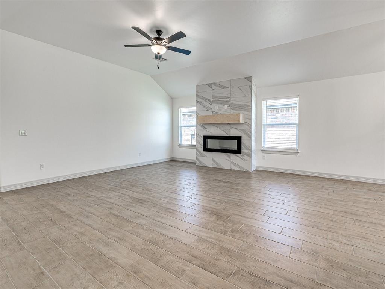
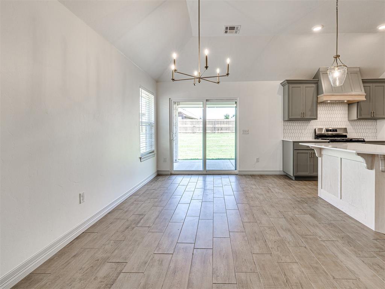
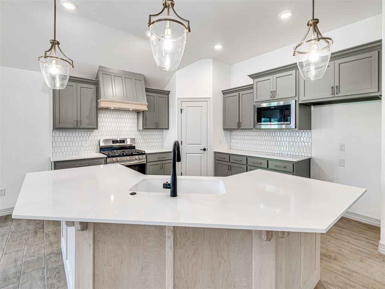
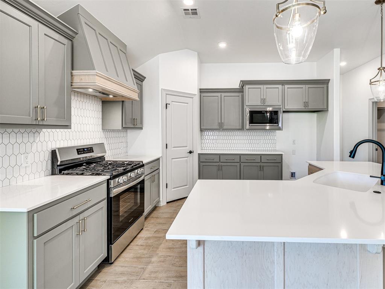
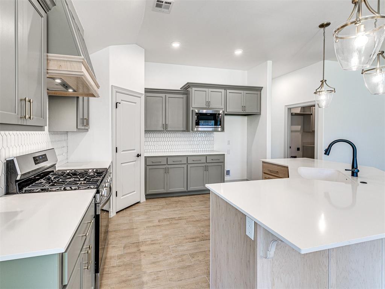
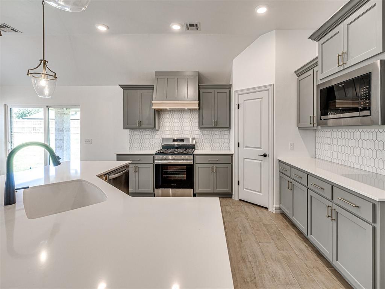
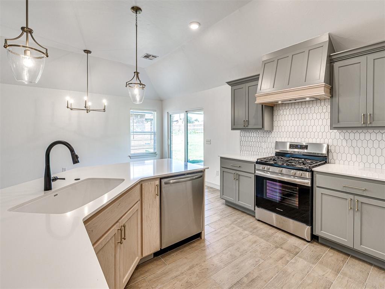
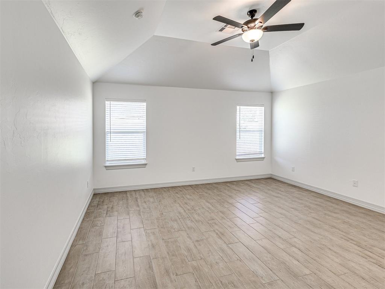
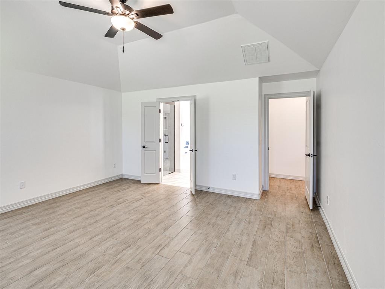
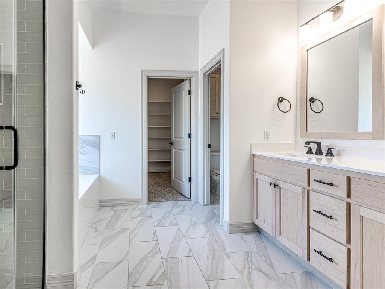
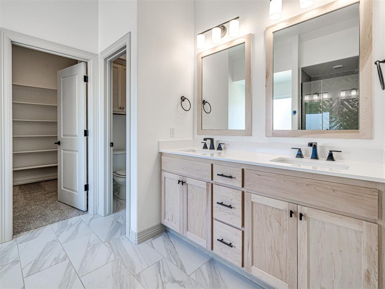
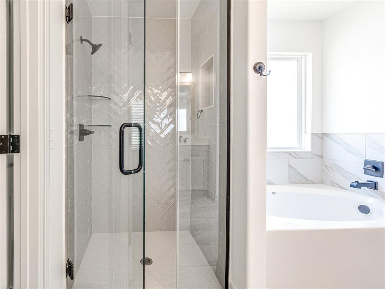
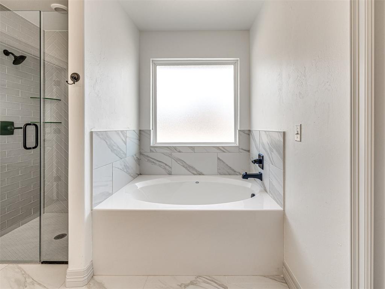
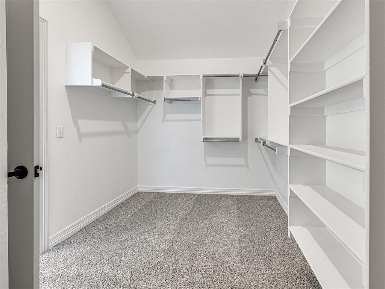
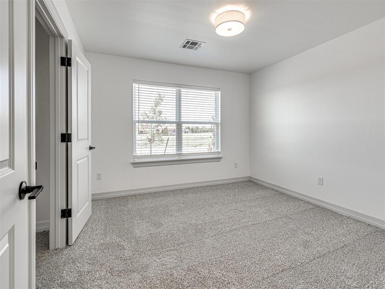
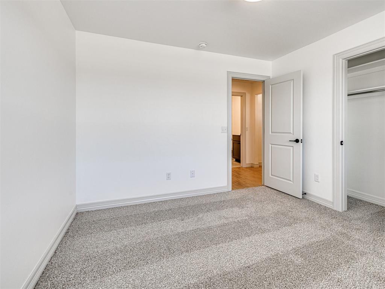
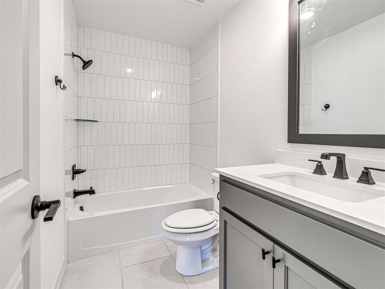
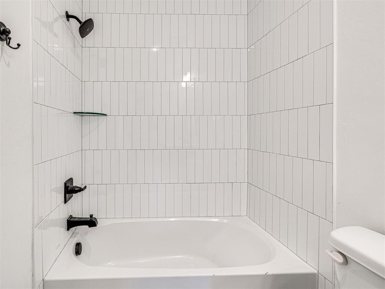
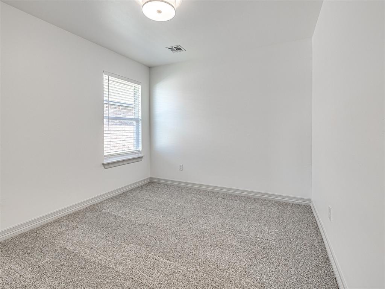
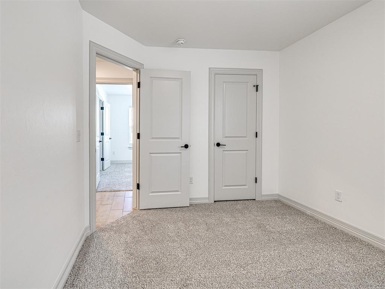
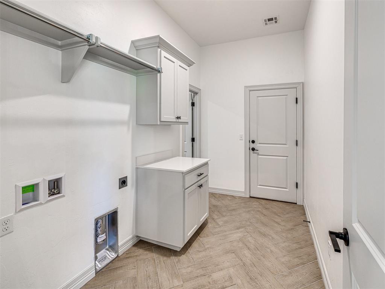
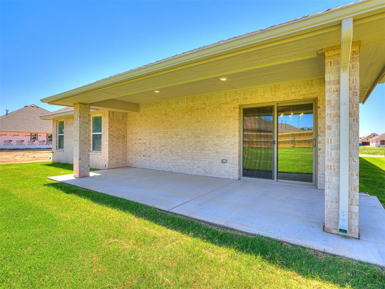
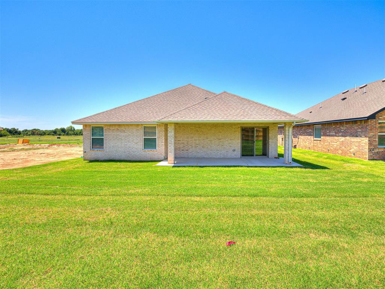
For a limited time, take advantage of Builder incentive of up to $7500 toward closing costs or options! Step into the beautifully designed Sunray floor plan, where comfort meets style in a spacious open-concept layout. Wood-look tile flows seamlessly through all common areas, creating a warm and inviting atmosphere, while a covered back patio offers the perfect spot for relaxing or entertaining outdoors. The heart of the home is the stunning kitchen, complete with custom-built maple cabinetry, gleaming quartz countertops, stainless steel appliances, and a gas stove with a direct vent hood. A massive kitchen island, the largest in our homes of this size, offers ample prep space and seating, illuminated by stylish pendant lighting. A generous walk-in pantry keeps everything organized and within reach. Retreat to the luxurious primary suite, featuring a spacious bedroom, an oversized walk-in closet with direct access to the laundry/mud room, and a spa-inspired bathroom with a garden tub and a sleek glass shower. Two additional bedrooms provide plenty of space, each with large closets and easy access to a well-appointed hall bath with a fully tiled tub surround.
About this property
For a limited time, take advantage of Builder incentive of up to $7500 toward closing costs or options! Step into the beautifully designed Sunray floor plan, where comfort meets style in a spacious open-concept layout. Wood-look tile flows seamlessly through all common areas, creating a warm and inviting atmosphere, while a covered back patio offers the perfect spot for relaxing or entertaining outdoors. The heart of the home is the stunning kitchen, complete with custom-built maple cabinetry, gleaming quartz countertops, stainless steel appliances, and a gas stove with a direct vent hood. A massive kitchen island, the largest in our homes of this size, offers ample prep space and seating, illuminated by stylish pendant lighting. A generous walk-in pantry keeps everything organized and within reach. Retreat to the luxurious primary suite, featuring a spacious bedroom, an oversized walk-in closet with direct access to the laundry/mud room, and a spa-inspired bathroom with a garden tub and a sleek glass shower. Two additional bedrooms provide plenty of space, each with large closets and easy access to a well-appointed hall bath with a fully tiled tub surround.
Features and Additional Information
Baths
Presented By Tulsa-OKC Select Relocation Director



Area Information
Canadian | Canadian County |
Schools in the Area
-
turned_in
Elementary SchoolRanchwood ES
-
turned_in
Middle SchoolYukon MS
-
turned_in
High SchoolYukon HS
Want to See More Listings in the Area?
Brokerage: Authentic Real Estate Group