733 Luna Way
About this property
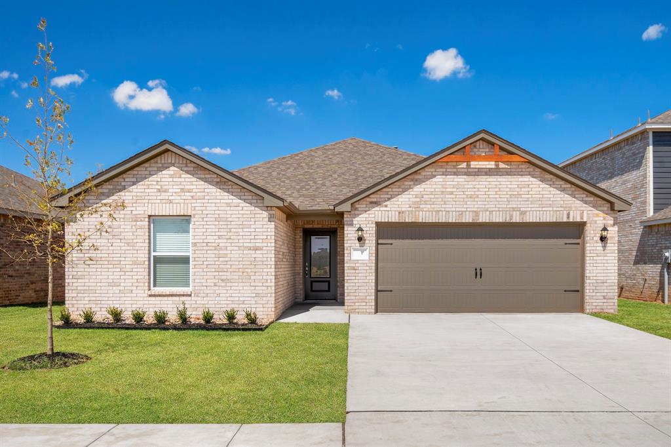
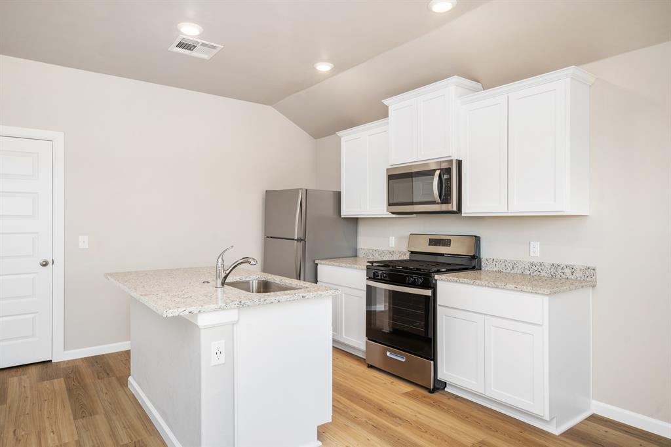
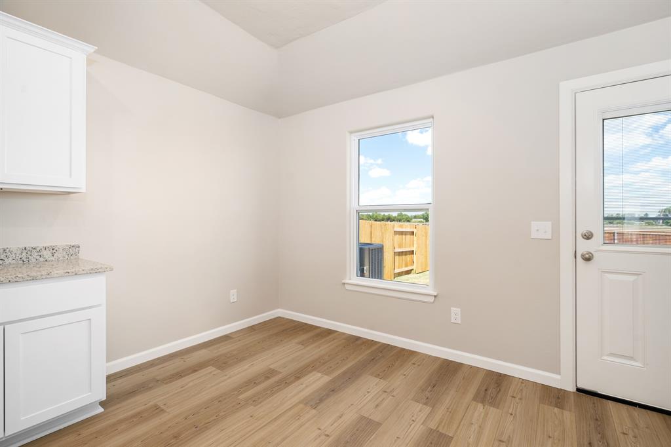
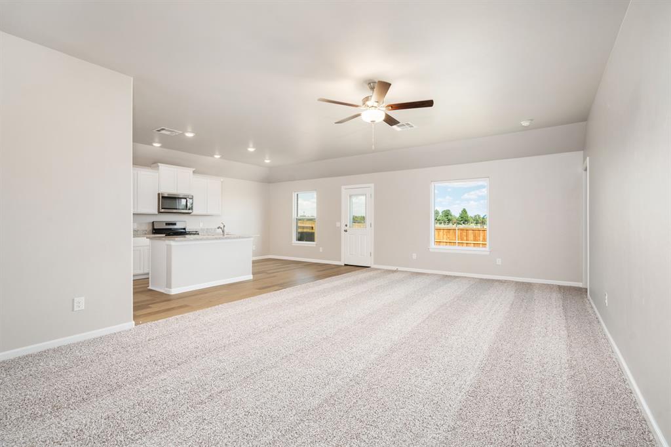
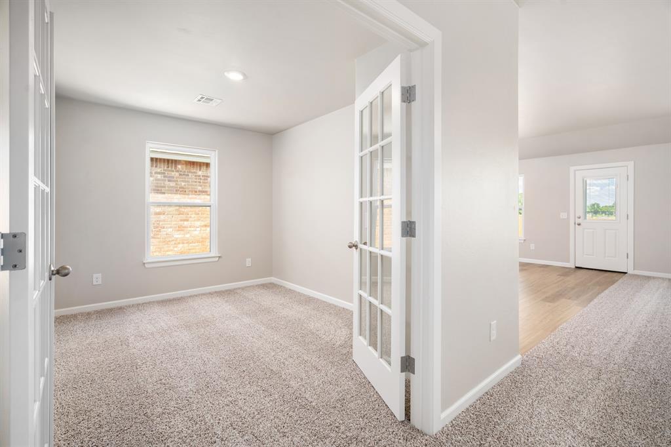
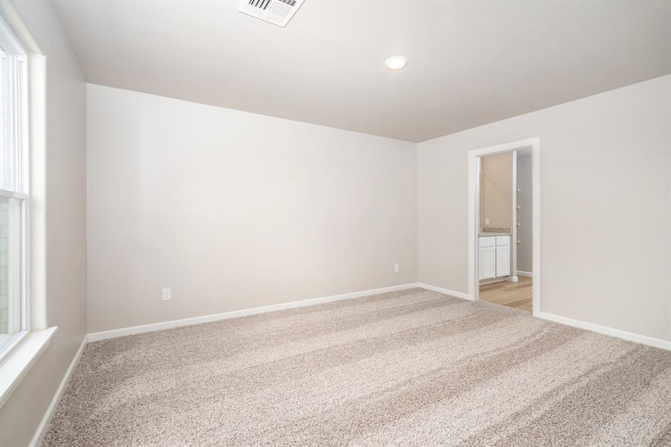
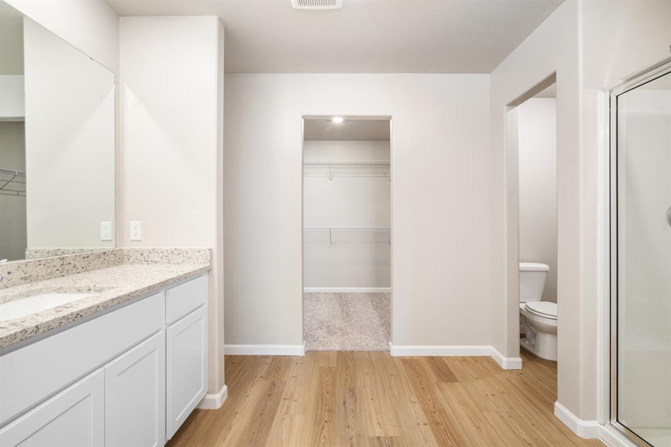
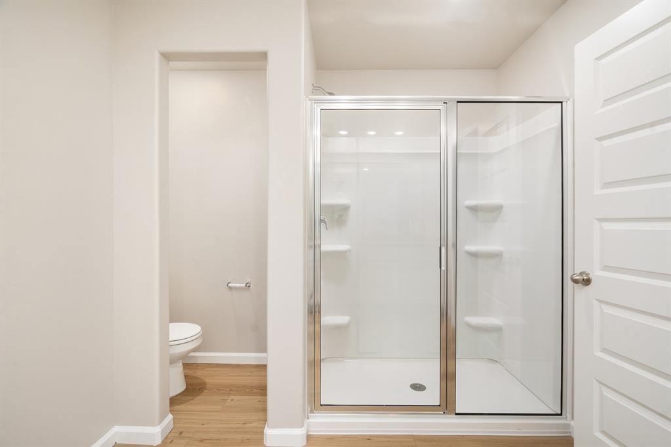
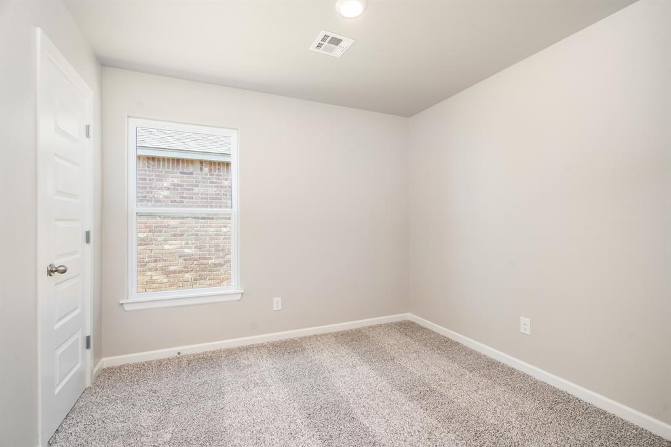
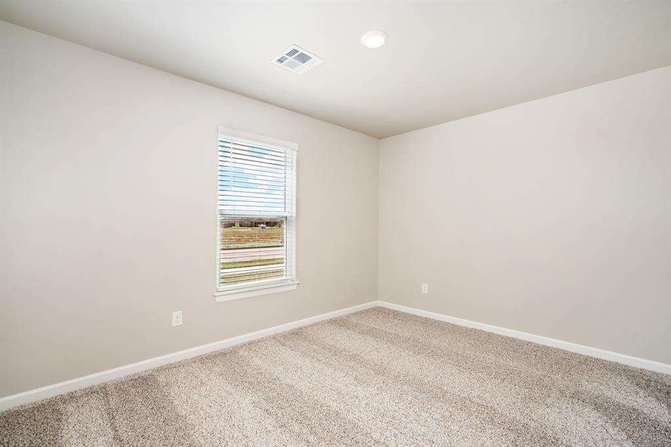
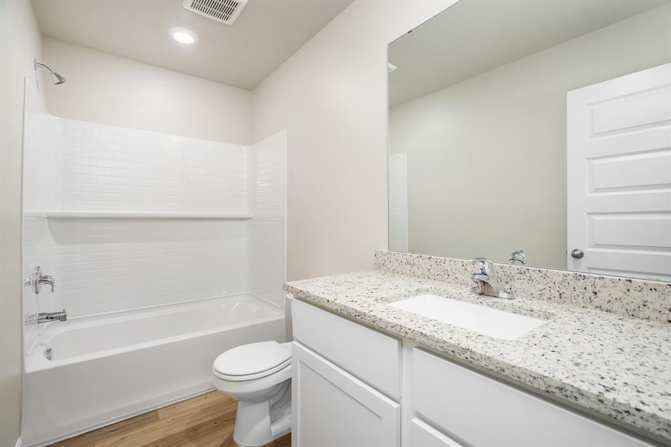
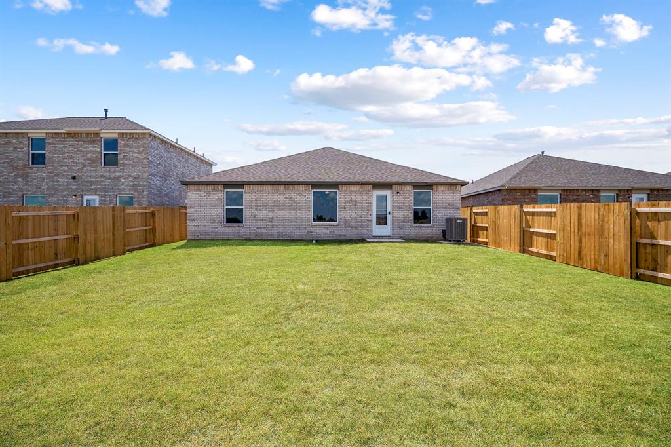
The Durant floor plan showcases a beautifully designed open-concept layout that blends comfort with modern sophistication. The expansive family room flows seamlessly into the dining area and a chef-inspired kitchen featuring granite countertops, designer cabinetry, energy-efficient appliances, and generous prep space ideal for both everyday living and entertaining. The private primary suite serves as a peaceful retreat, offering a spacious bedroom, spa-like en-suite bath, and an oversized walk-in closet. Secondary bedrooms provide flexibility for guests, family, or a dedicated home office. Thoughtful upgrades, abundant natural light, and an attached two-car garage complete this exceptional home. With stylish finishes and functional design throughout, the Durant delivers elevated living with everyday practicality.
About this property
The Durant floor plan showcases a beautifully designed open-concept layout that blends comfort with modern sophistication. The expansive family room flows seamlessly into the dining area and a chef-inspired kitchen featuring granite countertops, designer cabinetry, energy-efficient appliances, and generous prep space ideal for both everyday living and entertaining. The private primary suite serves as a peaceful retreat, offering a spacious bedroom, spa-like en-suite bath, and an oversized walk-in closet. Secondary bedrooms provide flexibility for guests, family, or a dedicated home office. Thoughtful upgrades, abundant natural light, and an attached two-car garage complete this exceptional home. With stylish finishes and functional design throughout, the Durant delivers elevated living with everyday practicality.
Features and Additional Information
Baths
Presented By Tulsa-OKC Select Relocation Director


Area Information
Grady | Grady County |
Schools in the Area
-
turned_in
Elementary SchoolTuttle ES
-
turned_in
Middle SchoolTuttle MS
-
turned_in
High SchoolTuttle HS
Want to See More Listings in the Area?
Brokerage: LGI Realty - Oklahoma, LLC