7104 N Lakeway Drive
About this property
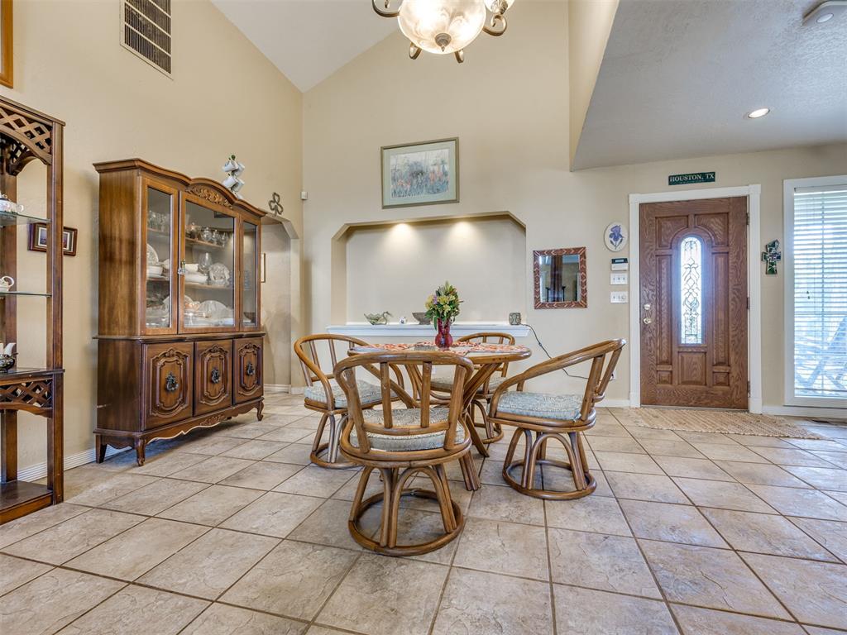
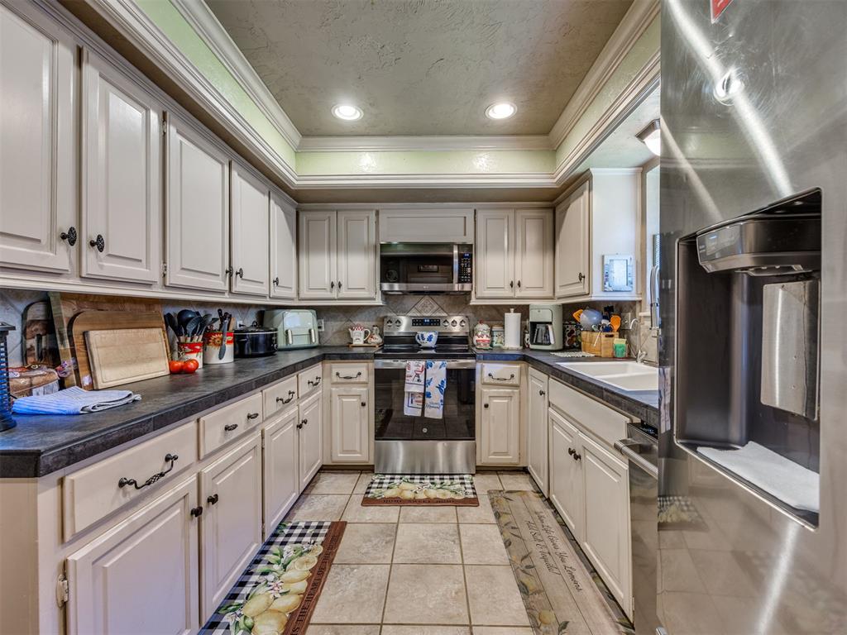
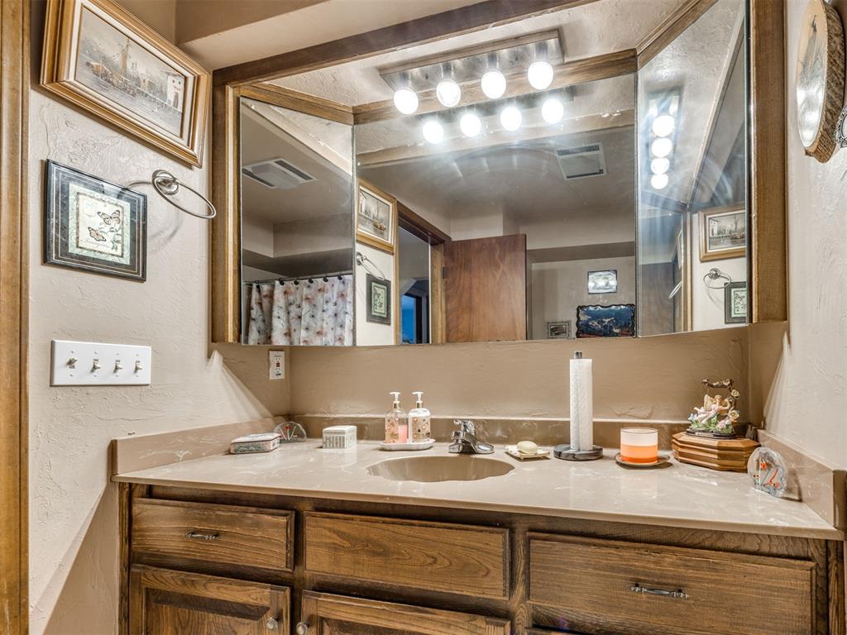
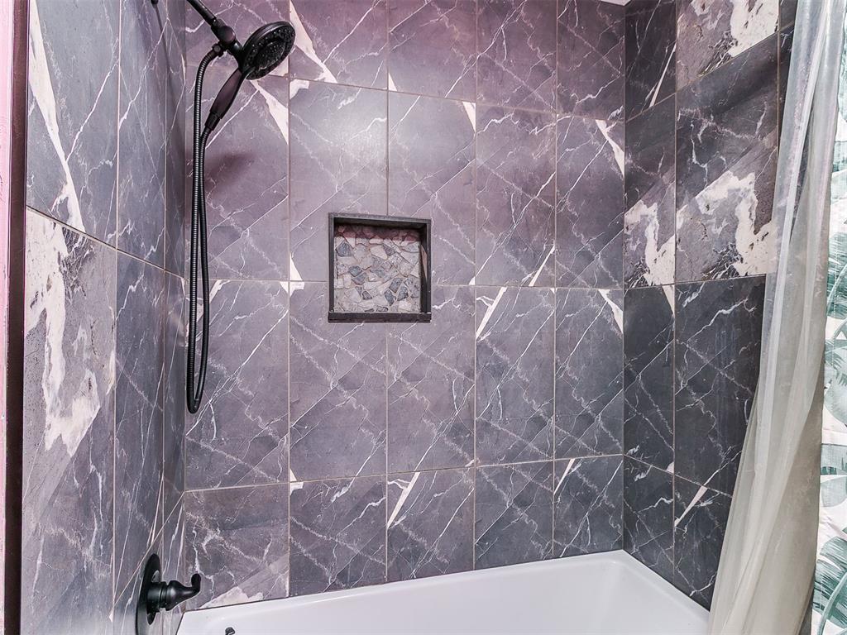
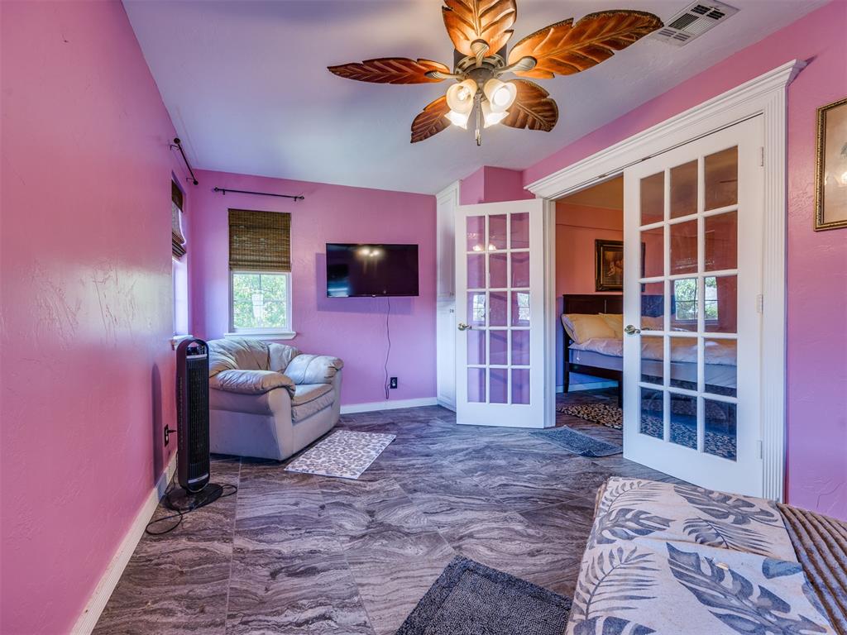
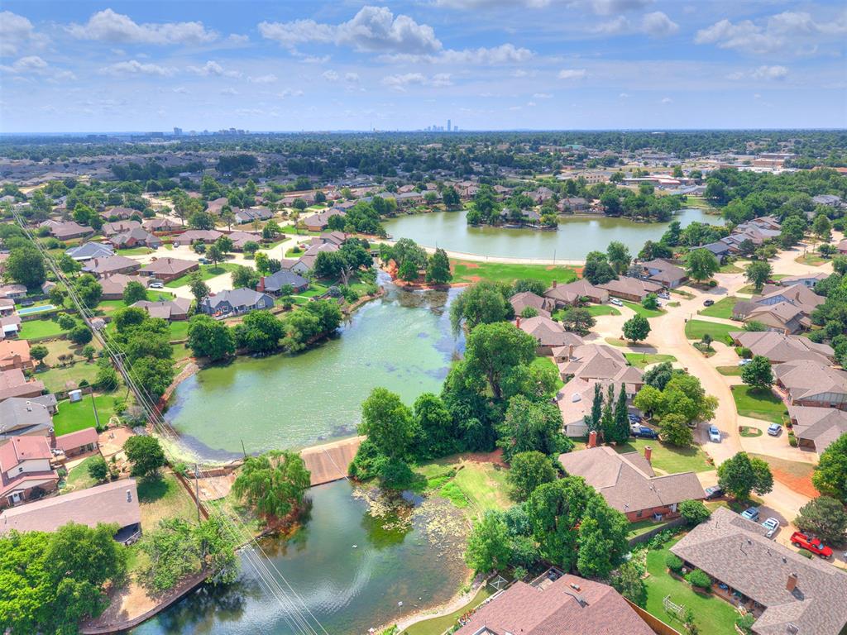
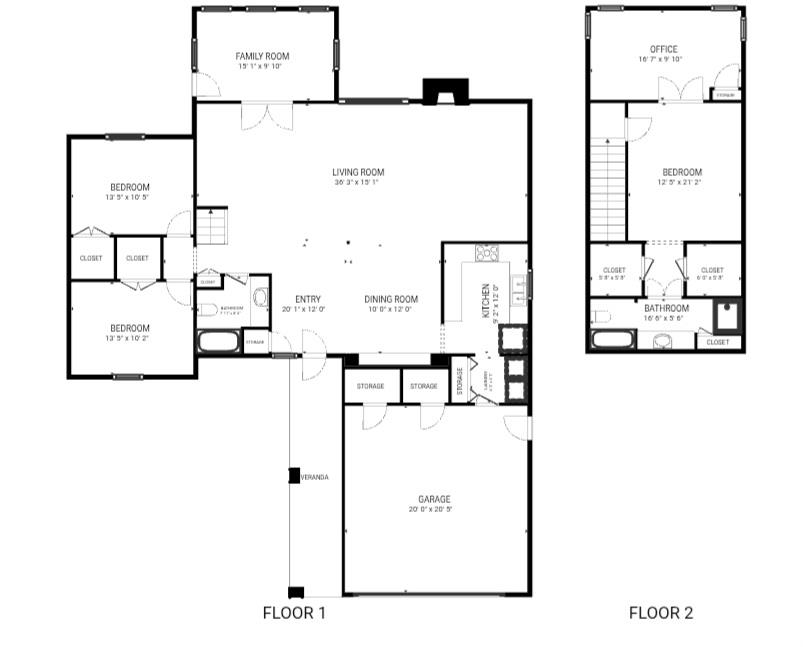
Nestled in the highly sought-after Twin Lakes addition, this beautifully updated home puts you just a short stroll or bike ride from not one, but two sparkling neighborhood lakes & a welcoming exterior that hints at the spacious, light-filled living inside. Step into an open-concept main level designed for effortless everyday living. A generous dining area flows into large great room, where new porcelain tile, brick fireplace, & soaring 20-foot vaulted ceilings create a true showstopper. Expansive windows provide natural light, leaving ample room for both a cozy seating area & a dedicated entertainment area. Just beyond, a charming sunroom opens through French doors to the large, fully fenced backyardrecently upgraded with a cedar perimeter and solar security lightingperfect for weekend barbecues, pets, & play. The kitchen has solid wood cabinetry, bay window over the sink, & new stainless appliances including a stove & built-in microwave. Utility room with double pantry. Two generously sized first-floor bedrooms offer excellent closet space. Upstairs, the huge primary retreat feels like its own wingFrench doors to a flexible bonus space (& two walk-in closets featuring newly built-in organizers to keep everything effortlessly tidy. With acceptable contract, seller is willing to repaint master suite to buyer's liking! The primary bath is a serene escape with new porcelain tile, upgraded fixtures, a large vanity topped in striking black granite, & ample storage. Enjoy the best of both worlds with a shower/tub combo and commode on one side, plus a separate shower with a river-stone floor on the other. Upgrades round out the home: an updated water softener, whole-home air purification system, reverse osmosis drinking water, & insulated garage door. For peace of mind, the HVAC, hot water tank, garage door opener, backyard fence, primary bathroom plumbing, & all master-keyed door locks have been replaced within the last year.
About this property
Nestled in the highly sought-after Twin Lakes addition, this beautifully updated home puts you just a short stroll or bike ride from not one, but two sparkling neighborhood lakes & a welcoming exterior that hints at the spacious, light-filled living inside. Step into an open-concept main level designed for effortless everyday living. A generous dining area flows into large great room, where new porcelain tile, brick fireplace, & soaring 20-foot vaulted ceilings create a true showstopper. Expansive windows provide natural light, leaving ample room for both a cozy seating area & a dedicated entertainment area. Just beyond, a charming sunroom opens through French doors to the large, fully fenced backyardrecently upgraded with a cedar perimeter and solar security lightingperfect for weekend barbecues, pets, & play. The kitchen has solid wood cabinetry, bay window over the sink, & new stainless appliances including a stove & built-in microwave. Utility room with double pantry. Two generously sized first-floor bedrooms offer excellent closet space. Upstairs, the huge primary retreat feels like its own wingFrench doors to a flexible bonus space (& two walk-in closets featuring newly built-in organizers to keep everything effortlessly tidy. With acceptable contract, seller is willing to repaint master suite to buyer's liking! The primary bath is a serene escape with new porcelain tile, upgraded fixtures, a large vanity topped in striking black granite, & ample storage. Enjoy the best of both worlds with a shower/tub combo and commode on one side, plus a separate shower with a river-stone floor on the other. Upgrades round out the home: an updated water softener, whole-home air purification system, reverse osmosis drinking water, & insulated garage door. For peace of mind, the HVAC, hot water tank, garage door opener, backyard fence, primary bathroom plumbing, & all master-keyed door locks have been replaced within the last year.
Features and Additional Information
Baths
Presented By Tulsa-OKC Select Relocation Director



Area Information
Oklahoma | Oklahoma County |
Schools in the Area
-
turned_in
Elementary SchoolCentral ES
-
turned_in
Middle SchoolJames L. Capps MS
-
turned_in
High SchoolPutnam City HS
Want to See More Listings in the Area?
Brokerage: Metro First Realty