6716 Nw Willow Wood Loop
About this property
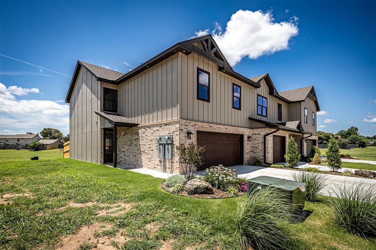
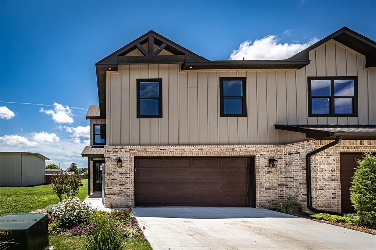
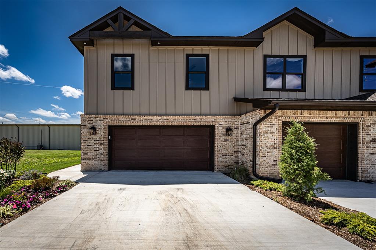
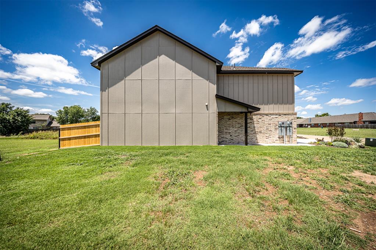
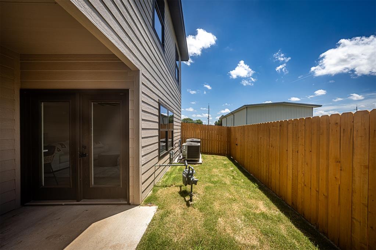
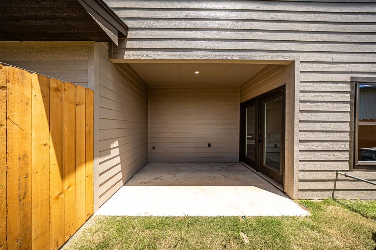
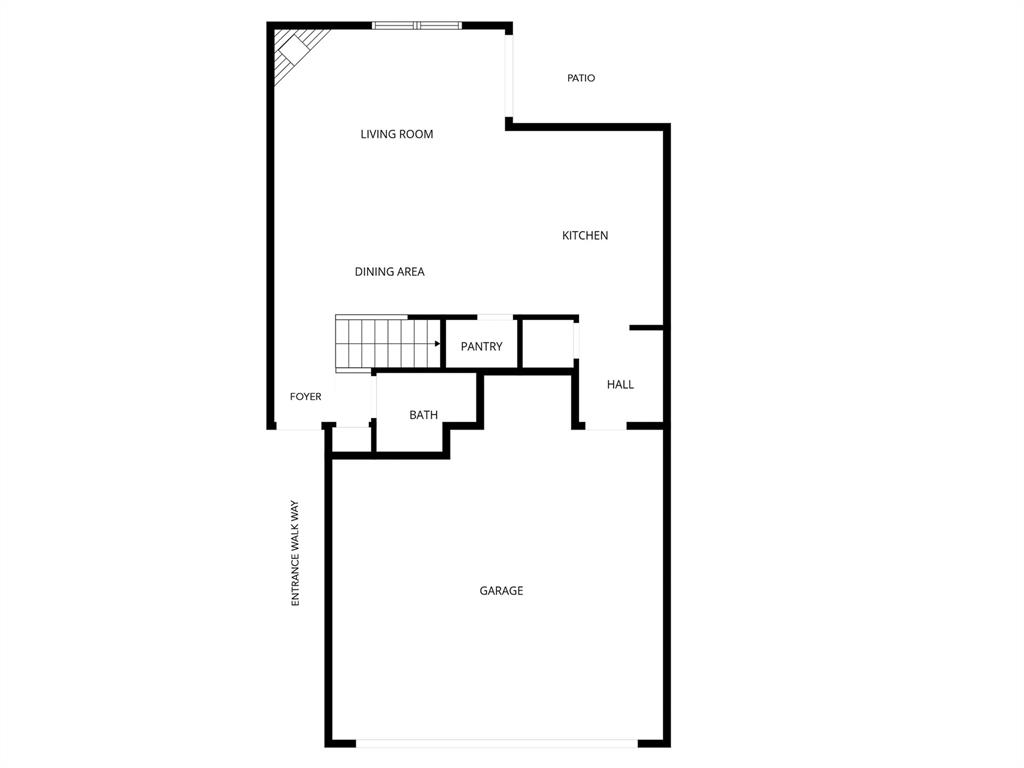
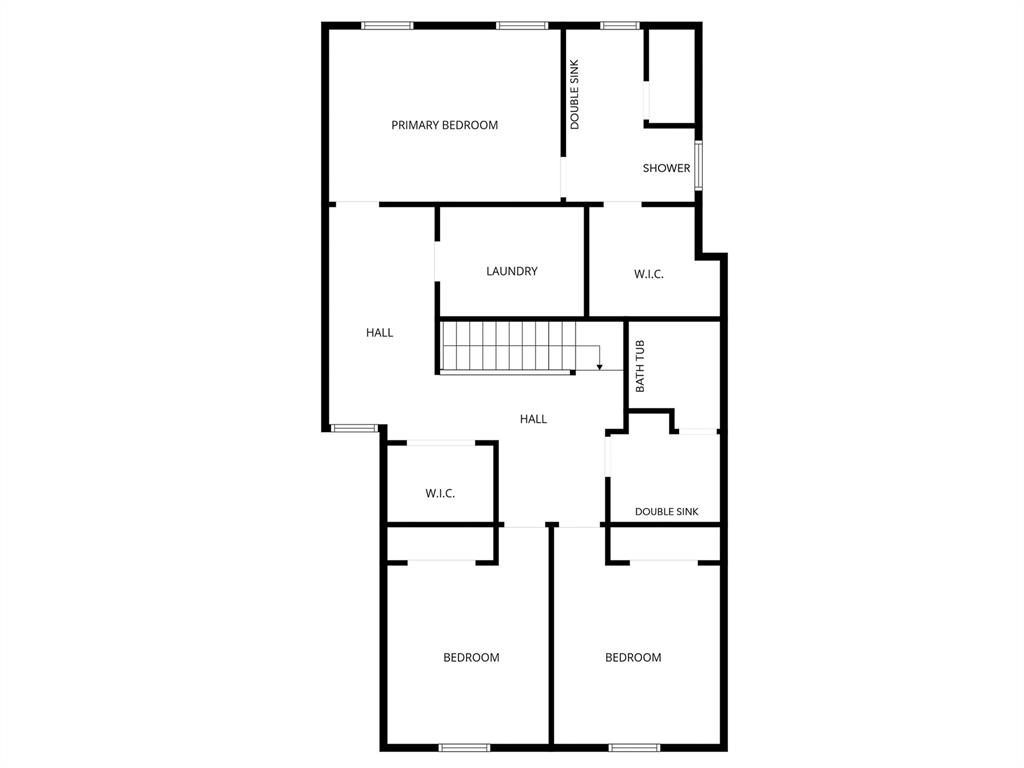
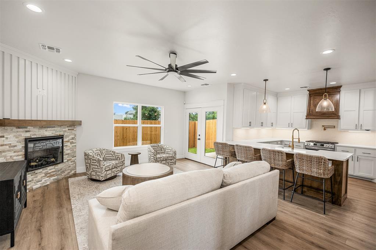
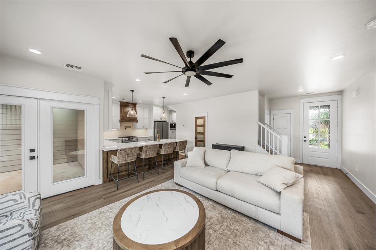
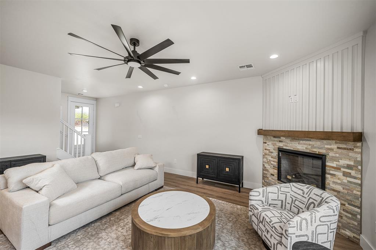
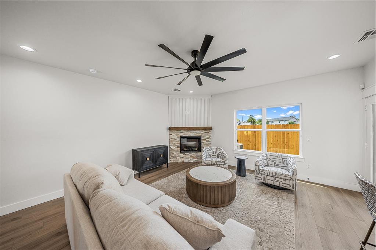
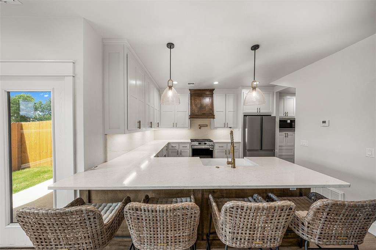
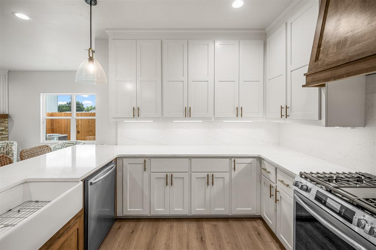
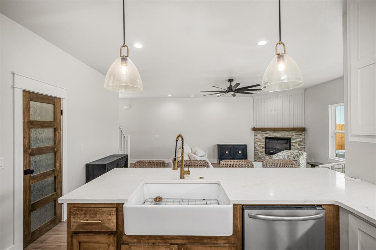
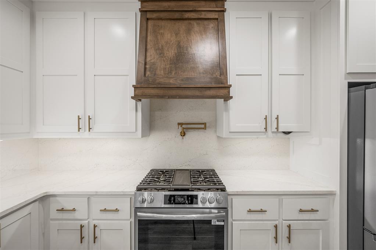
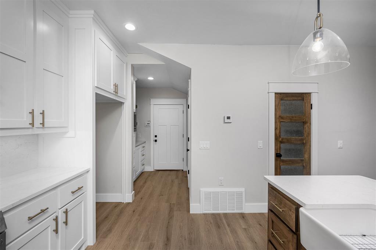
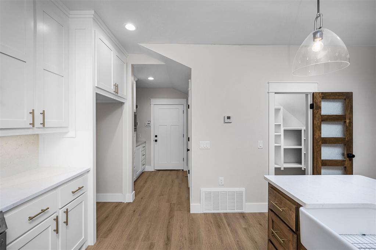
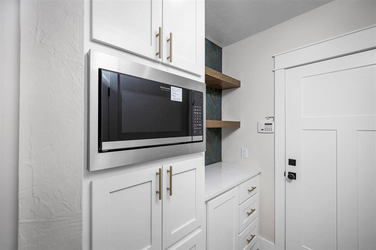
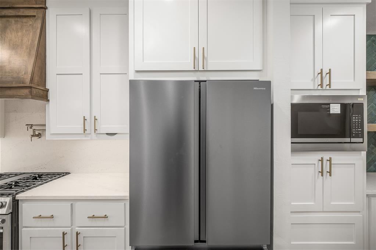
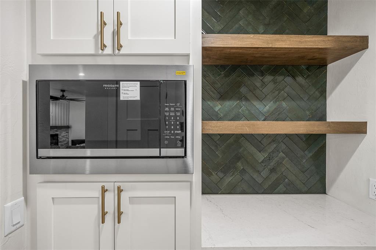
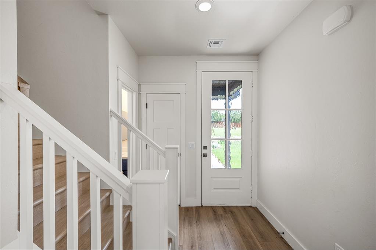
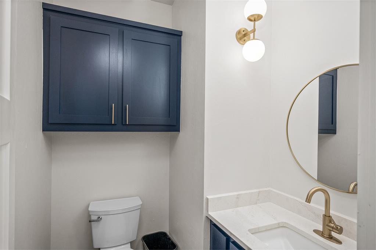
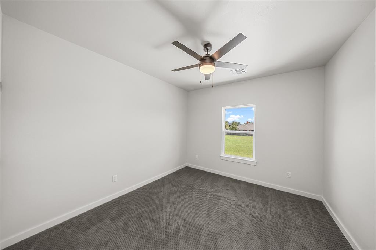
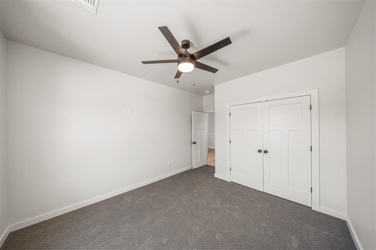
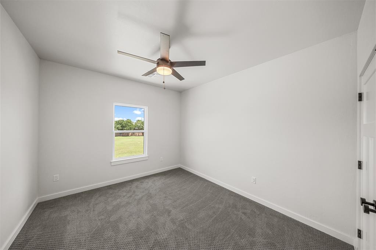
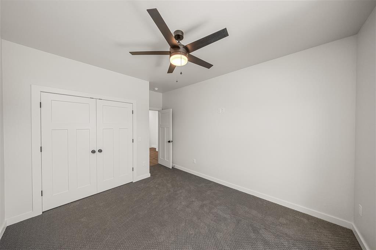
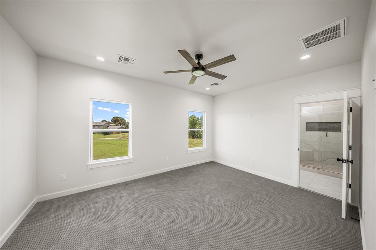
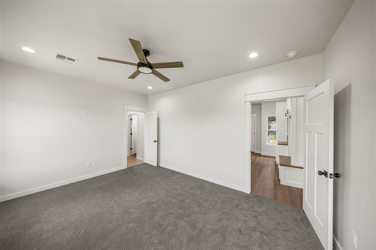
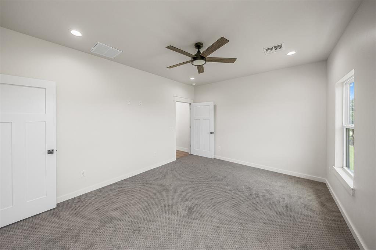
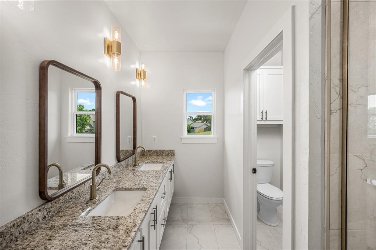
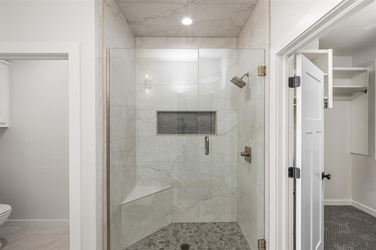
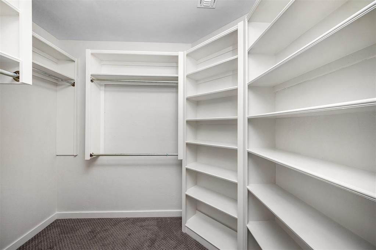
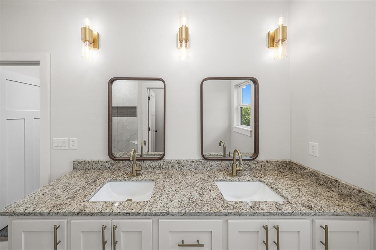
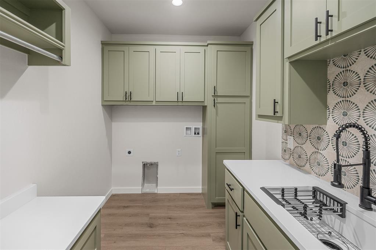
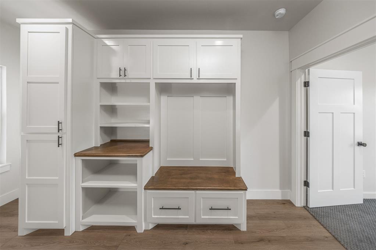
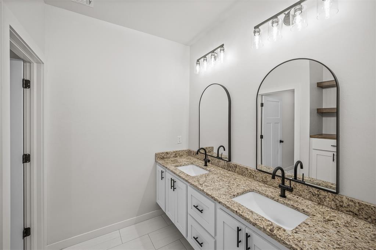
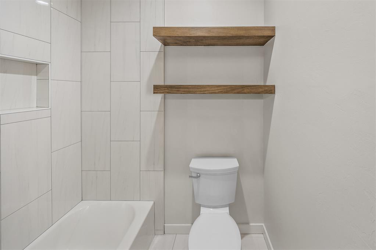
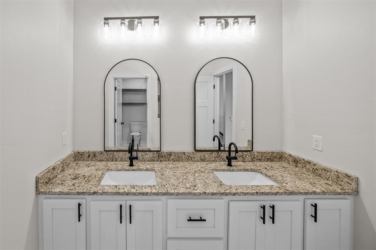
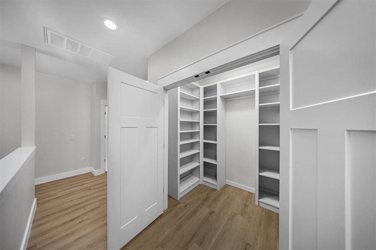
Step into a home designed for both relaxation and privacy. This New Construction Town home is located in the Willow Wood neighborhood on the west side of Lawton close to restaurants; shopping and entertainment. The area under construction will eventually be Lawton's newest gated community in the future. From the moment you walk through the front door, you will notice the spacious open living area looking into the wonderfully designed kitchen. This elegant and upscale town home is an open floor plan design with upscale amenities. Kitchen boasts quartz countertops and solid quartz backsplash; kitchen outlets are located underneath the vertical hanging cabinets; gas stove; pot filler; plenty of cabinets and walk in pantry. Just off the pantry is a Coffee/Beverage bar. Luxury Vinyl flooring all downstairs and in the hallway leading to the bedrooms and bathrooms. Commercial Grade Berber Carpet located only in the 3 spacious bedrooms. As you walk upstairs you wilt also notice the oversized hall bathroom with granite countertops and dual vanities. Making your way down the hallway there is a large double door closet with plenty of storage and a built in drop zone for shoes and other storage.Utility room is spacious and upstairs with folding counters; hanging bars; sink and plenty of cabinets to a space from brooms and dustpans. En suite bedroom is located upstairs and has a luxurious dual vanity bathroom with an oversized Glass walk in shower. Show and sell this one before we do. For more information call Reedy at Real Estate Experts. There will be an HOA for 100.00 as well that will take care of the gated community and your yards. House will also include sod; fence and sprinkler.
About this property
Step into a home designed for both relaxation and privacy. This New Construction Town home is located in the Willow Wood neighborhood on the west side of Lawton close to restaurants; shopping and entertainment. The area under construction will eventually be Lawton's newest gated community in the future. From the moment you walk through the front door, you will notice the spacious open living area looking into the wonderfully designed kitchen. This elegant and upscale town home is an open floor plan design with upscale amenities. Kitchen boasts quartz countertops and solid quartz backsplash; kitchen outlets are located underneath the vertical hanging cabinets; gas stove; pot filler; plenty of cabinets and walk in pantry. Just off the pantry is a Coffee/Beverage bar. Luxury Vinyl flooring all downstairs and in the hallway leading to the bedrooms and bathrooms. Commercial Grade Berber Carpet located only in the 3 spacious bedrooms. As you walk upstairs you wilt also notice the oversized hall bathroom with granite countertops and dual vanities. Making your way down the hallway there is a large double door closet with plenty of storage and a built in drop zone for shoes and other storage.Utility room is spacious and upstairs with folding counters; hanging bars; sink and plenty of cabinets to a space from brooms and dustpans. En suite bedroom is located upstairs and has a luxurious dual vanity bathroom with an oversized Glass walk in shower. Show and sell this one before we do. For more information call Reedy at Real Estate Experts. There will be an HOA for 100.00 as well that will take care of the gated community and your yards. House will also include sod; fence and sprinkler.
Features and Additional Information
Baths
Presented By Tulsa-OKC Select Relocation Director



Area Information
Comanche | Comanche County |
Schools in the Area
-
turned_in
Elementary SchoolWoodland Hills ES
-
turned_in
Middle SchoolEisenhower MS
-
turned_in
High SchoolEisenhower HS
Want to See More Listings in the Area?
Brokerage: Real Estate Experts