6671 E 125th Street S
About this property
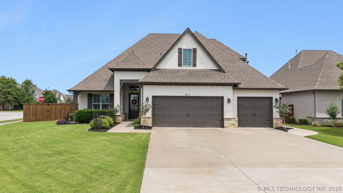
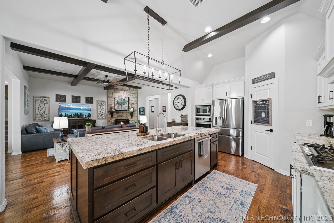
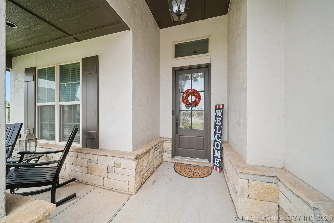
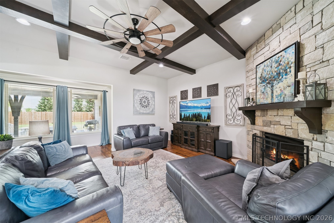
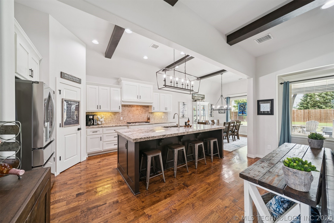
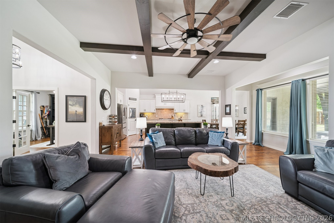
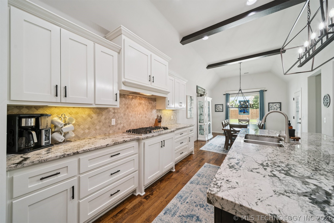
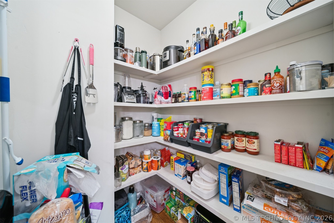
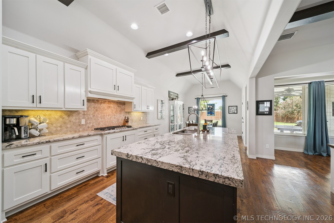
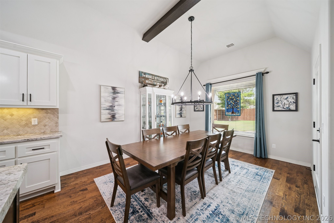
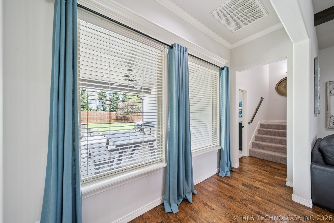
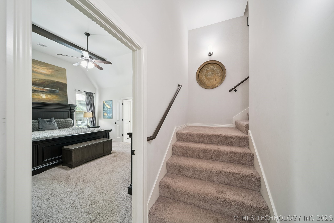
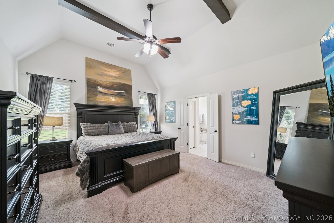
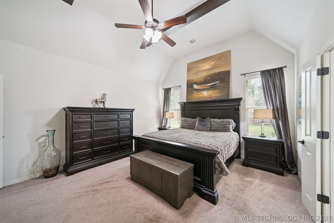
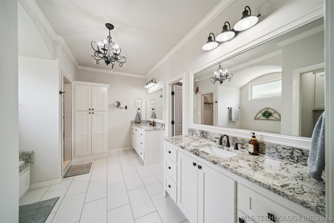
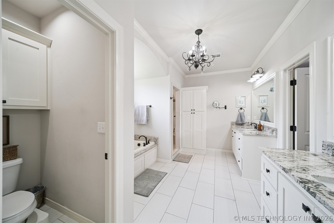
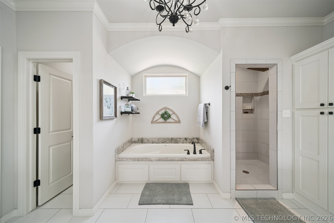
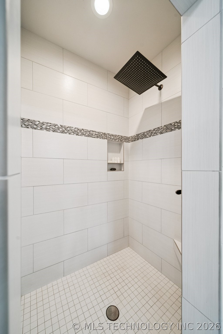
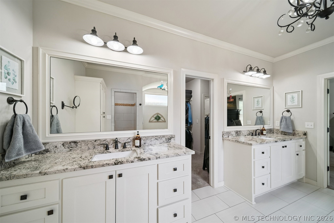
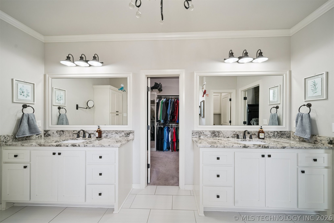
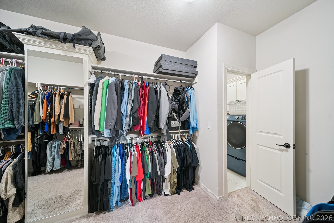
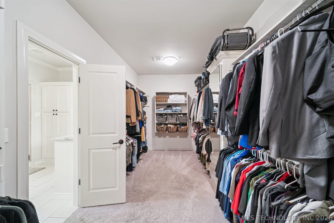
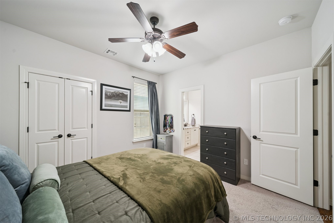
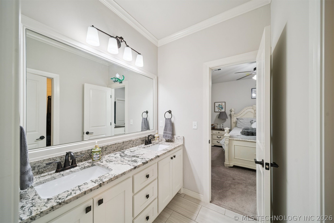
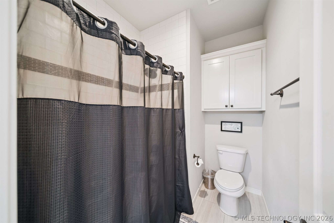
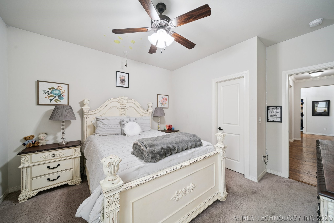
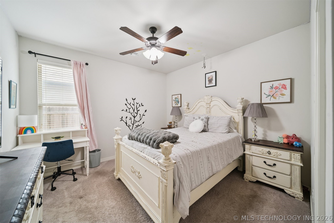
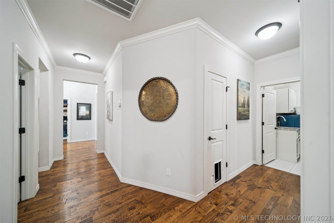
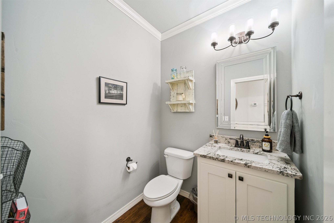
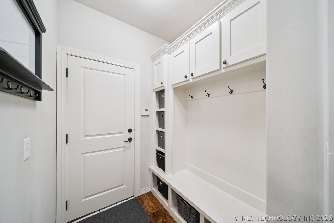
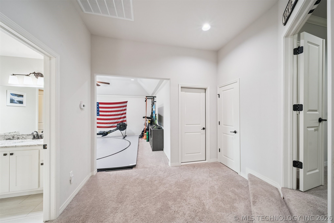
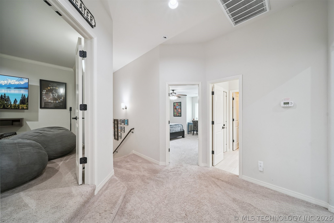
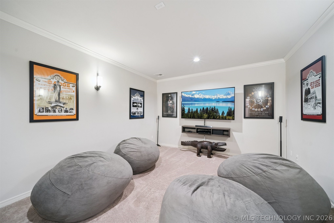
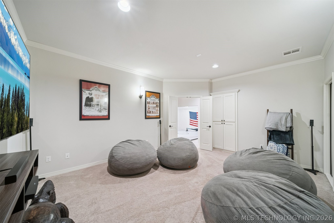
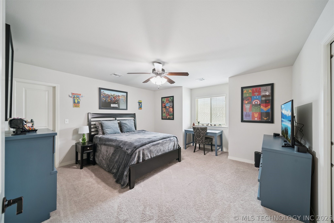
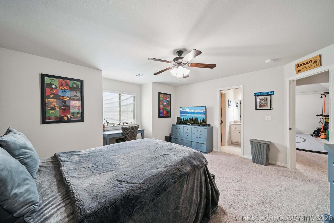
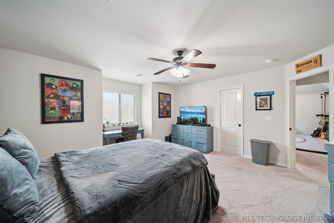
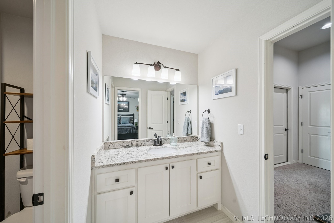
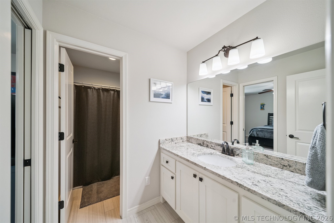
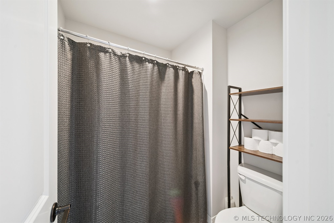
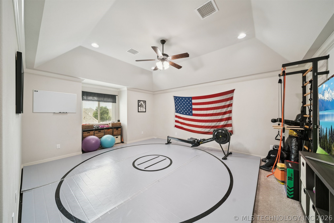
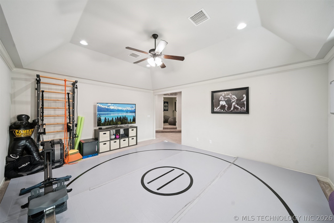
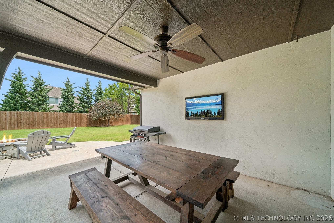
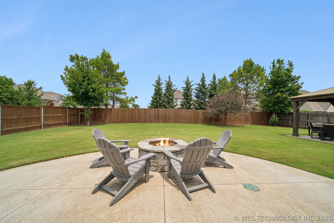
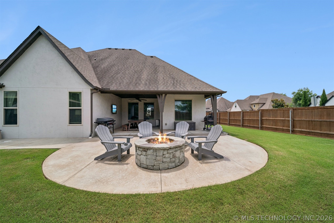
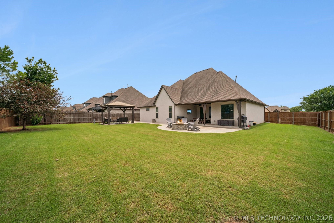
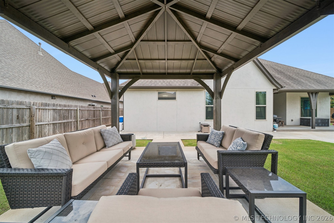
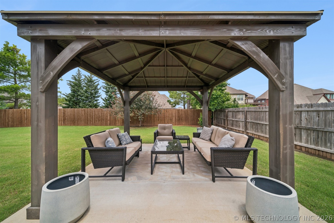
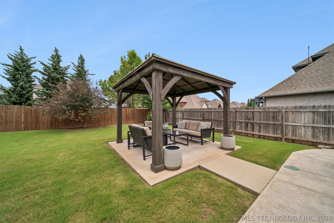
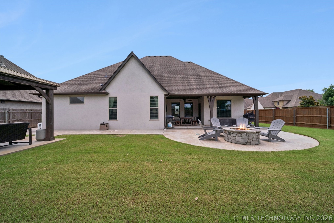
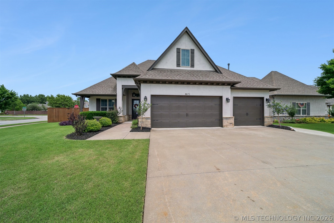
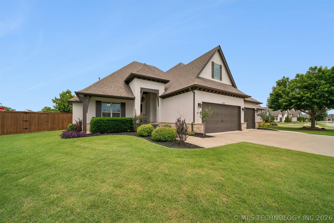
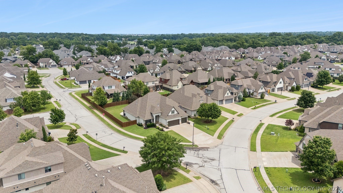
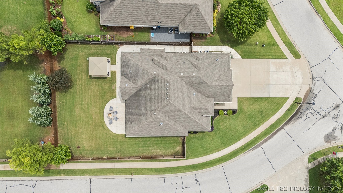
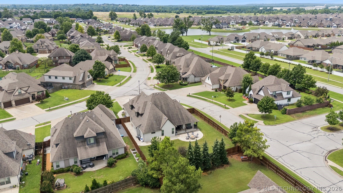
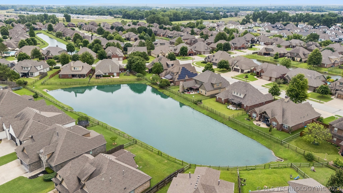
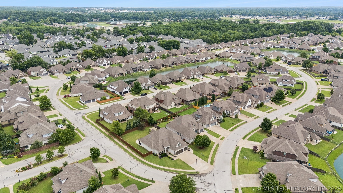
Welcome Home: Exquisite 4-Bedroom, 3.5-Bath Residence with Premium Upgrades and Ultimate Backyard Entertainment. This stunning home offers a perfect blend of high-end finishes and incredible recreational spaces, both inside and out. Boasting 4 bedrooms and 3.5 bathrooms, this property is designed for luxurious family living and entertaining. Interior Elegance & Upgrades: Experience custom detailing throughout, featuring several builder upgrades including elegant crown molding and shaker style cabinets. The main living areas, including the office, living room, kitchen, and master bedroom, are highlighted by beautiful wood beams, adding character and warmth. Abundant Storage: Storage is plentiful with multiple extra hall closets and two large walk-out attic storage areas. Entertainment Focus: Enjoy dedicated fun in the cozy theater room, perfect for family movie nights or watching the big game. Versatile Space: The spacious upstairs family room is currently utilized as a home gym but is perfectly sized to convert into a large second living area or game room. Exceptional Outdoor Living: The expansive, flat backyard is ready to become your dream oasis, offering the perfect footprint for a future pool. Custom Patio: The extended concrete patio features a stunning stone wood-burning fire pit, creating an ideal spot for year-round gatherings. Hot Tub Ready: A newly installed gazebo is equipped with electric service, making it ready for a future hot tub installation. Privacy & Convenience: The property is fully enclosed by a new custom privacy fence (installed two summers ago), and a newly added sidewalk provides seamless access around the house to the front.
About this property
Welcome Home: Exquisite 4-Bedroom, 3.5-Bath Residence with Premium Upgrades and Ultimate Backyard Entertainment. This stunning home offers a perfect blend of high-end finishes and incredible recreational spaces, both inside and out. Boasting 4 bedrooms and 3.5 bathrooms, this property is designed for luxurious family living and entertaining. Interior Elegance & Upgrades: Experience custom detailing throughout, featuring several builder upgrades including elegant crown molding and shaker style cabinets. The main living areas, including the office, living room, kitchen, and master bedroom, are highlighted by beautiful wood beams, adding character and warmth. Abundant Storage: Storage is plentiful with multiple extra hall closets and two large walk-out attic storage areas. Entertainment Focus: Enjoy dedicated fun in the cozy theater room, perfect for family movie nights or watching the big game. Versatile Space: The spacious upstairs family room is currently utilized as a home gym but is perfectly sized to convert into a large second living area or game room. Exceptional Outdoor Living: The expansive, flat backyard is ready to become your dream oasis, offering the perfect footprint for a future pool. Custom Patio: The extended concrete patio features a stunning stone wood-burning fire pit, creating an ideal spot for year-round gatherings. Hot Tub Ready: A newly installed gazebo is equipped with electric service, making it ready for a future hot tub installation. Privacy & Convenience: The property is fully enclosed by a new custom privacy fence (installed two summers ago), and a newly added sidewalk provides seamless access around the house to the front.
Features and Additional Information
Baths
Presented By Tulsa-OKC Select Relocation Director



Area Information
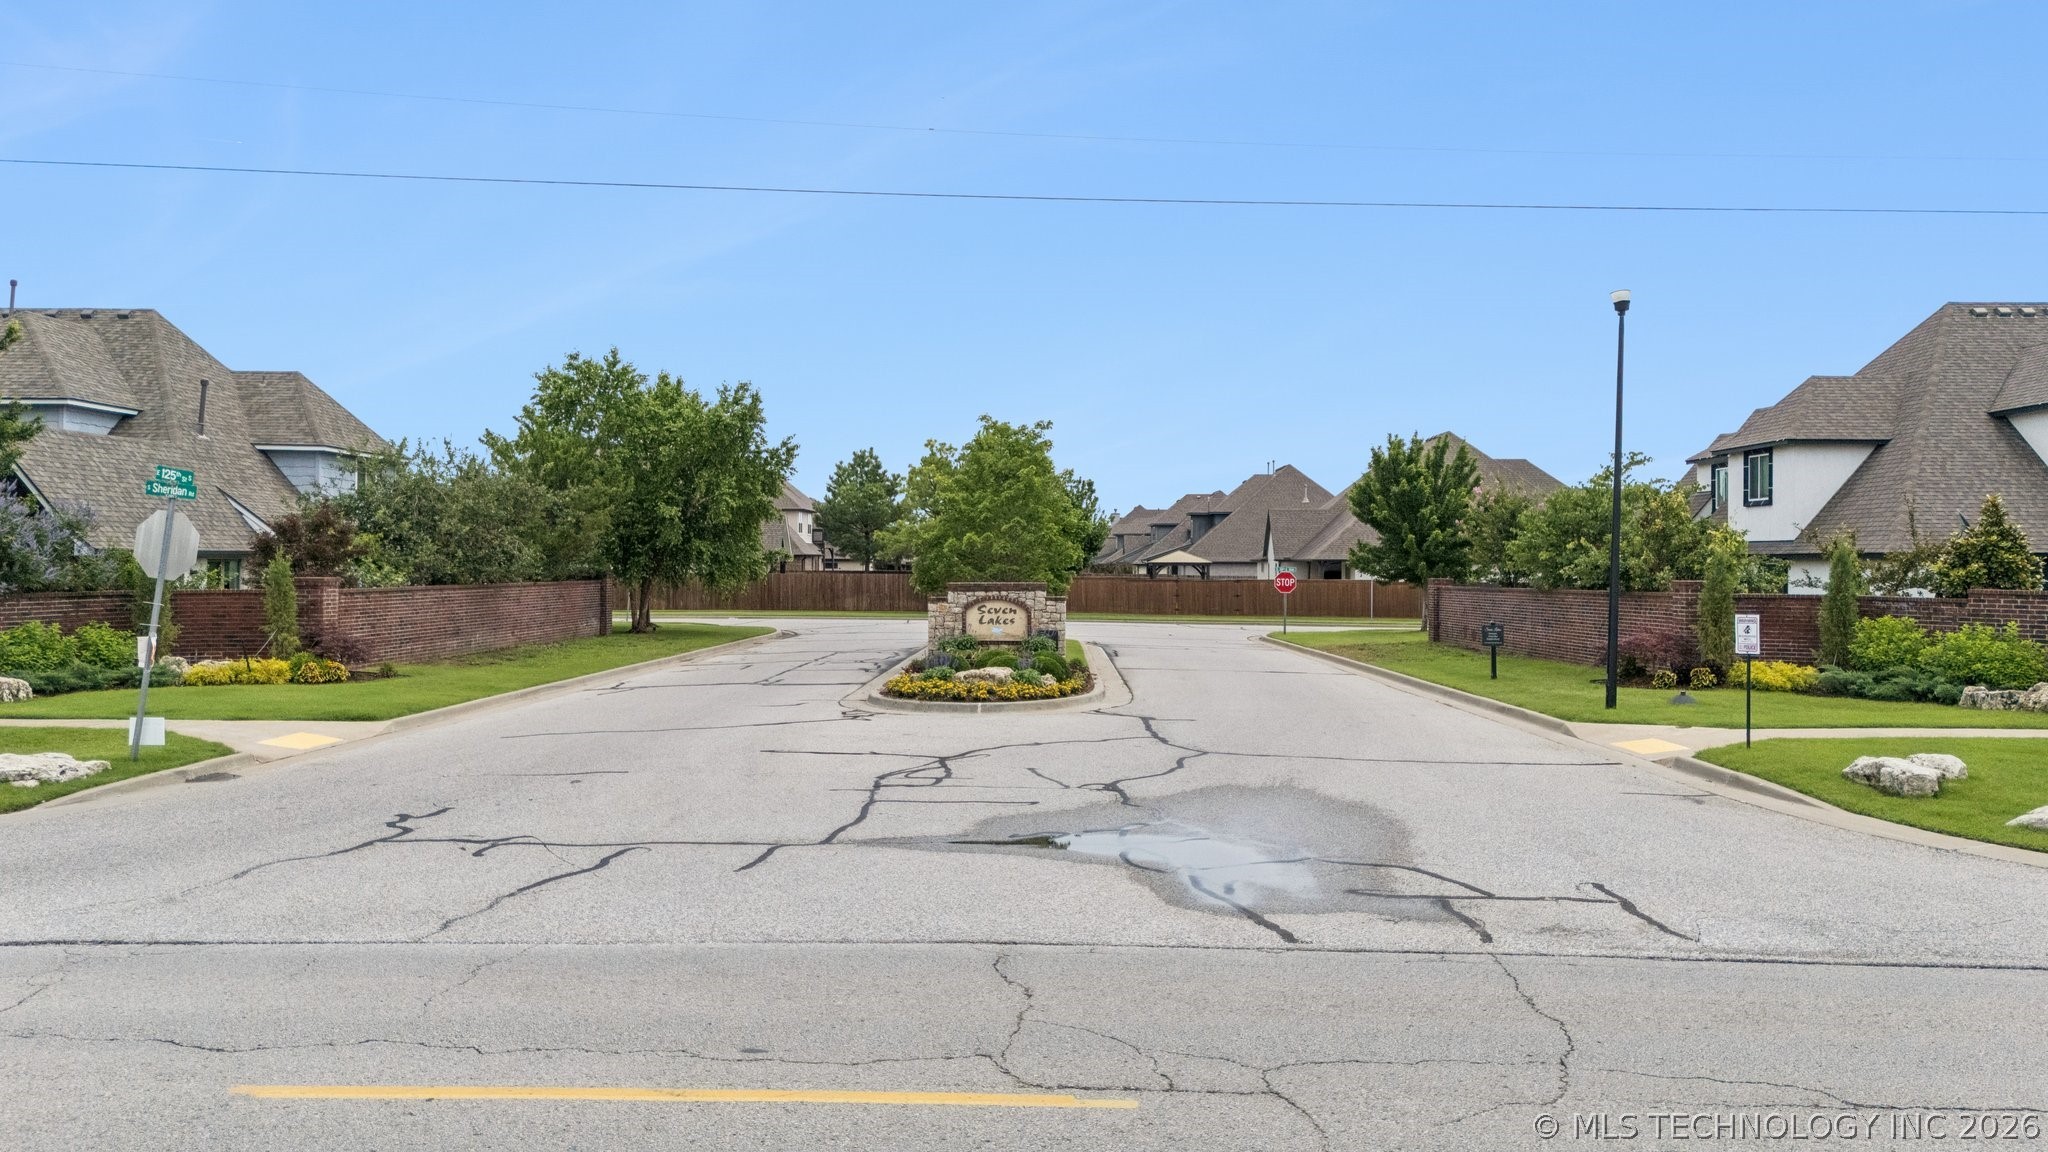
| Tulsa County | Seven Lakes VI
Schools in the Area
-
turned_in
Elementary School
-
turned_in
Middle School
-
turned_in
High School
Want to See More Listings in the Area?
Brokerage: Erin Catron & Company, LLC