6441 S Cedardale Ave.
About this property
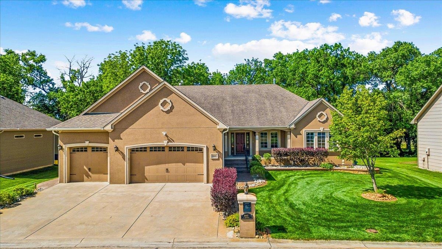
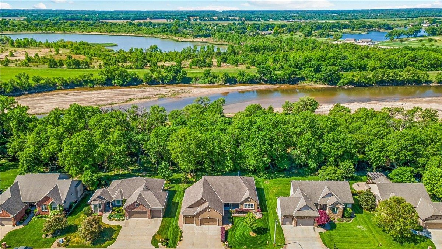
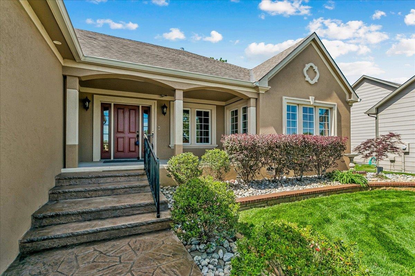
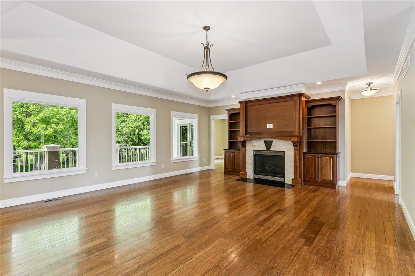
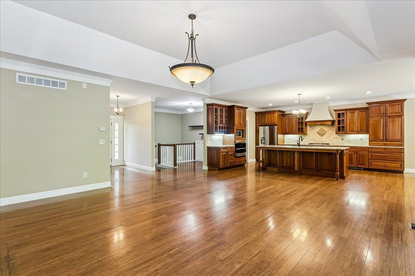
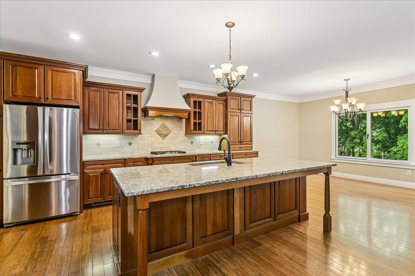
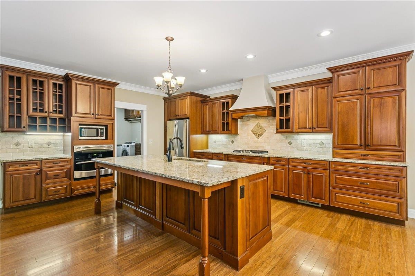
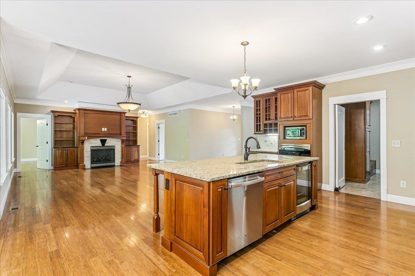
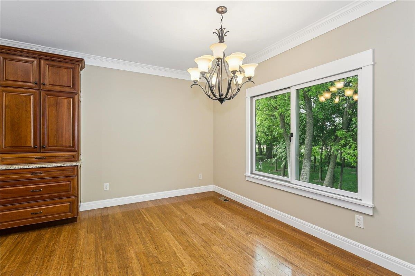
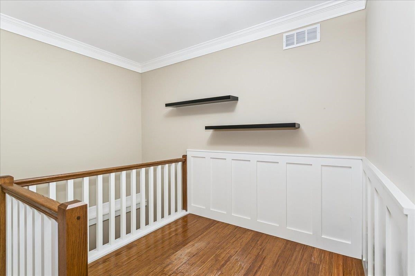
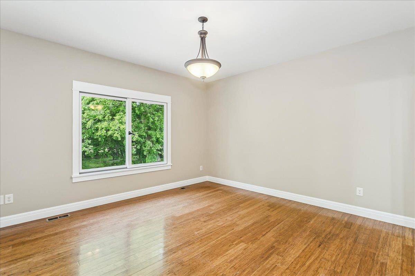
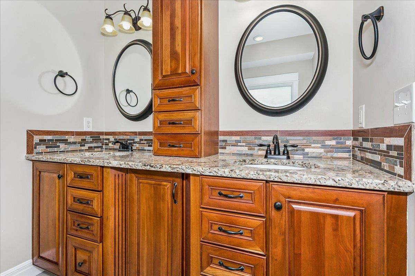
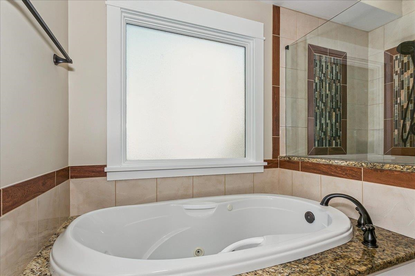
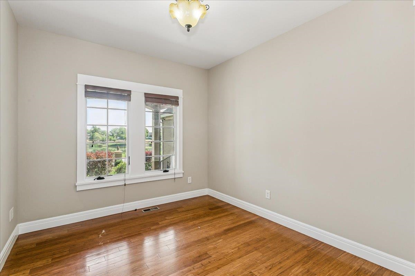
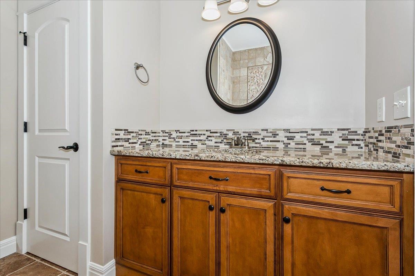
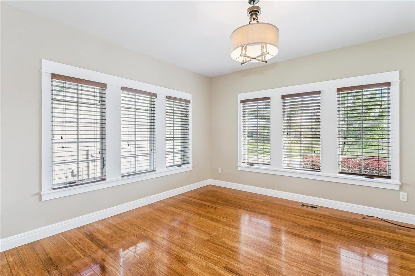
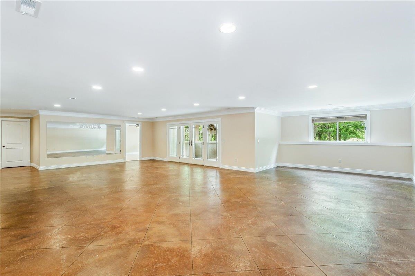
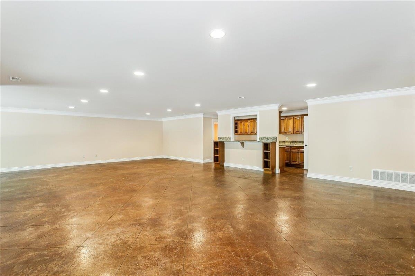
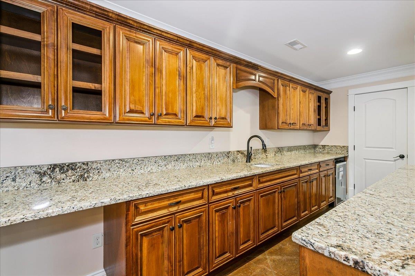
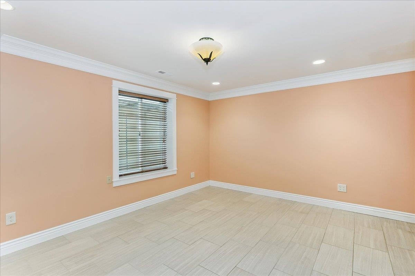
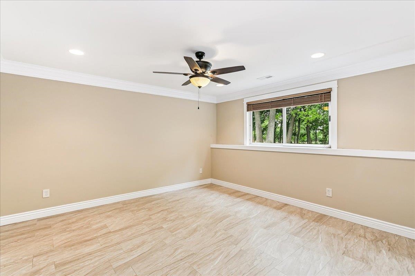
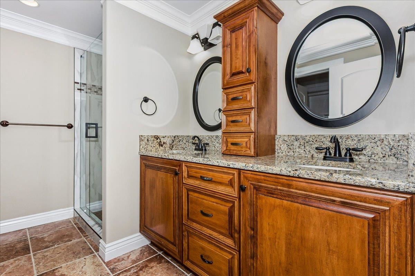
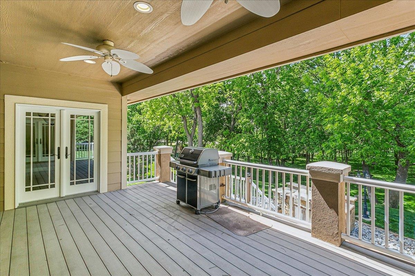
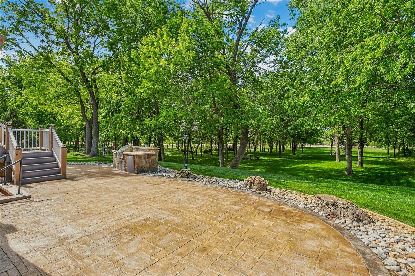
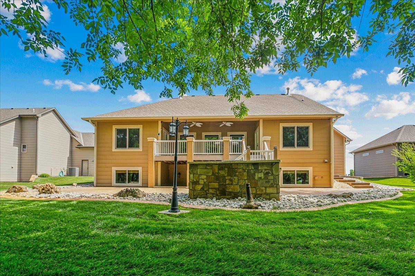
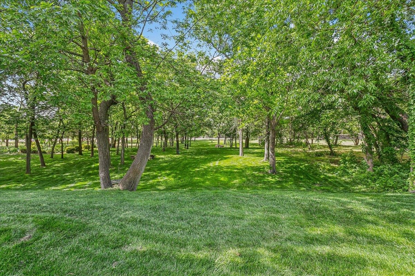
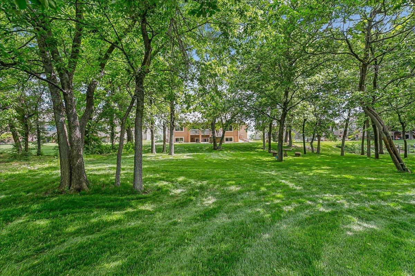
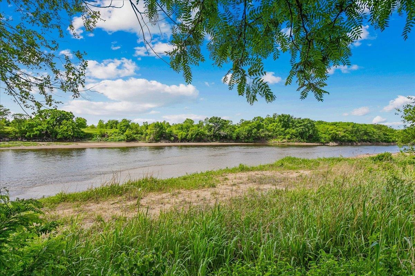
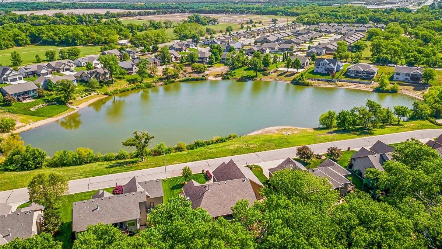
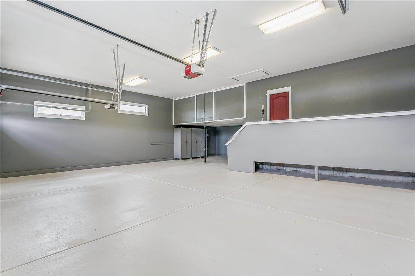
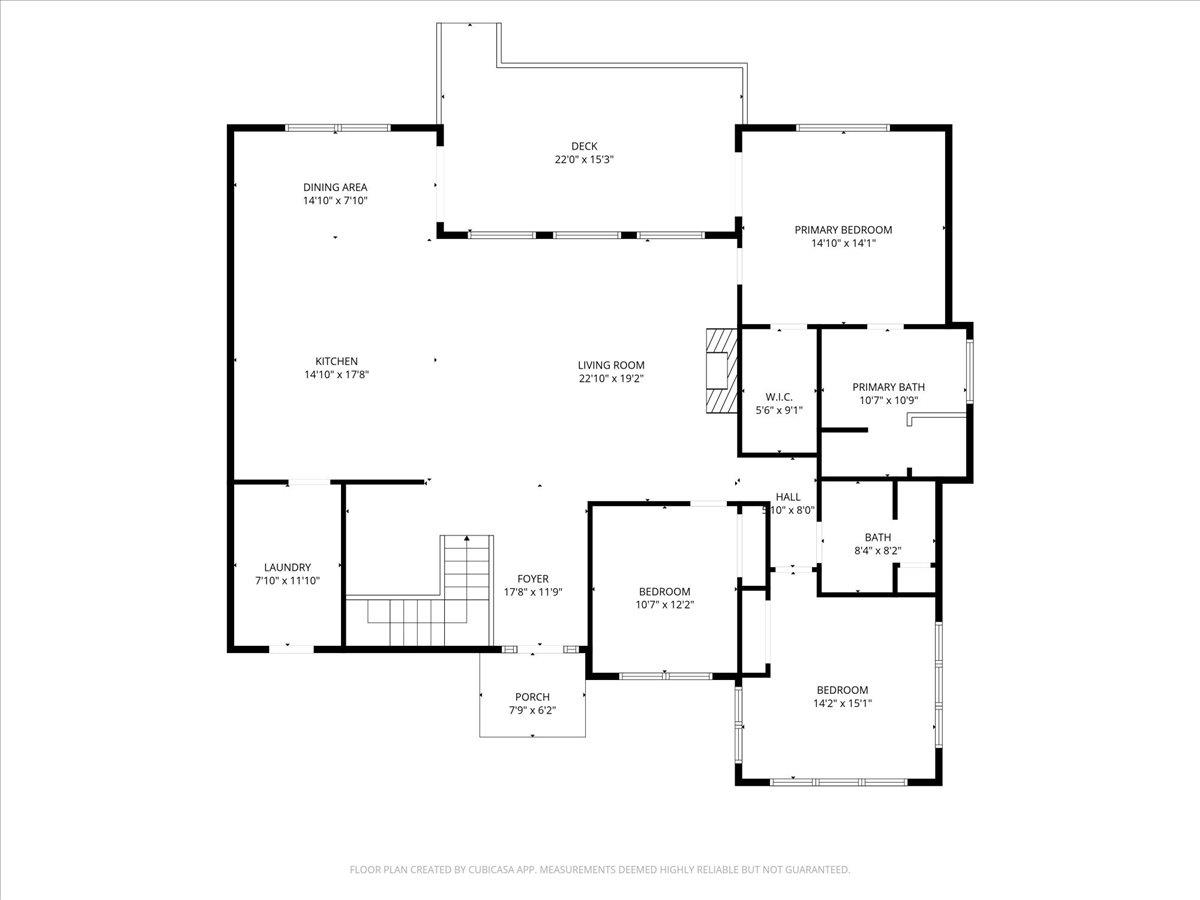
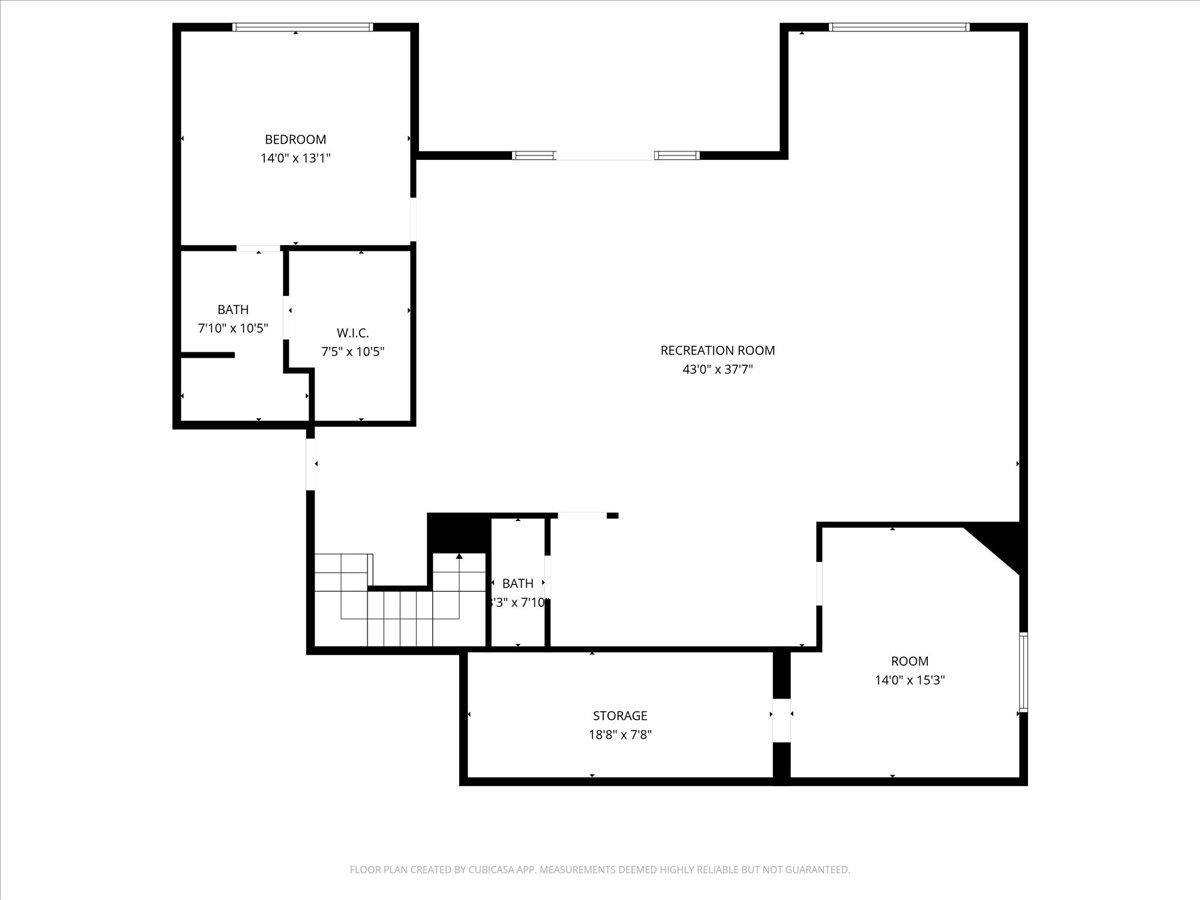
New Class 3 Roof installed June 2026. Exceptional riverfront retreat offering comfort, space, and scenic tranquility! This beautifully maintained home combines thoughtful design with inviting living spaces, all set against a peaceful natural backdrop. Start your mornings or unwind in the evenings on the covered deck, where you can take in picturesque views and the calming sounds of the nearby riveryour own private escape right at home. Inside, the open-concept main level is ideal for both everyday living and entertaining. The welcoming living room features a fireplace and flows seamlessly into the spacious kitchen, complete with a gas cooktop, double ovens, granite countertops, ample cabinetry, and an adjoining dining area. Rich wood flooring enhances the warmth and continuity throughout the main floor. The primary suite serves as a relaxing retreat, offering a generous walk-in closet and a private en-suite bath with a whirlpool tub and a beautifully tiled walk-in shower. 2 additional bedrooms, full bath, office nook & a laundry room complete the main floor. Down the wood tread stairs, the finished walk-out basement provides even more room to spread out, featuring a large recreation area, wet bar for hosting, two additional bedrooms, a full bath & a powder bathperfect for guests or multi-generational living. Don't miss the concrete storm room! Outside, the home continues to impress with a stamped concrete patio, outdoor grill area, and a sprinkler system that goes all the way to the river supported by an irrigation well, making lawn care both efficient and cost-effective. The oversized painted garage offers abundant storage and workspace. Nestled in a charming, tucked away neighborhood, this property delivers the perfect balance of privacy, functionality, and natural beauty. With countless features and thoughtful details throughout, this is truly a one-of-a-kind home you won’t want to miss.
About this property
New Class 3 Roof installed June 2026. Exceptional riverfront retreat offering comfort, space, and scenic tranquility! This beautifully maintained home combines thoughtful design with inviting living spaces, all set against a peaceful natural backdrop. Start your mornings or unwind in the evenings on the covered deck, where you can take in picturesque views and the calming sounds of the nearby riveryour own private escape right at home. Inside, the open-concept main level is ideal for both everyday living and entertaining. The welcoming living room features a fireplace and flows seamlessly into the spacious kitchen, complete with a gas cooktop, double ovens, granite countertops, ample cabinetry, and an adjoining dining area. Rich wood flooring enhances the warmth and continuity throughout the main floor. The primary suite serves as a relaxing retreat, offering a generous walk-in closet and a private en-suite bath with a whirlpool tub and a beautifully tiled walk-in shower. 2 additional bedrooms, full bath, office nook & a laundry room complete the main floor. Down the wood tread stairs, the finished walk-out basement provides even more room to spread out, featuring a large recreation area, wet bar for hosting, two additional bedrooms, a full bath & a powder bathperfect for guests or multi-generational living. Don't miss the concrete storm room! Outside, the home continues to impress with a stamped concrete patio, outdoor grill area, and a sprinkler system that goes all the way to the river supported by an irrigation well, making lawn care both efficient and cost-effective. The oversized painted garage offers abundant storage and workspace. Nestled in a charming, tucked away neighborhood, this property delivers the perfect balance of privacy, functionality, and natural beauty. With countless features and thoughtful details throughout, this is truly a one-of-a-kind home you won’t want to miss.
Features and Additional Information
Baths
Presented By Amelia Sumerell



Area Information
SCKMLS | Sedgwick County | RIVIERA
Schools in the Area
-
turned_in
Elementary SchoolDerby Hills
-
turned_in
Middle SchoolDerby North
-
turned_in
High SchoolDerby
Want to See More Listings in the Area?
Brokerage: Coldwell Banker Plaza Real Estate