641 N Woodlawn #60
About this property
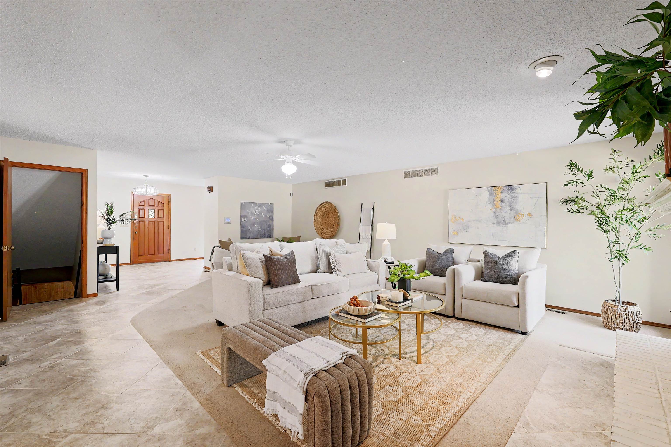
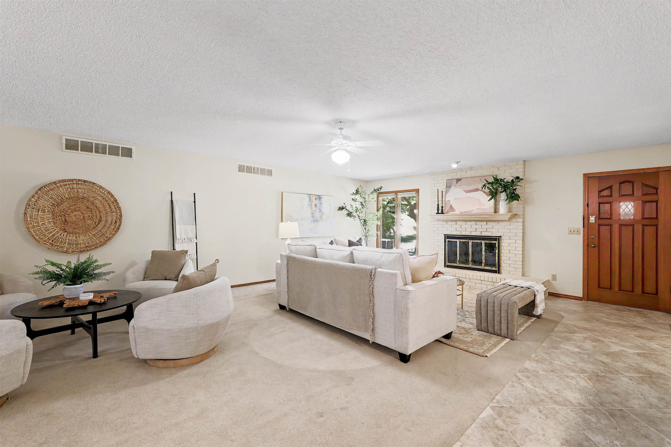
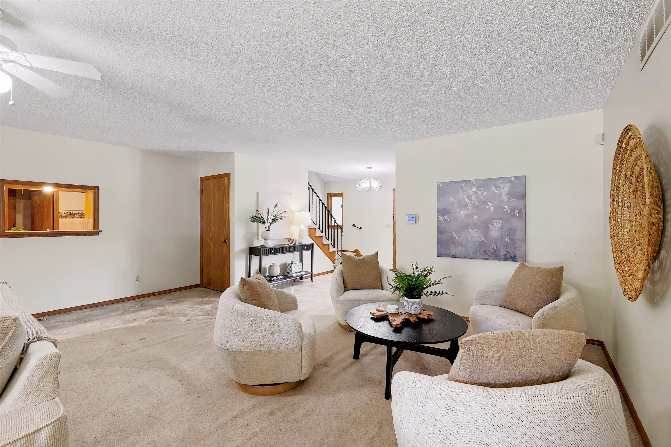
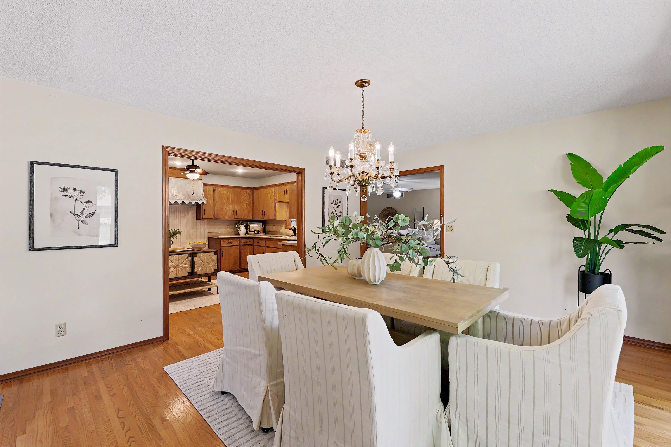
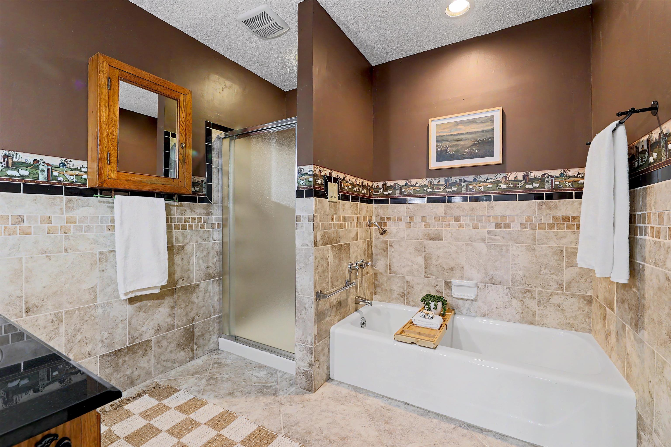
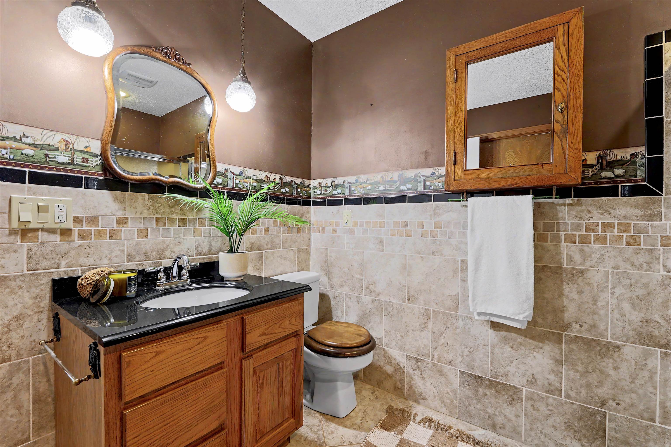
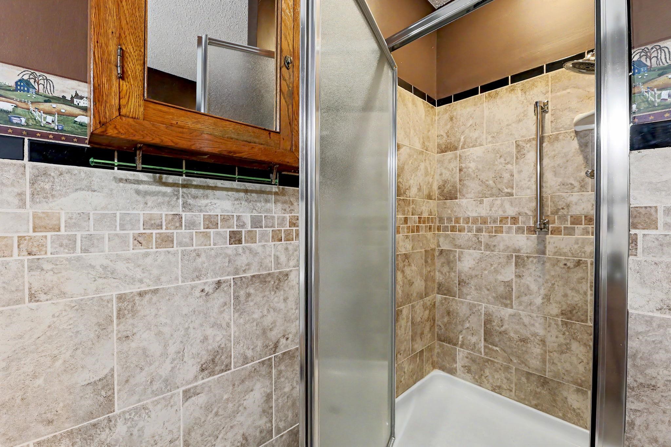
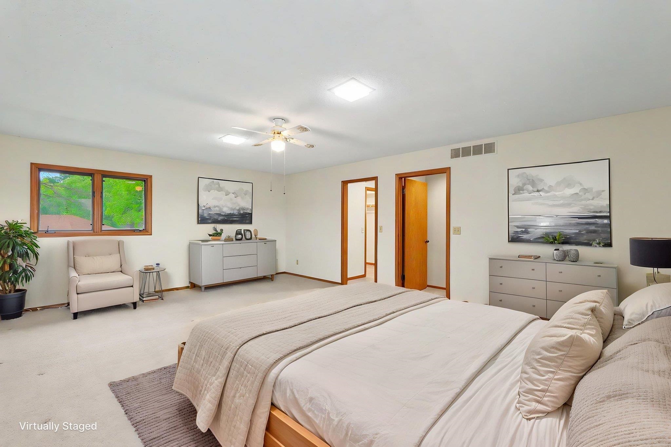
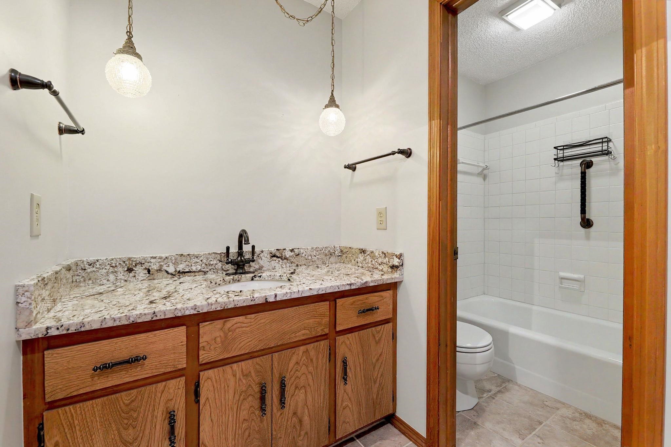
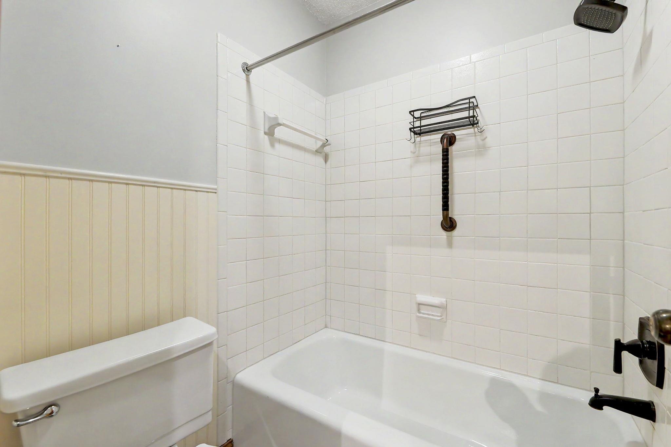
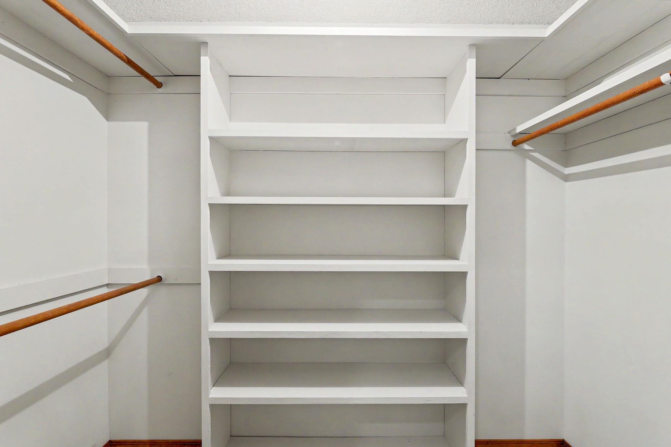
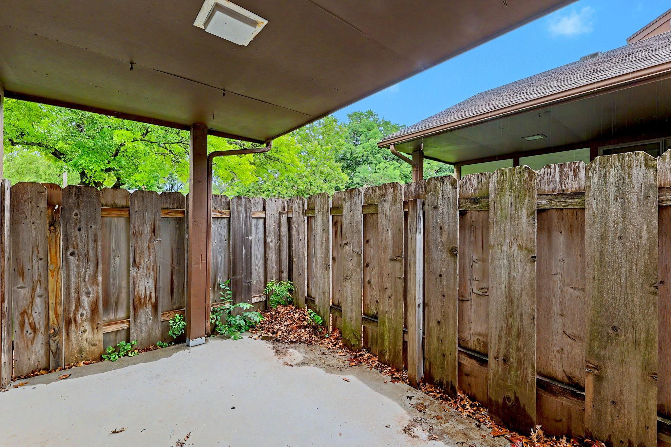
Free standing patio home with two primary suites and 2 1/2 baths is now available in Ashbriar Estates. Discover the perfect blend of comfort and convenience in this centrally located home offering 2130 square feet of thoughtfully designed living space. The inviting large living room with wood-burning fireplace is open to the formal dining area with wood floors and charming bay window. The oversized kitchen is a standout with an abundance of cabinetry and workspace. Just off the kitchen is the separate laundry room and half bathboth offering even more generous storage, and as a bonus the washer and dryer remain. This unique floor plan includes two spacious primary suites, one on the main level and one upstairs, each complete with their own ensuite and walk-in closets. The main-floor primary bedroom has book cases along one wall and is large enough to accommodate even a sitting area or perhaps an office. An unfinished basement provides endless possibilities for additional living space, gym, hobbies, or storage. Not only is there a covered front porch but a patio as well. You will find an additional entry door on the Murdock Street side, making guest parking especially convenient. Enjoy peace of mind with a well-managed HOA that covers lawn care, sprinklers, exterior maintenance and insurance, trash service, and snow removal - perfect for a lock-and-leave lifestyle. Whether you're a busy professional, frequent traveler, or simply seeking hassle-free homeownership, this patio home delivers. Conveniently located near shopping, dining, and everyday amenities. This is a rare opportunity to own one of Ashbriar Estates’ most unique floor plans. Please see Ashbriar packet in Associated docs. In addition to the monthly fee there is a semi-annual insurance payment of $870.58.
About this property
Free standing patio home with two primary suites and 2 1/2 baths is now available in Ashbriar Estates. Discover the perfect blend of comfort and convenience in this centrally located home offering 2130 square feet of thoughtfully designed living space. The inviting large living room with wood-burning fireplace is open to the formal dining area with wood floors and charming bay window. The oversized kitchen is a standout with an abundance of cabinetry and workspace. Just off the kitchen is the separate laundry room and half bathboth offering even more generous storage, and as a bonus the washer and dryer remain. This unique floor plan includes two spacious primary suites, one on the main level and one upstairs, each complete with their own ensuite and walk-in closets. The main-floor primary bedroom has book cases along one wall and is large enough to accommodate even a sitting area or perhaps an office. An unfinished basement provides endless possibilities for additional living space, gym, hobbies, or storage. Not only is there a covered front porch but a patio as well. You will find an additional entry door on the Murdock Street side, making guest parking especially convenient. Enjoy peace of mind with a well-managed HOA that covers lawn care, sprinklers, exterior maintenance and insurance, trash service, and snow removal - perfect for a lock-and-leave lifestyle. Whether you're a busy professional, frequent traveler, or simply seeking hassle-free homeownership, this patio home delivers. Conveniently located near shopping, dining, and everyday amenities. This is a rare opportunity to own one of Ashbriar Estates’ most unique floor plans. Please see Ashbriar packet in Associated docs. In addition to the monthly fee there is a semi-annual insurance payment of $870.58.
Features and Additional Information
Baths
Presented By Tulsa-OKC Select Relocation Director



Area Information
SCKMLS | Sedgwick County | ASHBRIAR ESTATES
Schools in the Area
-
turned_in
Elementary SchoolPrice-Harris
-
turned_in
Middle SchoolColeman
-
turned_in
High SchoolHeights
Want to See More Listings in the Area?
Brokerage: Reece Nichols South Central Kansas