6008 Nw 147th Terrace
About this property
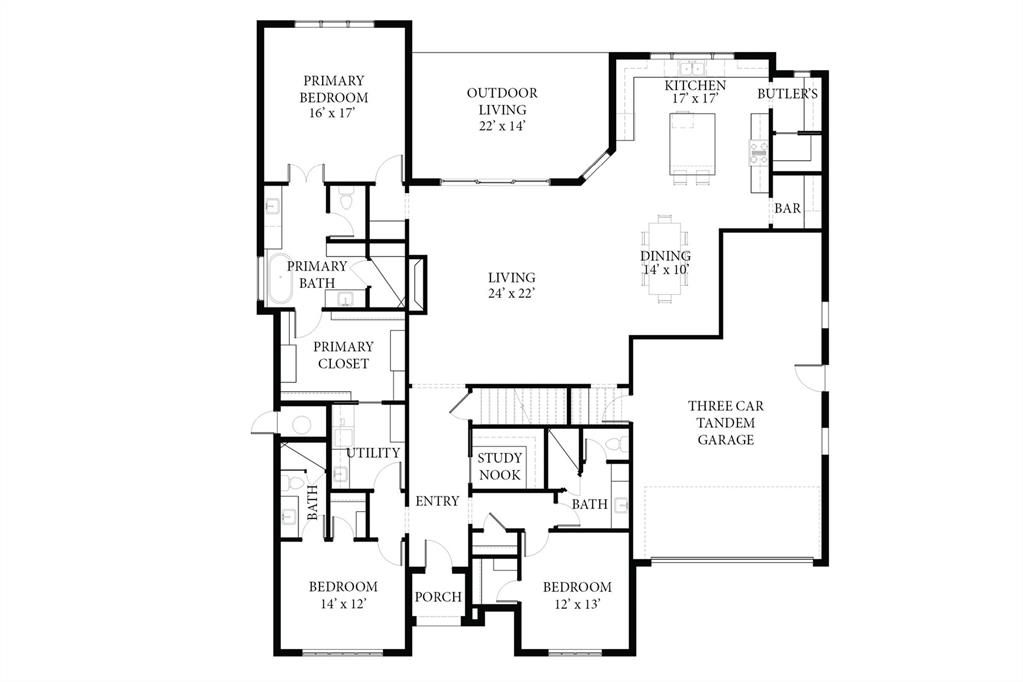
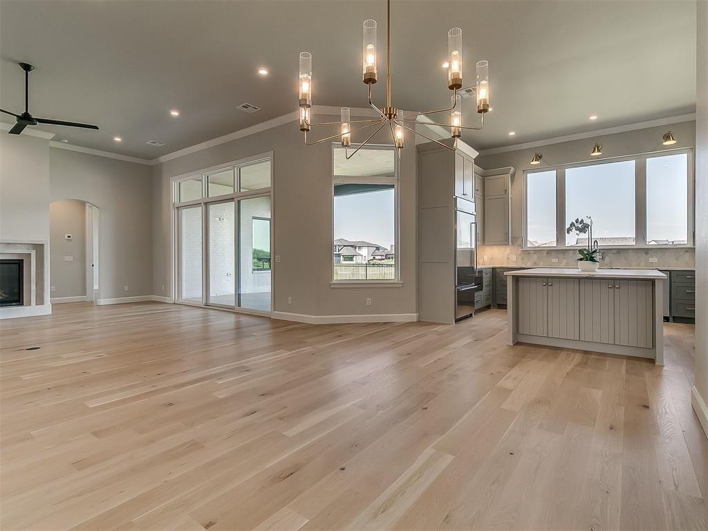
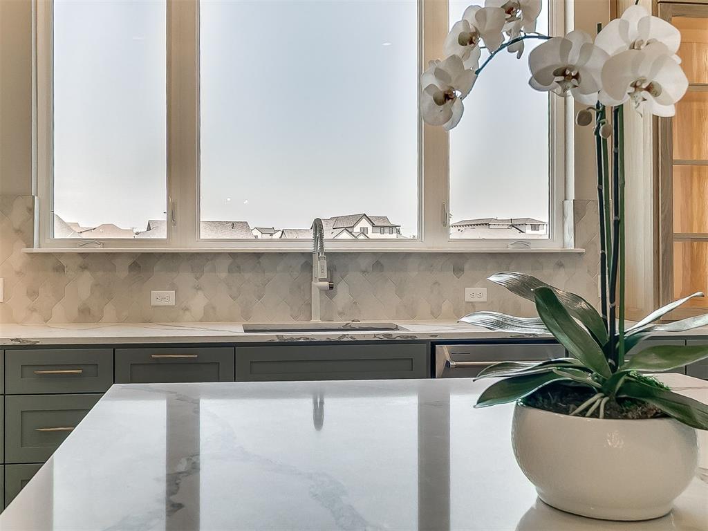
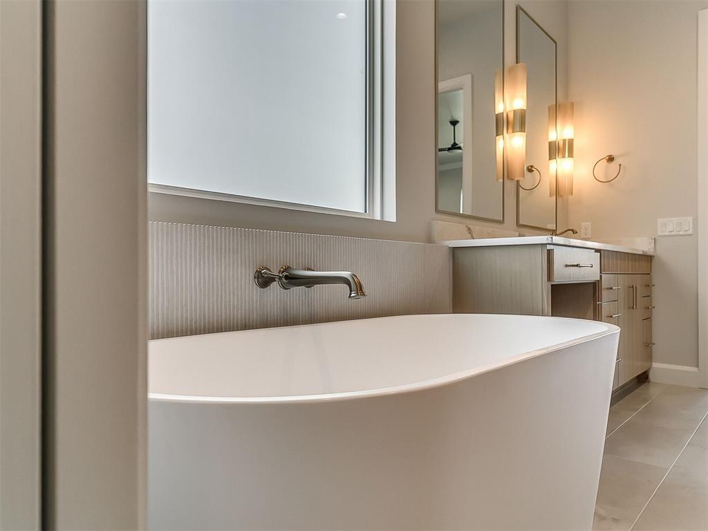
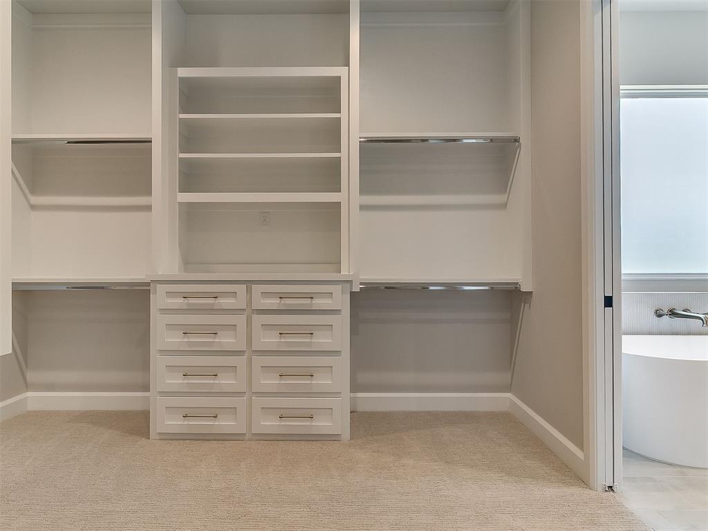
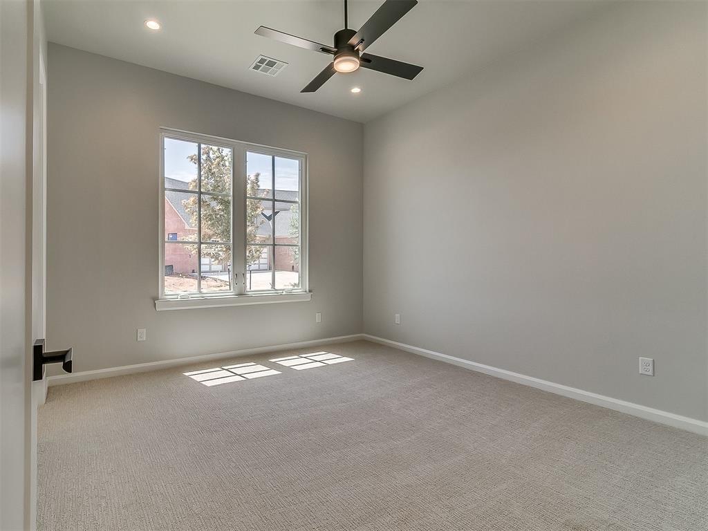
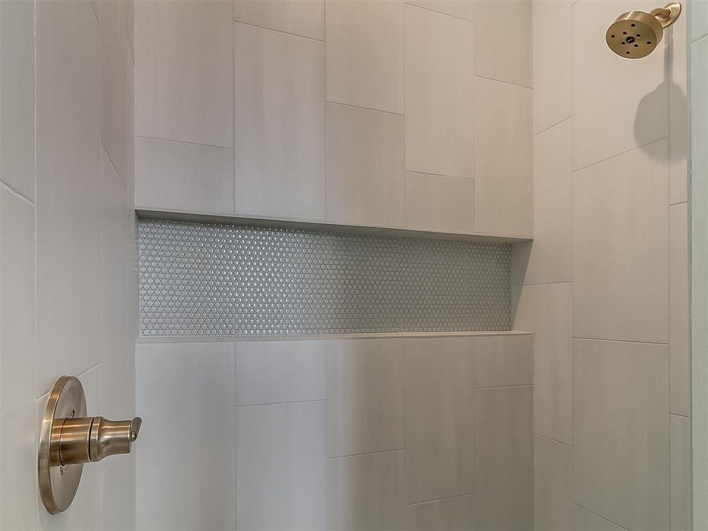
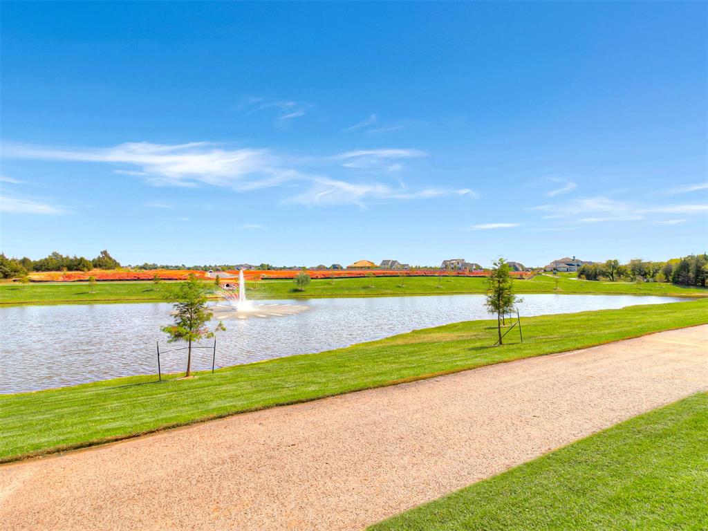
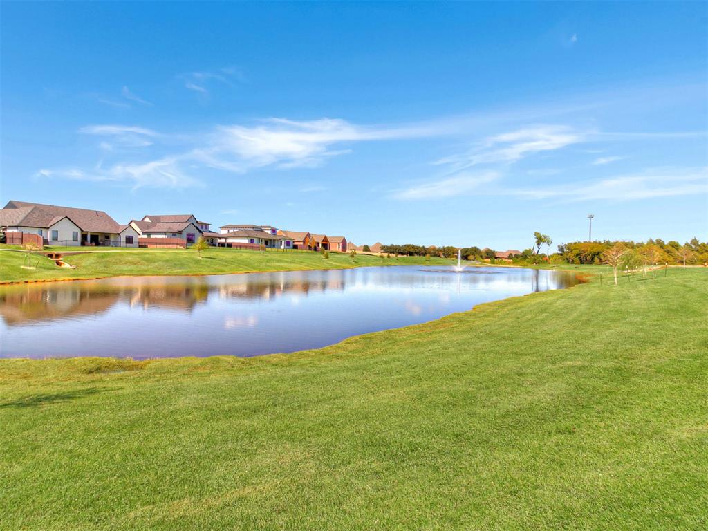
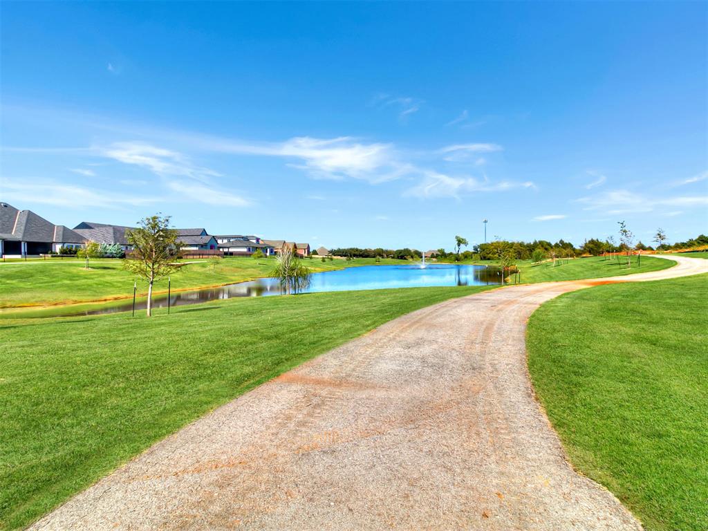
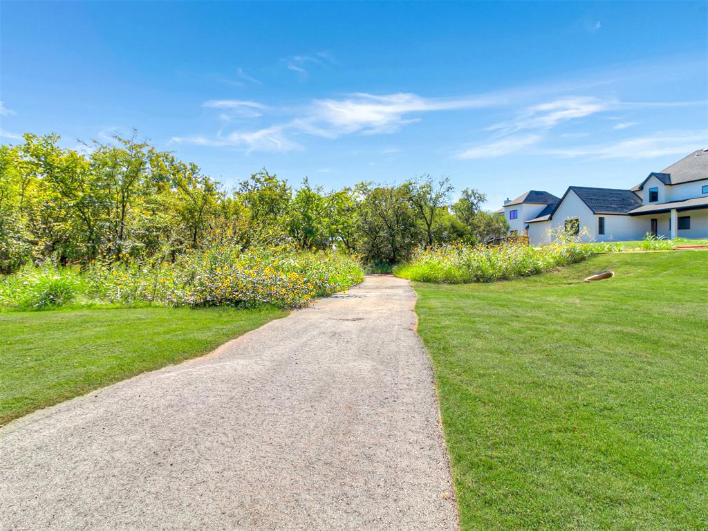
Welcome to The Villas, the newest area in The Annecy community, designed to offer comfortable, low-maintenance living. Here, you'll experience an effortless lifestyle, as lawn & flower bed care are included, allowing you more time to enjoy your home and surroundings.The Whitney plan features 3 bedrooms, 3 full baths & small office nook, providing flexibility for your lifestyle. A beautifully designed chef’s kitchen, complete with a spacious island, premium appliances, including built-in refrigeration. Crafted with custom designer-selected finishes & 12-foot ceilings, this residence offers a thoughtful layout designed to maximize ease of living without sacrificing luxury. Wood floors extend throughout the main living areas & the primary bedroom. Quality construction details spray foam, irrigation system, full guttering, insulated garage doors with automatic openers & walk up attic storage Step outside to enjoy your inviting outdoor living space, perfect for both quiet moments of relaxation w/ family & friends. Residents of The Villas have exclusive access to a private community clubhouse featuring exceptional amenities such as a refreshing pool, fully equipped fitness center, convenient kitchenette, & a gathering room ideal for social events & community activities. Ready in the Spring of 2026! The Villas provide quick and easy access to the best Oklahoma City has to offer, including downtown entertainment, premier dining options, upscale shopping venues, and seamless connectivity to major roadways such as the turnpike and Hefner Parkway.Experience the ideal blend of convenience, comfort, & community at The Villas at Annecy. Visit our model home in The Lakes at Annecy for more community info. This one is Ready Soon! Photos are of another completed home with similar floor plan.
About this property
Welcome to The Villas, the newest area in The Annecy community, designed to offer comfortable, low-maintenance living. Here, you'll experience an effortless lifestyle, as lawn & flower bed care are included, allowing you more time to enjoy your home and surroundings.The Whitney plan features 3 bedrooms, 3 full baths & small office nook, providing flexibility for your lifestyle. A beautifully designed chef’s kitchen, complete with a spacious island, premium appliances, including built-in refrigeration. Crafted with custom designer-selected finishes & 12-foot ceilings, this residence offers a thoughtful layout designed to maximize ease of living without sacrificing luxury. Wood floors extend throughout the main living areas & the primary bedroom. Quality construction details spray foam, irrigation system, full guttering, insulated garage doors with automatic openers & walk up attic storage Step outside to enjoy your inviting outdoor living space, perfect for both quiet moments of relaxation w/ family & friends. Residents of The Villas have exclusive access to a private community clubhouse featuring exceptional amenities such as a refreshing pool, fully equipped fitness center, convenient kitchenette, & a gathering room ideal for social events & community activities. Ready in the Spring of 2026! The Villas provide quick and easy access to the best Oklahoma City has to offer, including downtown entertainment, premier dining options, upscale shopping venues, and seamless connectivity to major roadways such as the turnpike and Hefner Parkway.Experience the ideal blend of convenience, comfort, & community at The Villas at Annecy. Visit our model home in The Lakes at Annecy for more community info. This one is Ready Soon! Photos are of another completed home with similar floor plan.
Features and Additional Information
Baths
Presented By Tulsa-OKC Select Relocation Director



Area Information
Oklahoma | Oklahoma County |
Schools in the Area
-
turned_in
Elementary SchoolNorthern Hills ES
-
turned_in
Middle SchoolCentral MS
-
turned_in
High SchoolMemorial HS
Want to See More Listings in the Area?
Brokerage: Stetson Bentley Realty LLC