5747 Sw 20th
About this property
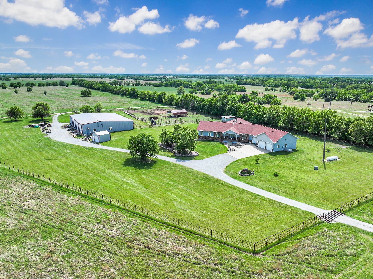
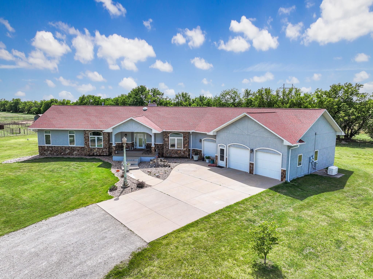
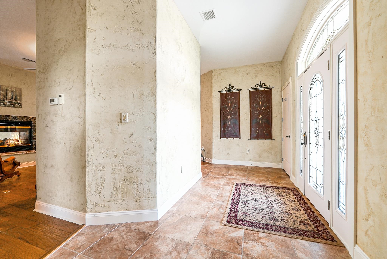
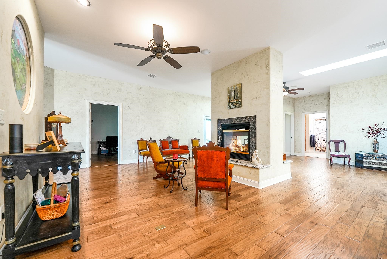
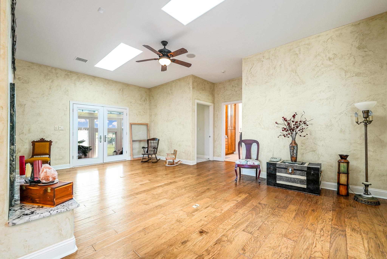
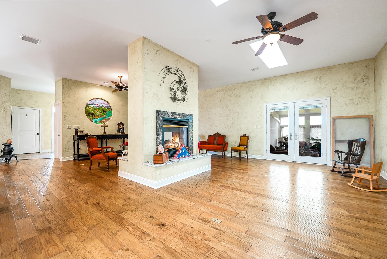
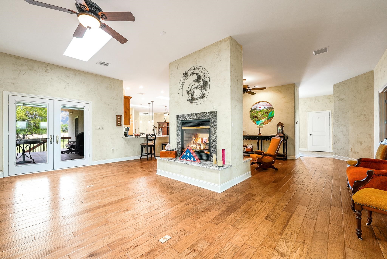
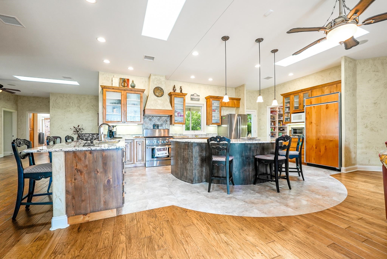
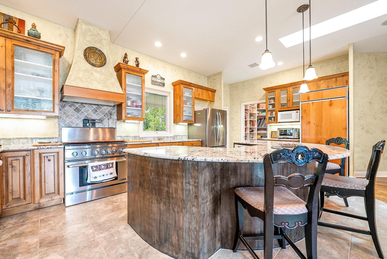
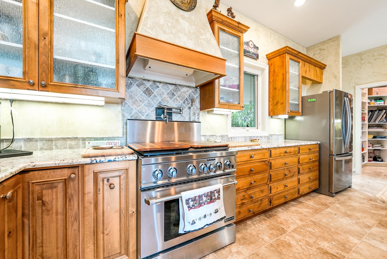
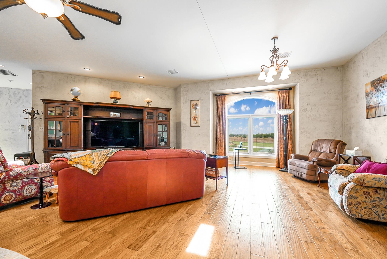
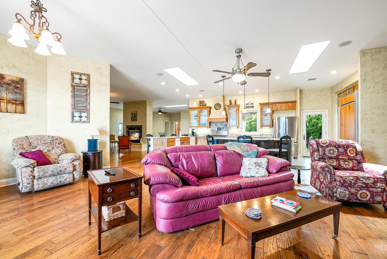
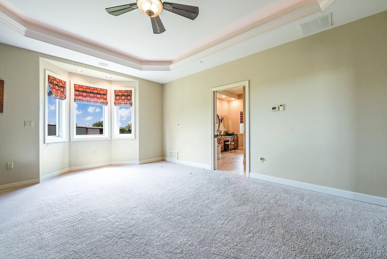
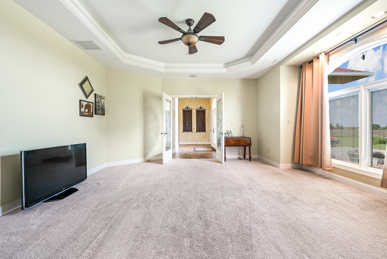
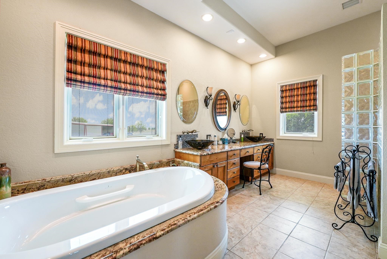
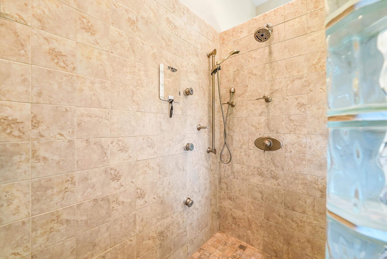
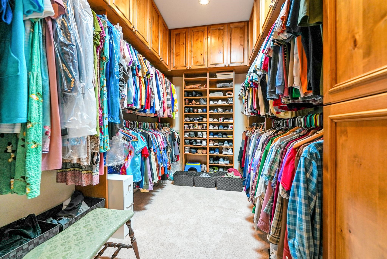
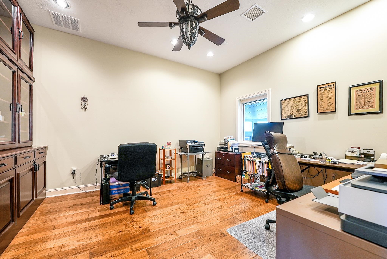
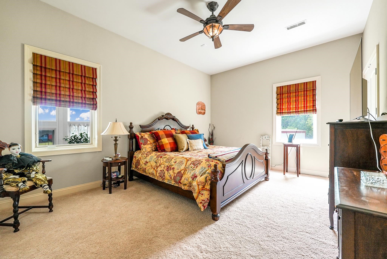
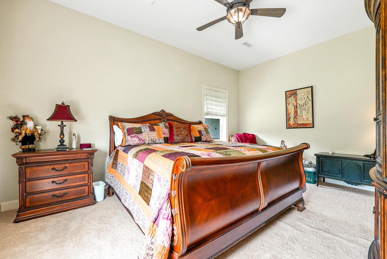
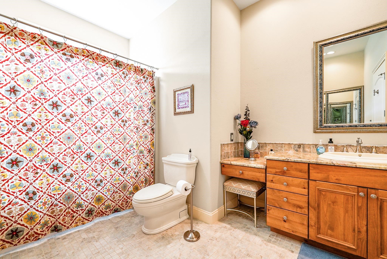
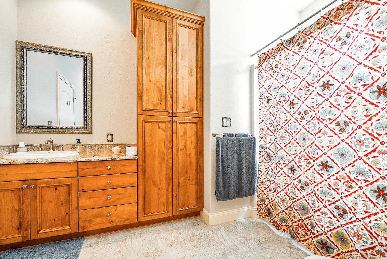
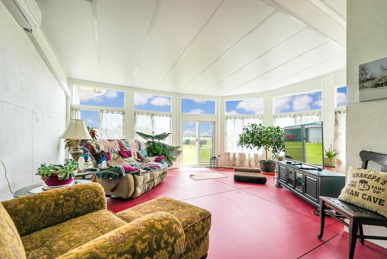
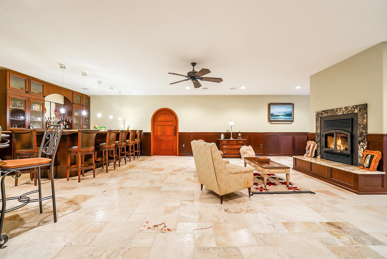

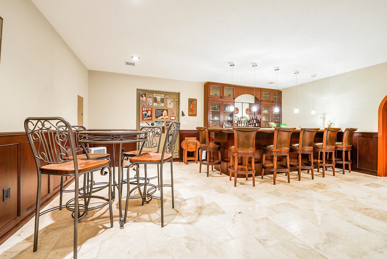
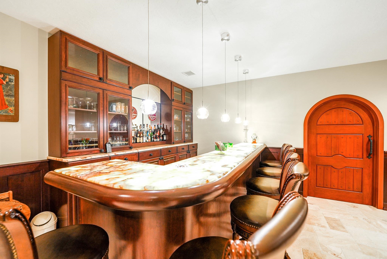
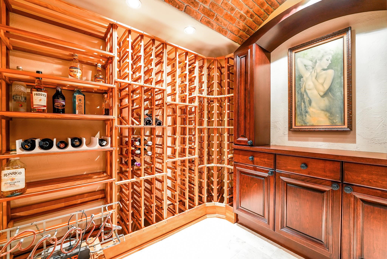
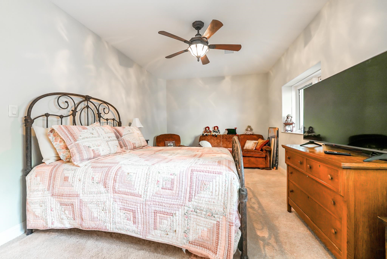
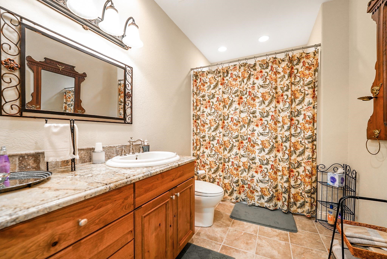
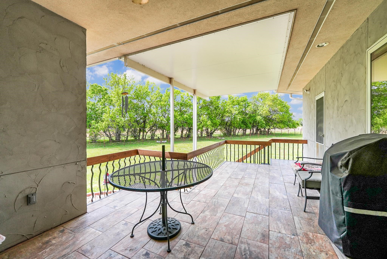
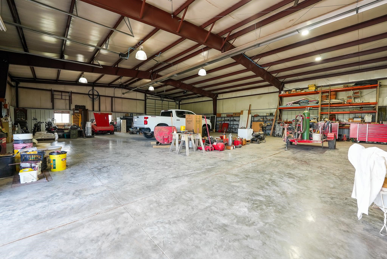
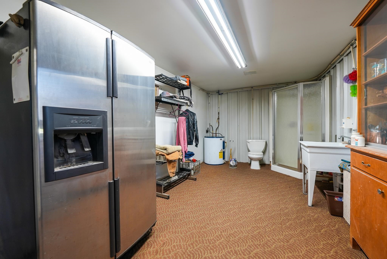
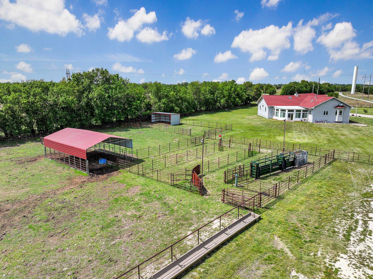
This meticulously engineered custom estate offers exceptional construction quality, extensive storage, and a full property ecosystem designed for comfort, efficiency, and real operational use. Built with 2x6 spray-insulated walls, Pella triple-pane windows with internal blinds, radiant heat (6 zones), multi-zone mechanical systems, reinforced concrete systems, and 20-amp electrical throughout, the home reflects craftsmanship and durability rarely found in residential builds. The main level features 10’ ceilings, engineered hand-hewn hickory flooring, custom alder cabinetry, and a spacious open kitchen with an enormous island, Jenn-Air 6-burner gas stove with pot filler, dual refrigerators, granite counters, quarry tile flooring, and a large walk-in pantry. The hearth room includes skylights and a see-through gas fireplace with dual sitting areas. A sunroom with a wall of windows expands the main floor living space. The private primary suite includes a sitting room with antique stove, coffered ceilings, and an expansive custom walk-in closet. The primary bath offers a wheelchair-accessible shower, jetted tub with mounted TV, dual vanities, and a hot-water loop system. Bedrooms 2 and 3 feature sound-insulated walls and a large shared bath with dual vanities and oversized tub/shower. The lower level includes a custom illuminated onyx bar, concealed custom wine cellar with gorgeous arched cherry doorway, wood-burning stove, recreation space, additional bedroom and bath, multi-purpose room with built-ins, and a secure safe room with an original bank vault door. Outbuildings include a heated 3-car garage with hot/cold water, an 18x18 well house with 1,000-gallon storage tank and hydrant system, and a fully equipped 6,000 sq ft metal building with office, bathroom, radiant heat, wood stove, multiple overhead doors, washroom with floor drain and hot/cold water, and standby generator. The property also features a functional feedlot with concrete bunks, pens, loafing shed, and lighted alleyway. A rare opportunity to own a one-of-a-kind, fully integrated residential and operational estate built to an exceptional standard.
About this property
This meticulously engineered custom estate offers exceptional construction quality, extensive storage, and a full property ecosystem designed for comfort, efficiency, and real operational use. Built with 2x6 spray-insulated walls, Pella triple-pane windows with internal blinds, radiant heat (6 zones), multi-zone mechanical systems, reinforced concrete systems, and 20-amp electrical throughout, the home reflects craftsmanship and durability rarely found in residential builds. The main level features 10’ ceilings, engineered hand-hewn hickory flooring, custom alder cabinetry, and a spacious open kitchen with an enormous island, Jenn-Air 6-burner gas stove with pot filler, dual refrigerators, granite counters, quarry tile flooring, and a large walk-in pantry. The hearth room includes skylights and a see-through gas fireplace with dual sitting areas. A sunroom with a wall of windows expands the main floor living space. The private primary suite includes a sitting room with antique stove, coffered ceilings, and an expansive custom walk-in closet. The primary bath offers a wheelchair-accessible shower, jetted tub with mounted TV, dual vanities, and a hot-water loop system. Bedrooms 2 and 3 feature sound-insulated walls and a large shared bath with dual vanities and oversized tub/shower. The lower level includes a custom illuminated onyx bar, concealed custom wine cellar with gorgeous arched cherry doorway, wood-burning stove, recreation space, additional bedroom and bath, multi-purpose room with built-ins, and a secure safe room with an original bank vault door. Outbuildings include a heated 3-car garage with hot/cold water, an 18x18 well house with 1,000-gallon storage tank and hydrant system, and a fully equipped 6,000 sq ft metal building with office, bathroom, radiant heat, wood stove, multiple overhead doors, washroom with floor drain and hot/cold water, and standby generator. The property also features a functional feedlot with concrete bunks, pens, loafing shed, and lighted alleyway. A rare opportunity to own a one-of-a-kind, fully integrated residential and operational estate built to an exceptional standard.
Features and Additional Information
Baths
Presented By Tulsa-OKC Select Relocation Director



Area Information
SCKMLS | Butler County | NONE LISTED ON TAX RECORD
Schools in the Area
-
turned_in
Elementary SchoolTowanda
-
turned_in
Middle SchoolCircle
-
turned_in
High SchoolCircle
Want to See More Listings in the Area?
Brokerage: Sundgren Realty