524 E 118th Street S
About this property
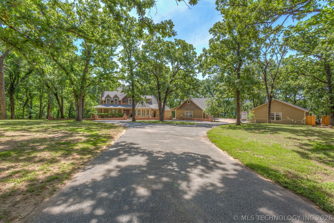
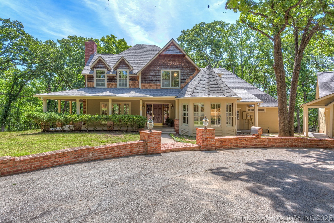
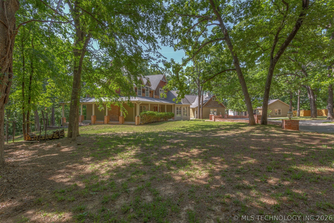
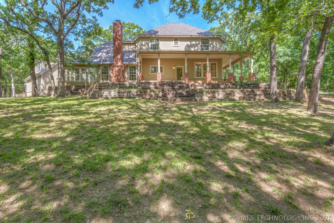
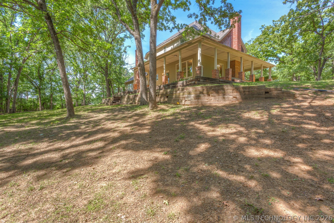
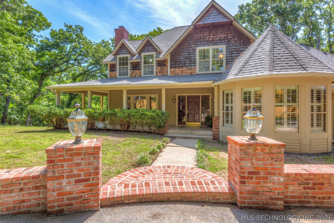
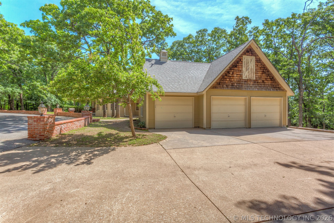
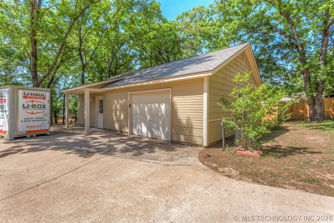
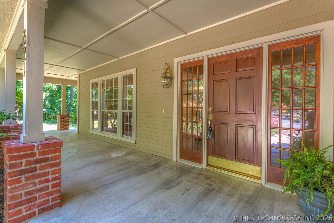
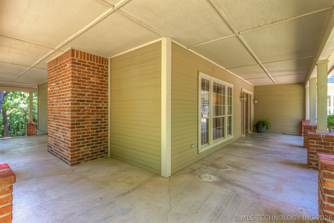
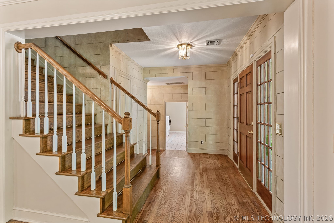
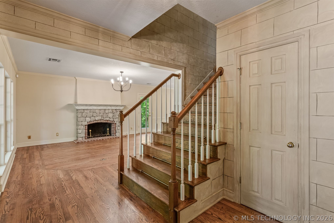
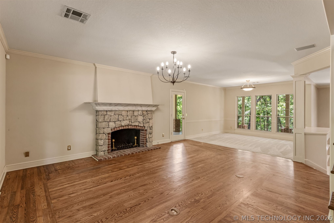
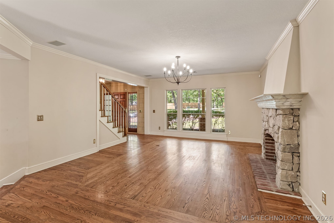
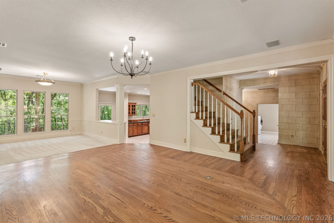
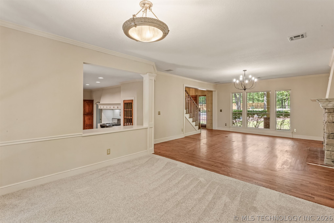
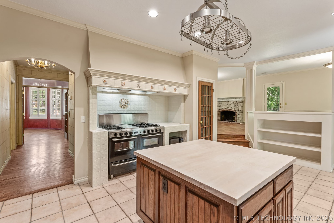
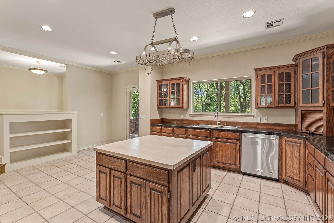
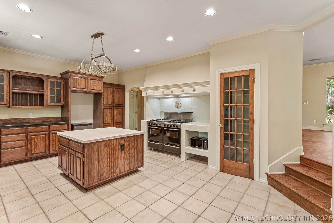
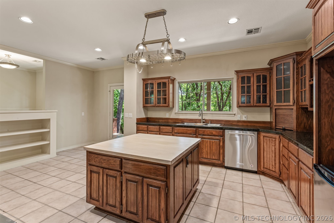
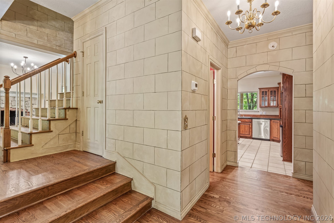
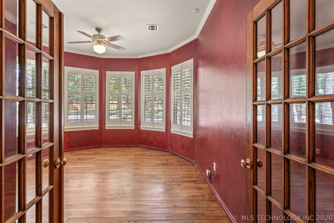
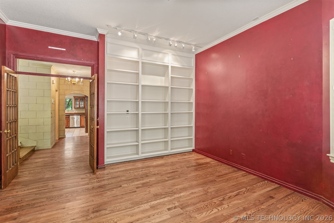
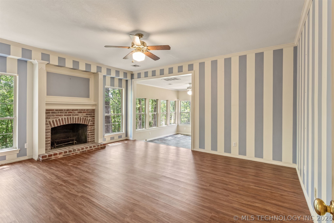
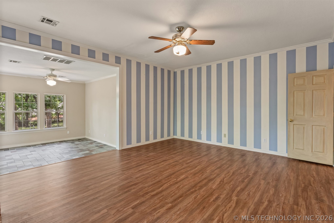
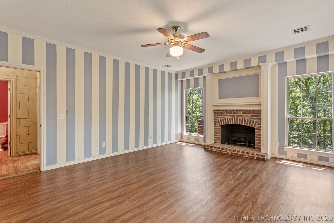
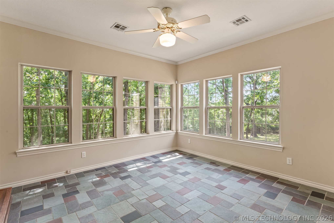
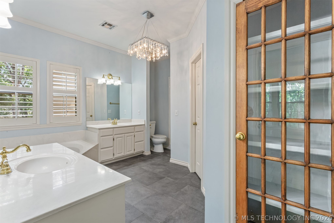
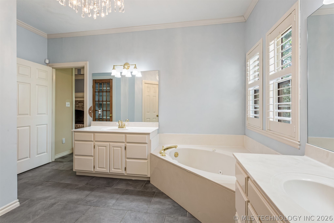
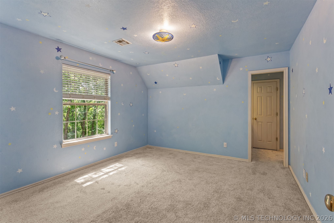
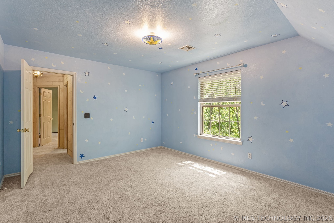
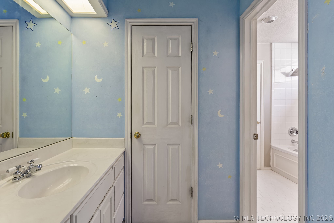
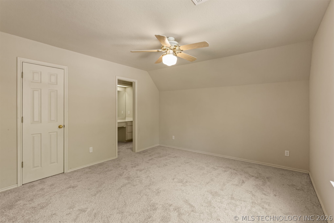
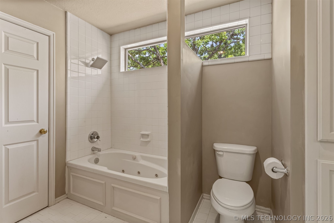
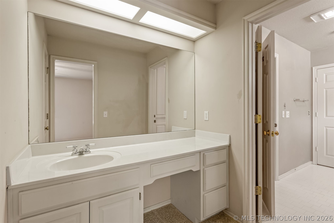
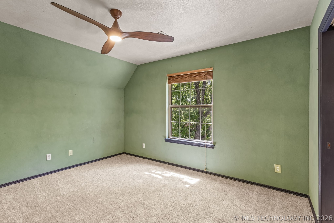
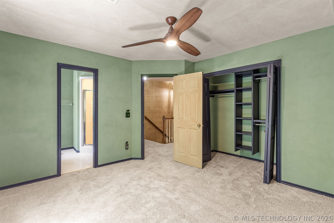
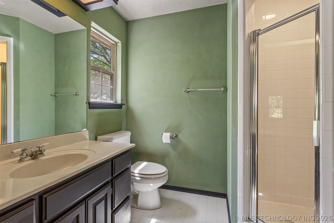
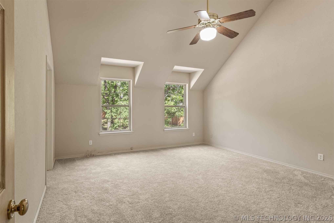
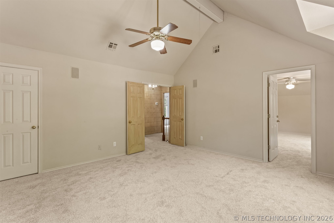
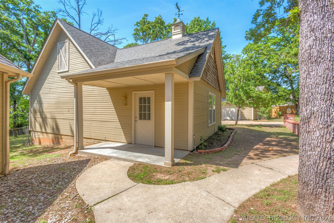
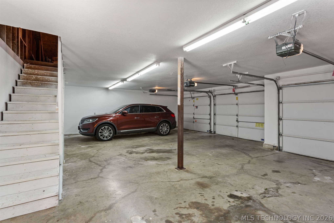
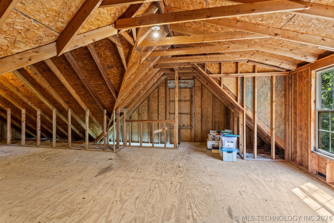
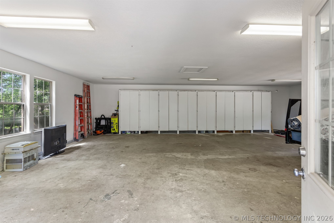
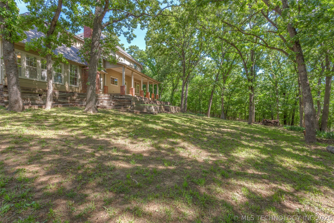
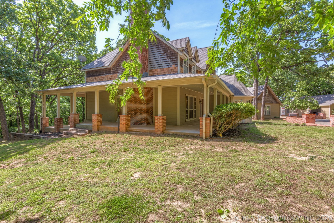
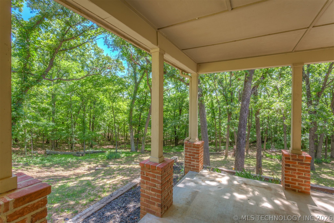
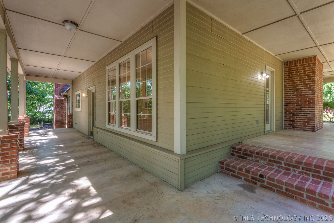
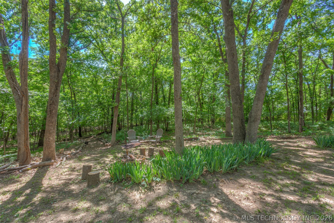
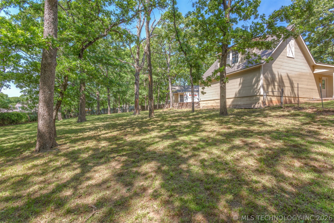
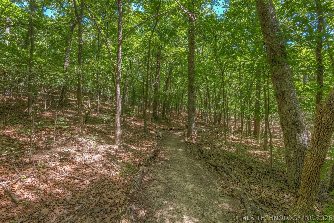
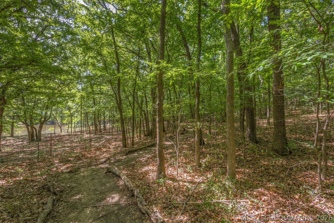
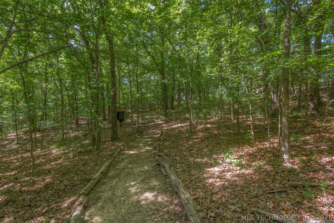
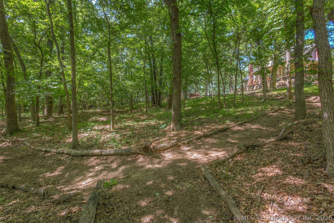
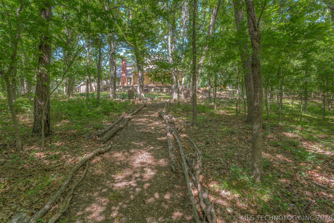
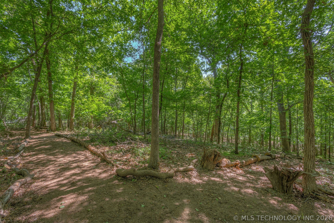
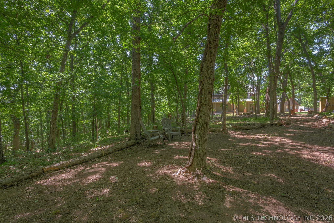
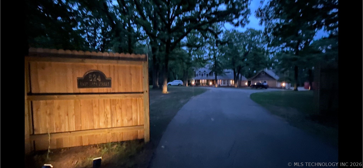
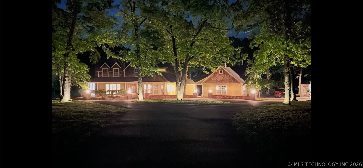
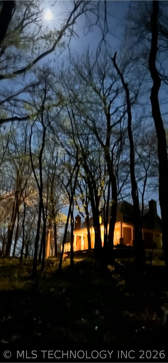
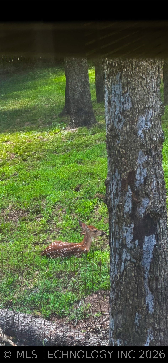
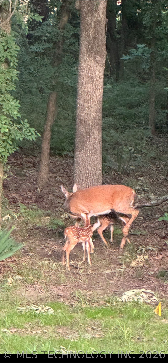
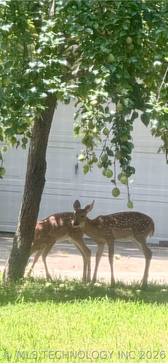
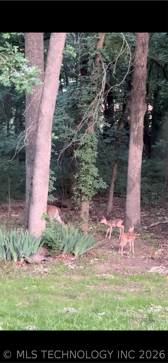
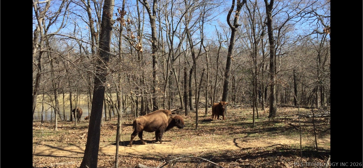
RARE FIND! 4 Bedrooms, 3.5 Baths, 4-Car Garage Capacity, 3+ Wooded Acres in the Jenks School District! Exceptional private estate backing to Spain Ranch and offering timeless architecture, quality craftsmanship, and unmatched privacy just minutes from South Tulsa and Jenks amenities. Major updates include a NEW ROOF & GUTTERS installed April 2026! Inside, you'll find hardwood floors throughout the first level, a bright open layout, and a living room with wood-burning gas-jet fireplace overlooking the wooded landscape. A stunning rotunda room features five symmetrically placed windows, custom built-ins, and hand-finished walls for a dramatic, refined space. The spacious primary suite offers hardwood floors, a second wood-burning gas-jet fireplace, step-down sitting room, spa bath, and walk-in closet with slate flooring. Upstairs gameroom with cathedral ceiling connects to three secondary bedrooms, including one with en-suite bath and two with private vanities, walk-in closets, and shared shower room. Gourmet kitchen features a FiveStar professional gas range with dual ovens, six burners, griddle/grill, KitchenAid stainless dishwasher, butcher-block island, custom cabinetry, walk-in pantry, and copper plumbing throughout. Outdoor living includes a covered wraparound porch, irrigation system, mature trees, gently rolling acreage, and adjacency to a 10-acre private conservation easement for lasting privacy. Two detached garages provide parking for up to four vehicles. The three-car garage includes a fully floored second level with rough-in plumbing, ideal for future guest suite or studio. Both garages are wired, insulated, and ready for customization. AG zoning allows for agricultural or equestrian use. Convenient access to highways, shopping, and Jenks amenities while maintaining a peaceful, secluded setting.
About this property
RARE FIND! 4 Bedrooms, 3.5 Baths, 4-Car Garage Capacity, 3+ Wooded Acres in the Jenks School District! Exceptional private estate backing to Spain Ranch and offering timeless architecture, quality craftsmanship, and unmatched privacy just minutes from South Tulsa and Jenks amenities. Major updates include a NEW ROOF & GUTTERS installed April 2026! Inside, you'll find hardwood floors throughout the first level, a bright open layout, and a living room with wood-burning gas-jet fireplace overlooking the wooded landscape. A stunning rotunda room features five symmetrically placed windows, custom built-ins, and hand-finished walls for a dramatic, refined space. The spacious primary suite offers hardwood floors, a second wood-burning gas-jet fireplace, step-down sitting room, spa bath, and walk-in closet with slate flooring. Upstairs gameroom with cathedral ceiling connects to three secondary bedrooms, including one with en-suite bath and two with private vanities, walk-in closets, and shared shower room. Gourmet kitchen features a FiveStar professional gas range with dual ovens, six burners, griddle/grill, KitchenAid stainless dishwasher, butcher-block island, custom cabinetry, walk-in pantry, and copper plumbing throughout. Outdoor living includes a covered wraparound porch, irrigation system, mature trees, gently rolling acreage, and adjacency to a 10-acre private conservation easement for lasting privacy. Two detached garages provide parking for up to four vehicles. The three-car garage includes a fully floored second level with rough-in plumbing, ideal for future guest suite or studio. Both garages are wired, insulated, and ready for customization. AG zoning allows for agricultural or equestrian use. Convenient access to highways, shopping, and Jenks amenities while maintaining a peaceful, secluded setting.
Features and Additional Information
Baths
Presented By Tulsa-OKC Select Relocation Director



Area Information
| Tulsa County | Oakwood Estates
Schools in the Area
-
turned_in
Elementary School
-
turned_in
Middle School
-
turned_in
High School
Want to See More Listings in the Area?
Brokerage: C21/First Choice Realty