5104 W 46th St S
About this property
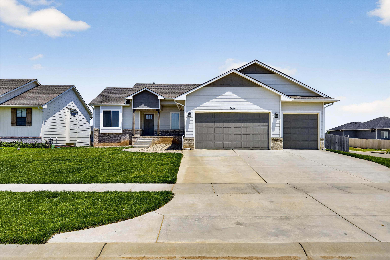
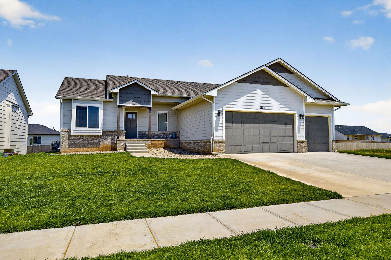
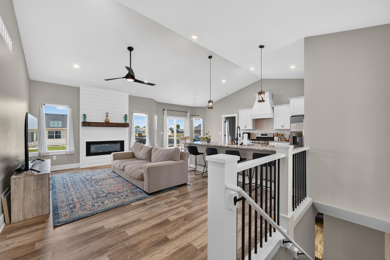
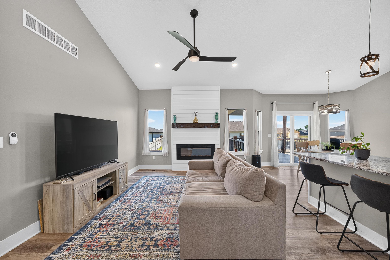
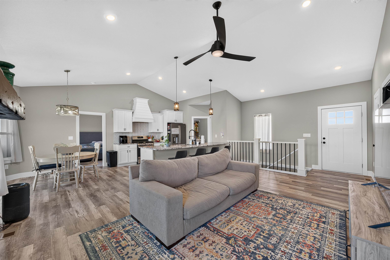
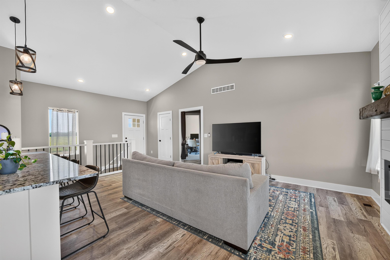
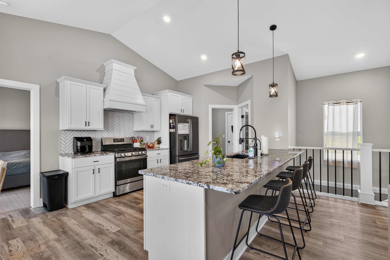
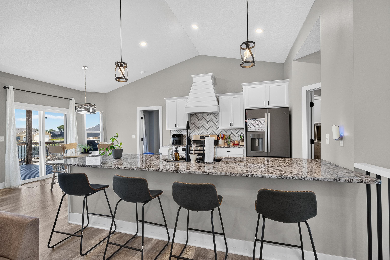
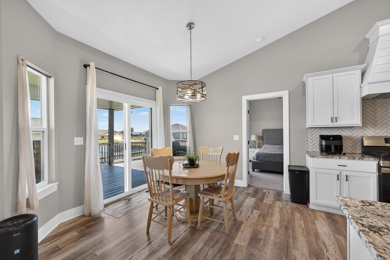
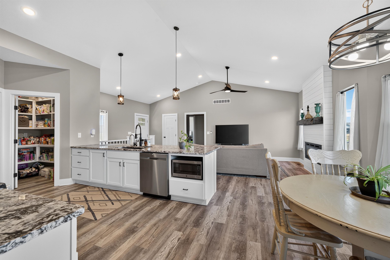
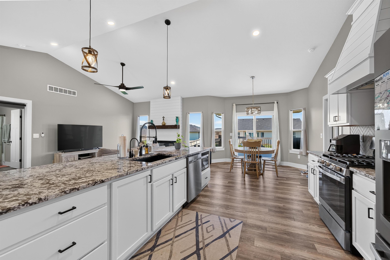
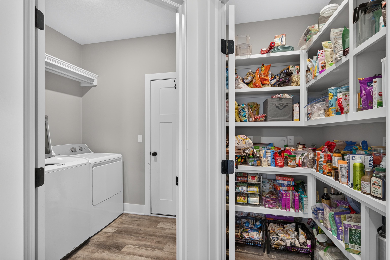
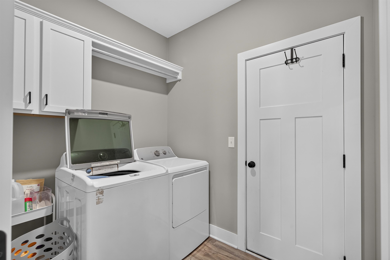
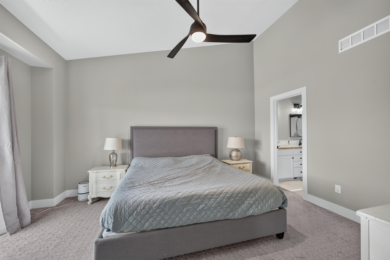
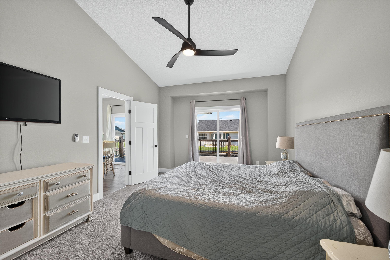
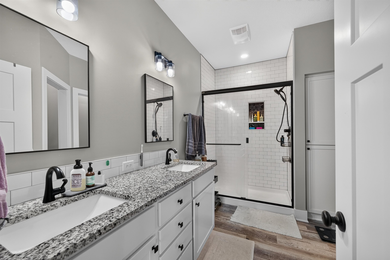
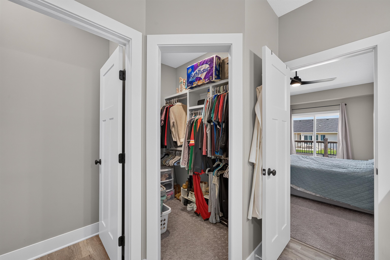
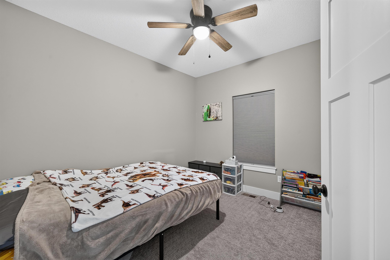
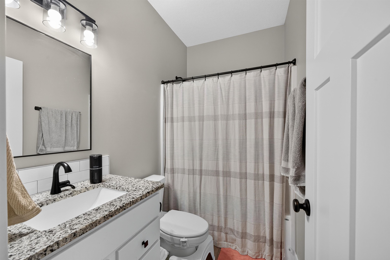
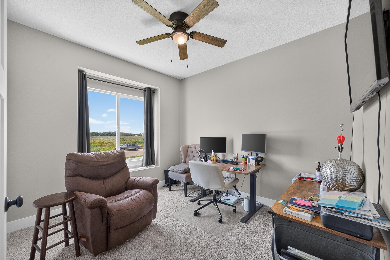
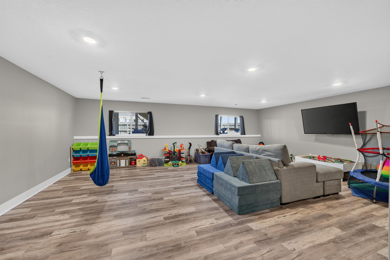
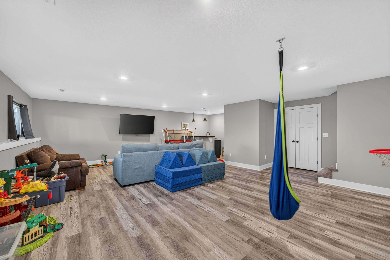
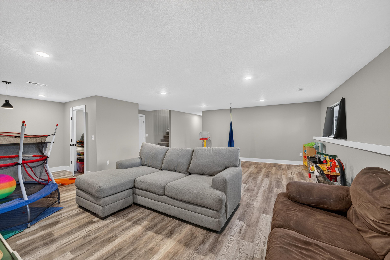
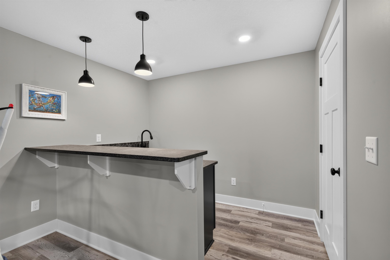
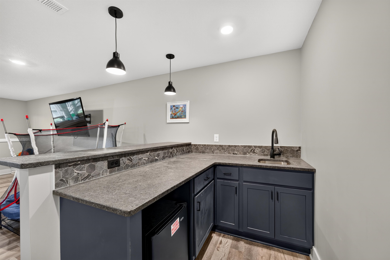
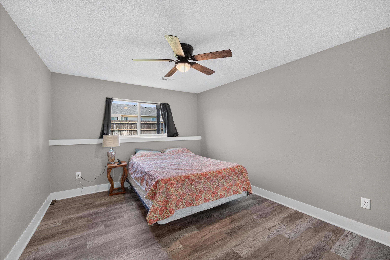
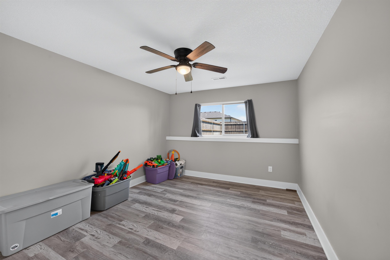
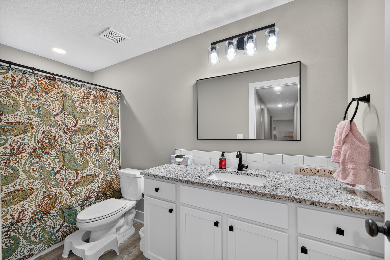
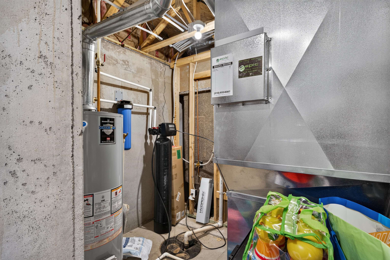
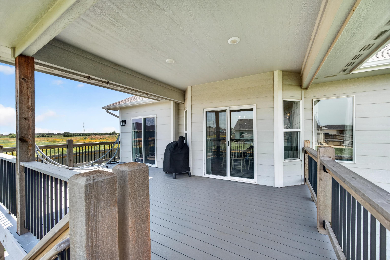
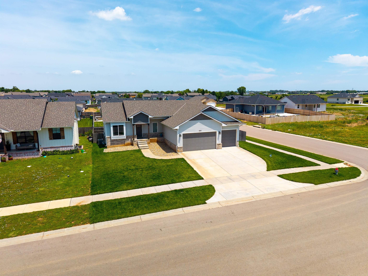
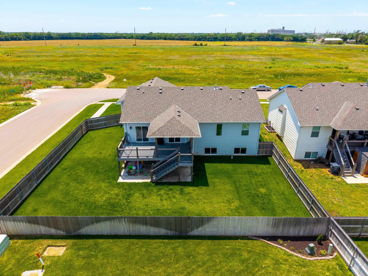
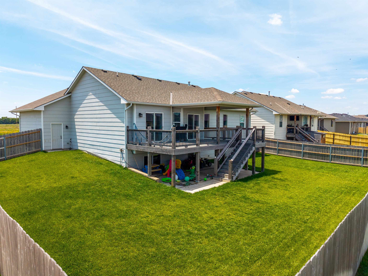
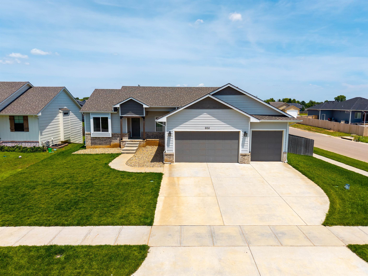
Welcome to this beautiful 5-bedroom, 3-bathroom home with a 3-car garage, offering over 2,500 square feet of finished living space designed for comfort and style. Step inside to discover 9-foot vaulted ceilings, luxury vinyl flooring throughout the main living areas, carpeted bedrooms, ceiling fans in every bedroom, and an inviting living room featuring an electric fireplace. The well-appointed kitchen boasts a large granite-topped eating island, walk-in pantry, and a whole-house carbon water filtration system with reverse osmosis in the kitchen. The spacious primary suite offers a custom tiled shower, double vanities, and a walk-in closet, while main-level laundry adds everyday convenience. The view-out basement provides even more living space with a large family room, a generously sized wet bar, two additional bedrooms, and a full bathroom. Outside, enjoy the oversized covered composite deck, extended from the primary bedroom, creating the perfect space for relaxing or entertaining. This exceptional home combines thoughtful upgrades, functional living spaces, and modern finishes throughout.
About this property
Welcome to this beautiful 5-bedroom, 3-bathroom home with a 3-car garage, offering over 2,500 square feet of finished living space designed for comfort and style. Step inside to discover 9-foot vaulted ceilings, luxury vinyl flooring throughout the main living areas, carpeted bedrooms, ceiling fans in every bedroom, and an inviting living room featuring an electric fireplace. The well-appointed kitchen boasts a large granite-topped eating island, walk-in pantry, and a whole-house carbon water filtration system with reverse osmosis in the kitchen. The spacious primary suite offers a custom tiled shower, double vanities, and a walk-in closet, while main-level laundry adds everyday convenience. The view-out basement provides even more living space with a large family room, a generously sized wet bar, two additional bedrooms, and a full bathroom. Outside, enjoy the oversized covered composite deck, extended from the primary bedroom, creating the perfect space for relaxing or entertaining. This exceptional home combines thoughtful upgrades, functional living spaces, and modern finishes throughout.
Features and Additional Information
Baths
Presented By Tulsa-OKC Select Relocation Director



Area Information
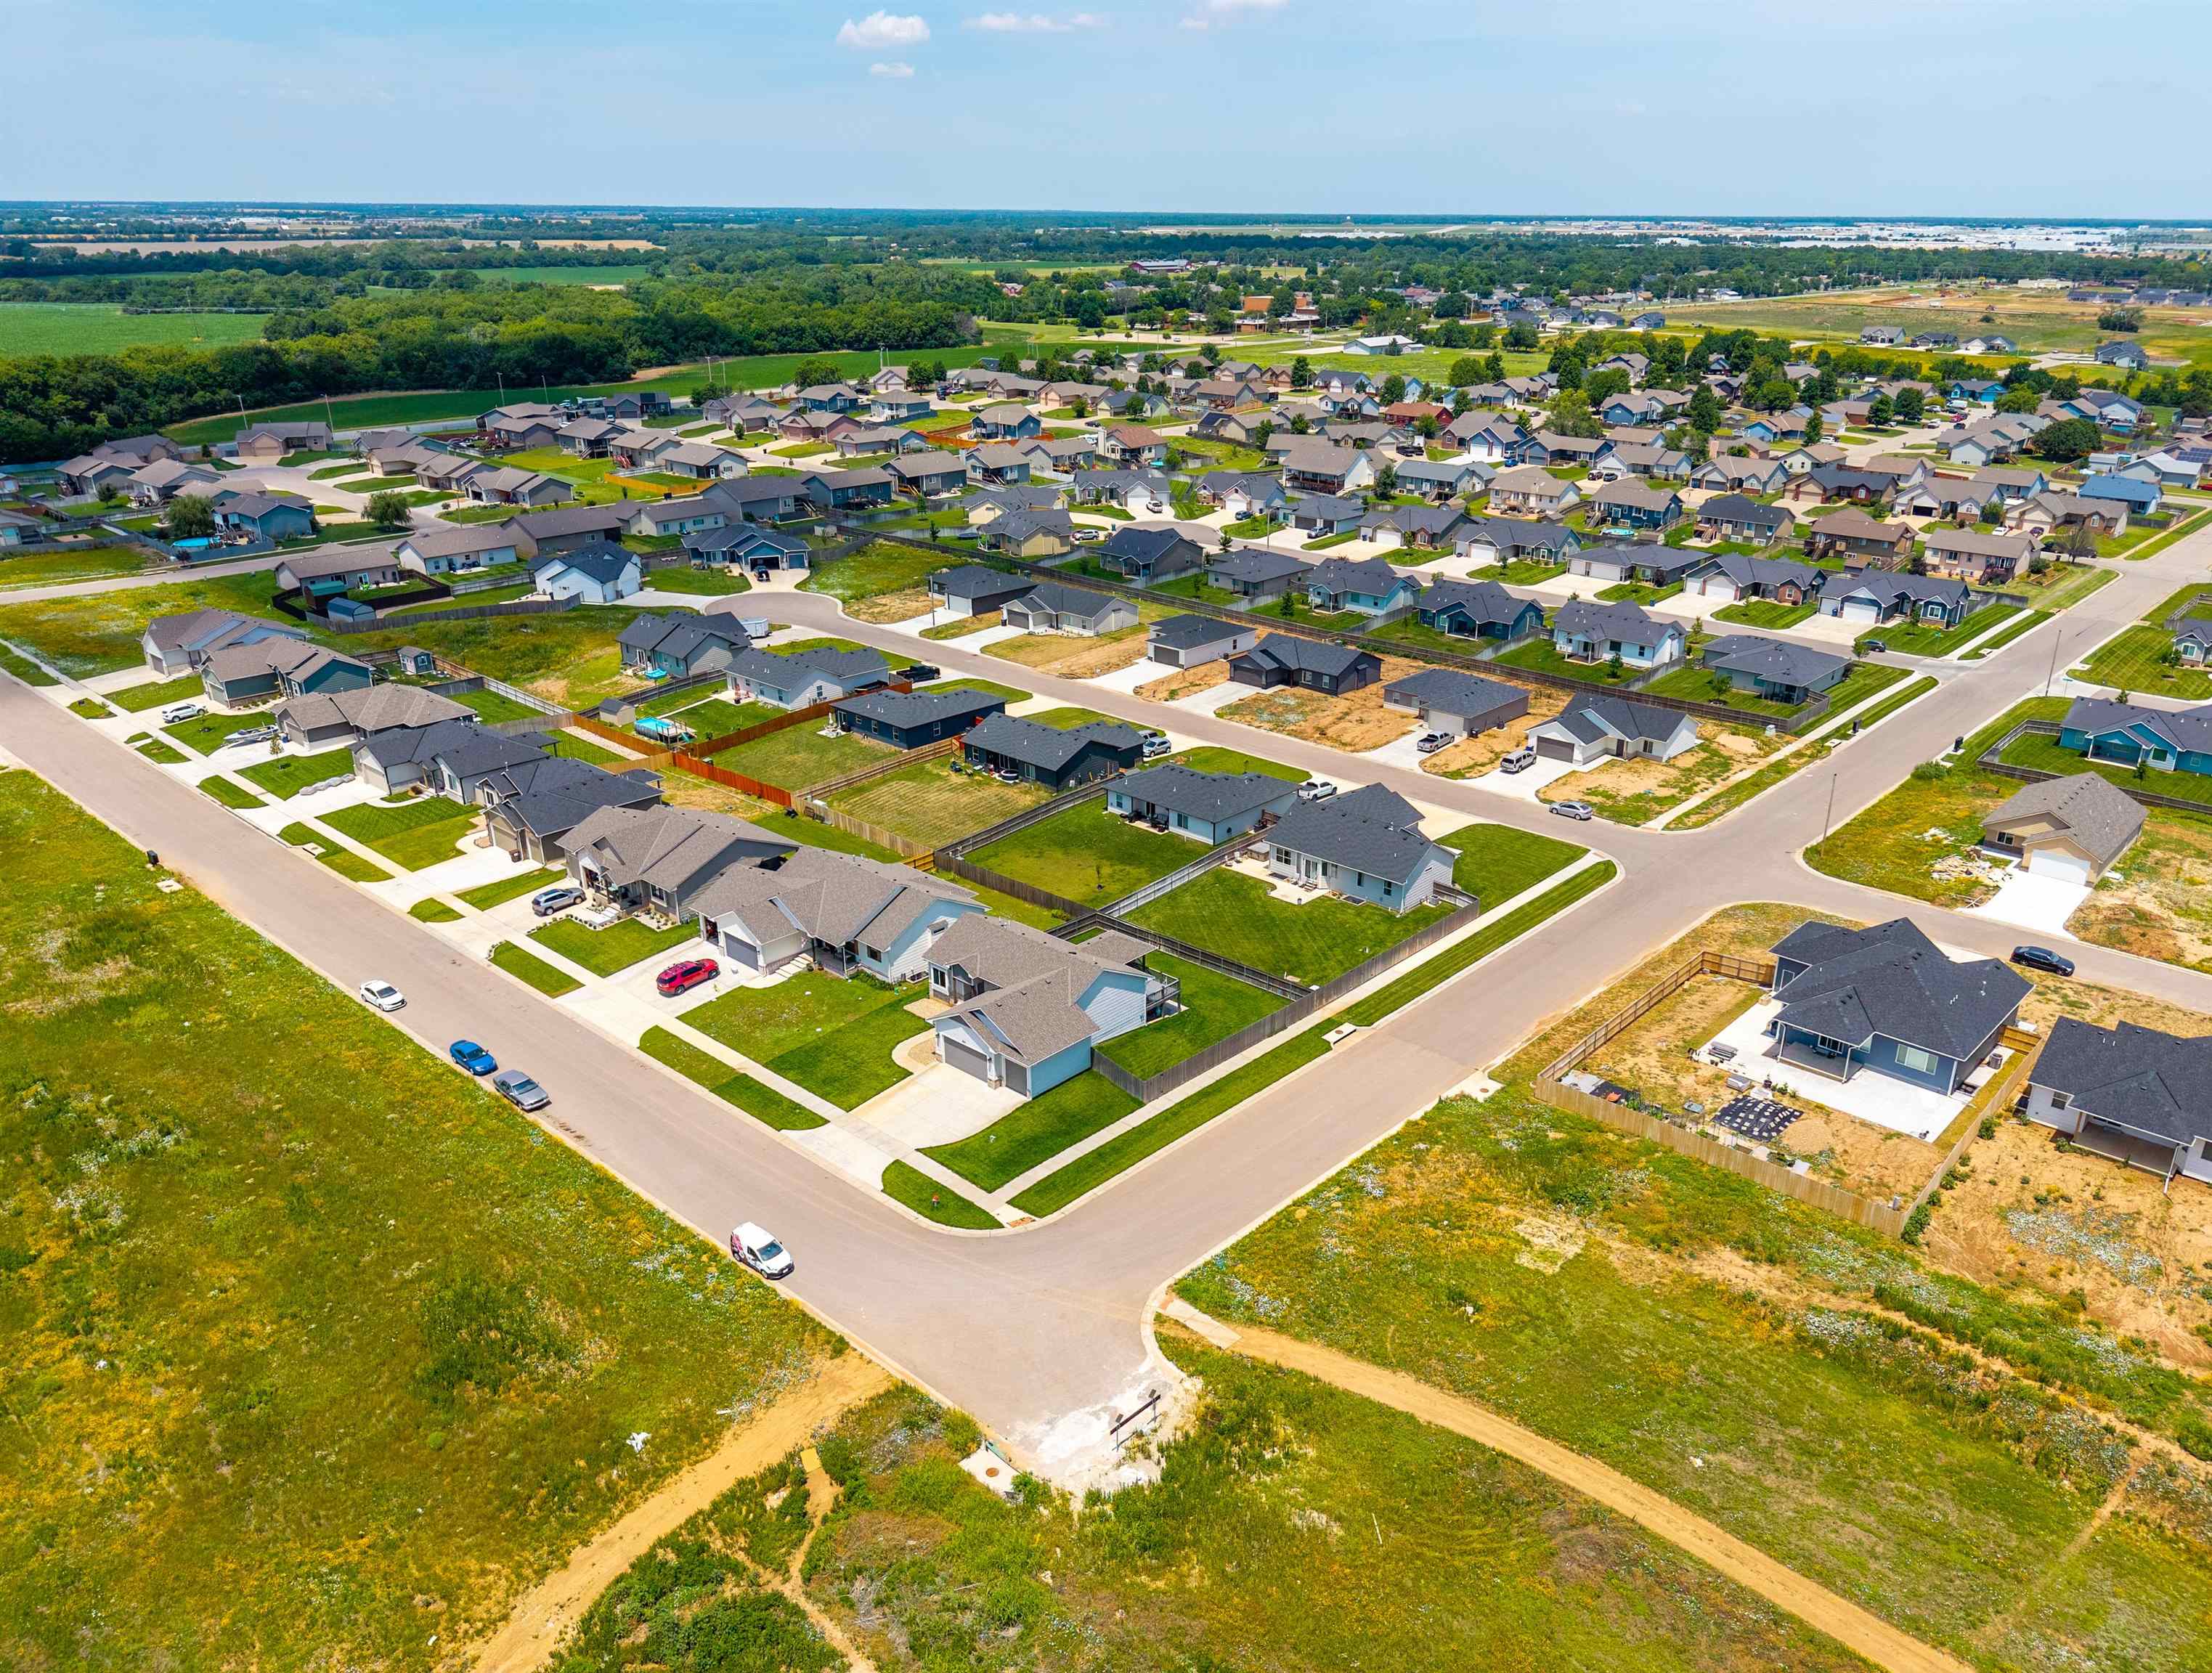
SCKMLS | Sedgwick County | TRINITY POINT
Schools in the Area
-
turned_in
Elementary SchoolOatville
-
turned_in
Middle SchoolHaysville West
-
turned_in
High SchoolCampus
Want to See More Listings in the Area?
Brokerage: Keller Williams Hometown Partners