4211 S Cincinnati Avenue
About this property
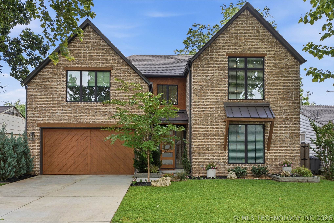
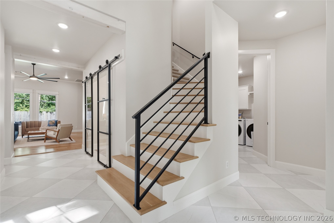
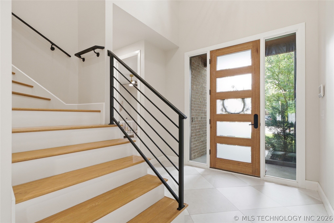
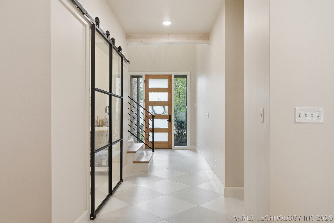
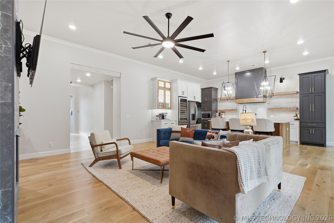
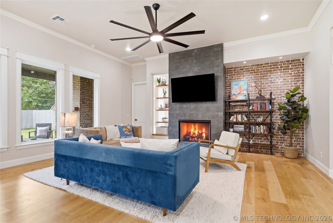
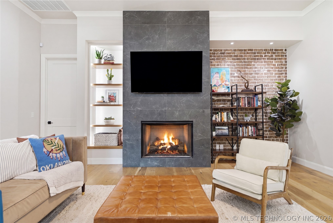
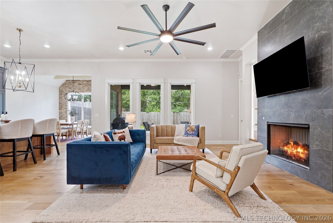
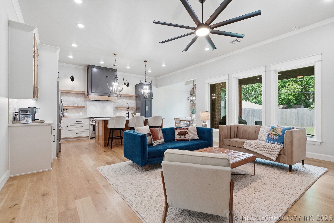
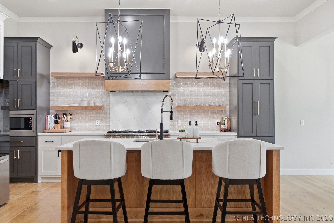
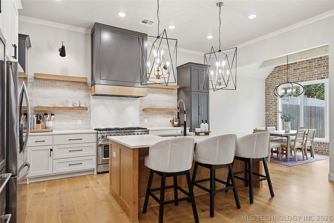
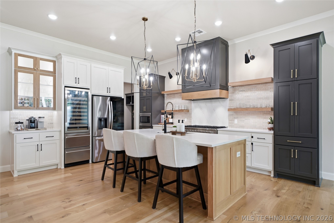
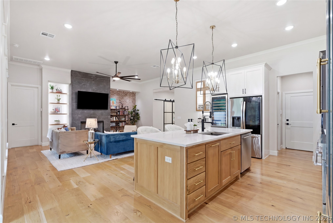
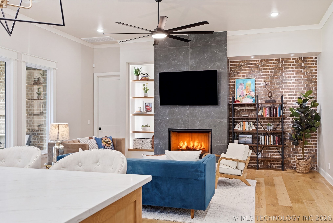
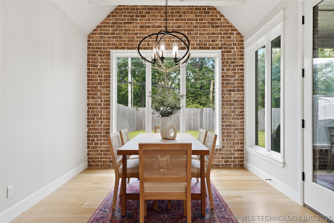
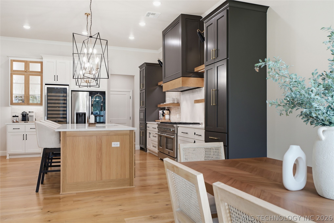
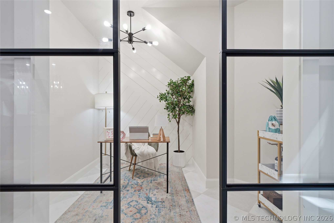
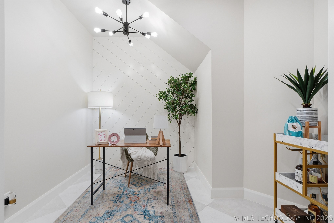
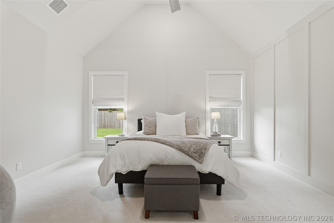
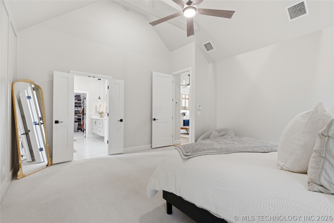
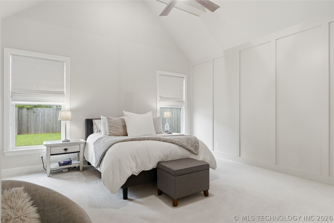
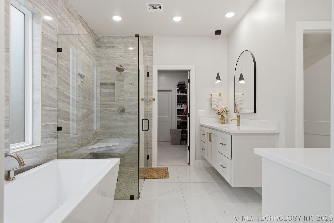
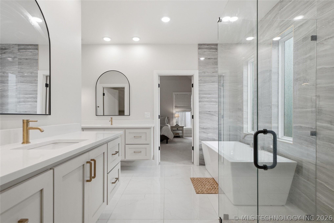
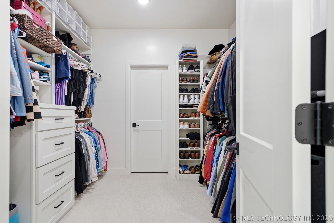
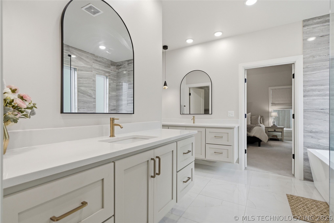
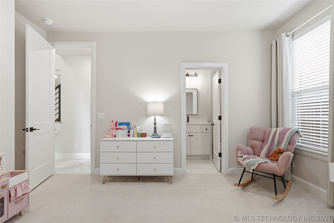
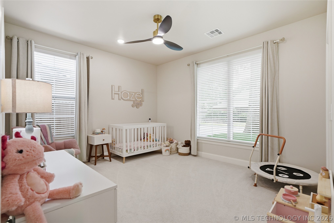
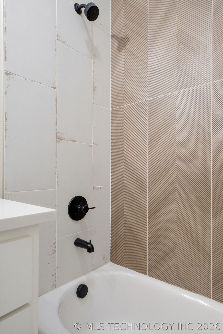
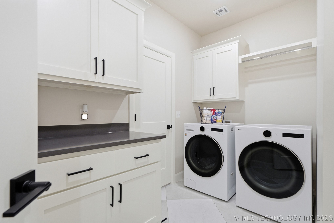
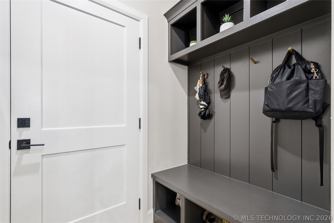
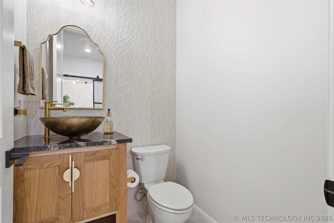
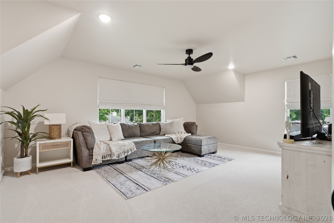
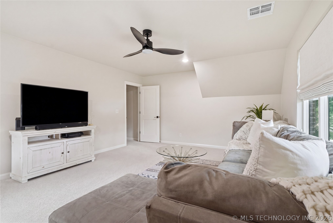
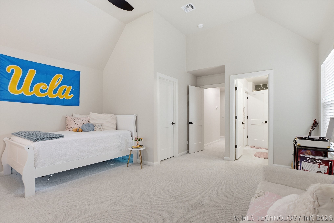
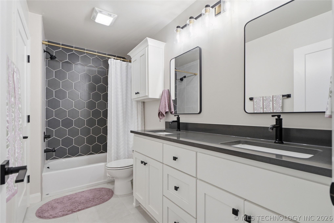
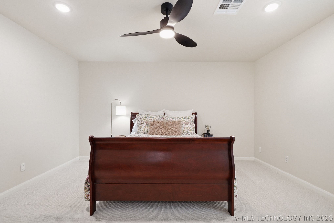
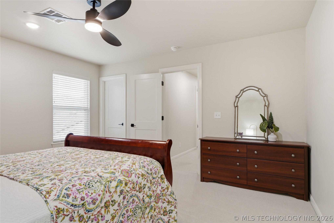
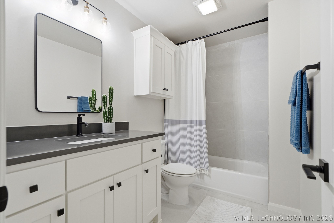
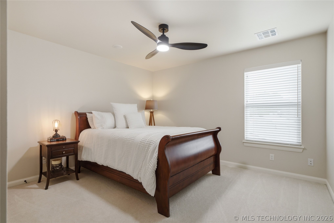
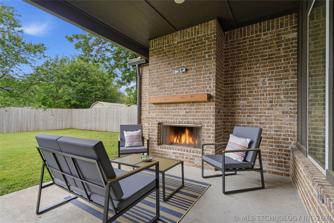
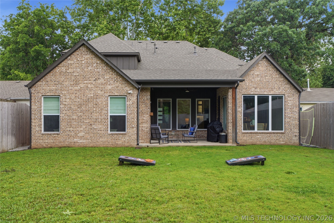
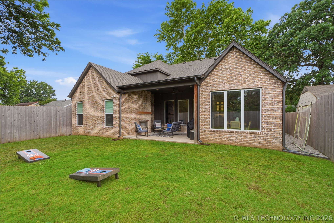
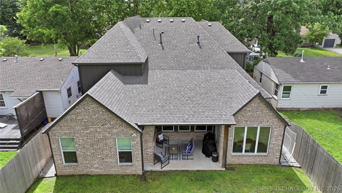
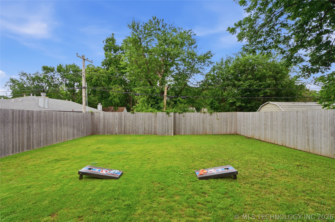
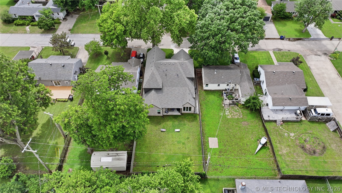
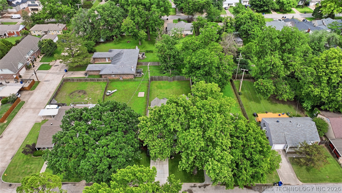
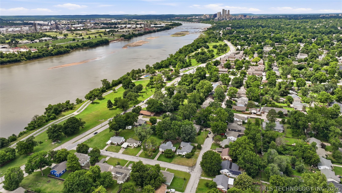
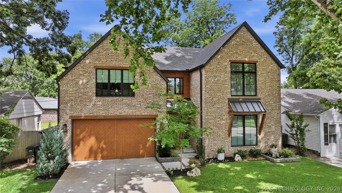
Experience the best of Brookside living in this high-end newer construction home designed for both everyday comfort and effortless entertaining. The open-concept floor plan features stunning white oak hardwood floors and a striking brick accent wall that anchors the main living space. The chef’s kitchen is equipped with an eight-burner gas range, double ovens, an oversized beverage refrigerator, and abundant space for gathering with family and friends. The luxurious primary suite is conveniently located on the main level and offers a spacious walk-in closet, dual vanities, a soaking tub, and a large walk-in shower. A second downstairs bedroom with a private en suite bath provides ideal accommodations for guests. The main floor also includes a versatile flex space perfect for a home office, study, or additional living area. Upstairs, you’ll find three additional bedrooms, two full bathrooms, and a dedicated game room, providing plenty of space for family and entertaining. Thoughtfully designed with high-end finishes throughout, this exceptional home is just a short walk from Brookside’s popular restaurants, River Parks, and the renowned Gathering Place. Garage can accommodate 2 large SUV vehicles. Seller has pool plans available upon request.
About this property
Experience the best of Brookside living in this high-end newer construction home designed for both everyday comfort and effortless entertaining. The open-concept floor plan features stunning white oak hardwood floors and a striking brick accent wall that anchors the main living space. The chef’s kitchen is equipped with an eight-burner gas range, double ovens, an oversized beverage refrigerator, and abundant space for gathering with family and friends. The luxurious primary suite is conveniently located on the main level and offers a spacious walk-in closet, dual vanities, a soaking tub, and a large walk-in shower. A second downstairs bedroom with a private en suite bath provides ideal accommodations for guests. The main floor also includes a versatile flex space perfect for a home office, study, or additional living area. Upstairs, you’ll find three additional bedrooms, two full bathrooms, and a dedicated game room, providing plenty of space for family and entertaining. Thoughtfully designed with high-end finishes throughout, this exceptional home is just a short walk from Brookside’s popular restaurants, River Parks, and the renowned Gathering Place. Garage can accommodate 2 large SUV vehicles. Seller has pool plans available upon request.
Features and Additional Information
Baths
Presented By Tulsa-OKC Select Relocation Director



Area Information
| Tulsa County | Pecan Terrace
Schools in the Area
-
turned_in
Elementary School
-
turned_in
Middle School
-
turned_in
High School
Want to See More Listings in the Area?
Brokerage: McGraw, REALTORS