3101 Evyn Boulevard
About this property
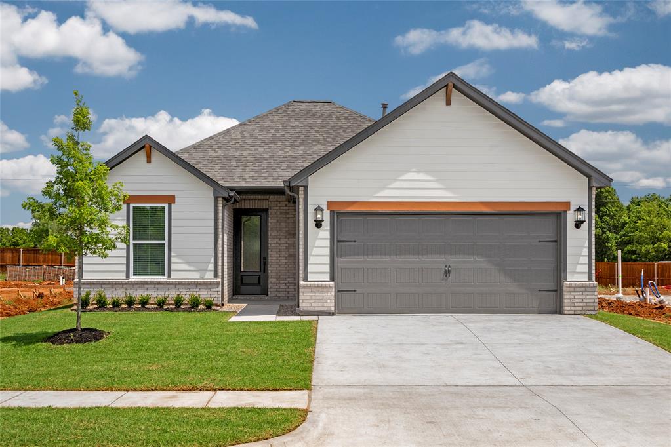
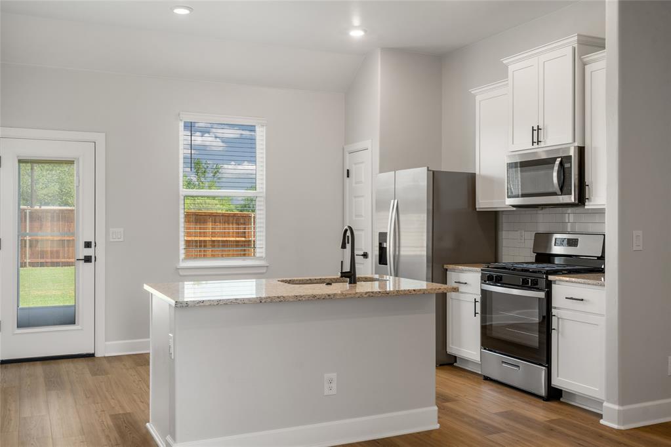
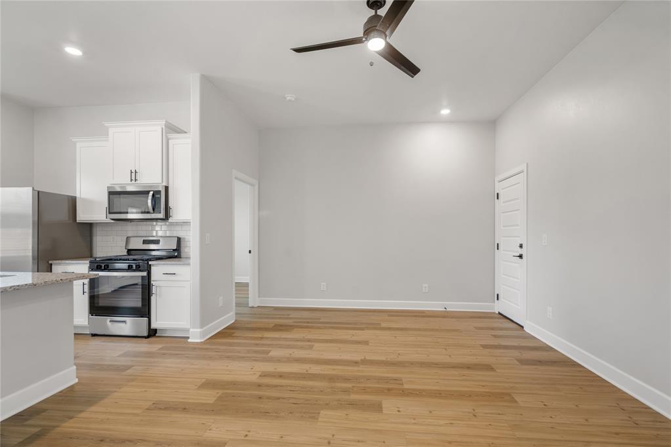
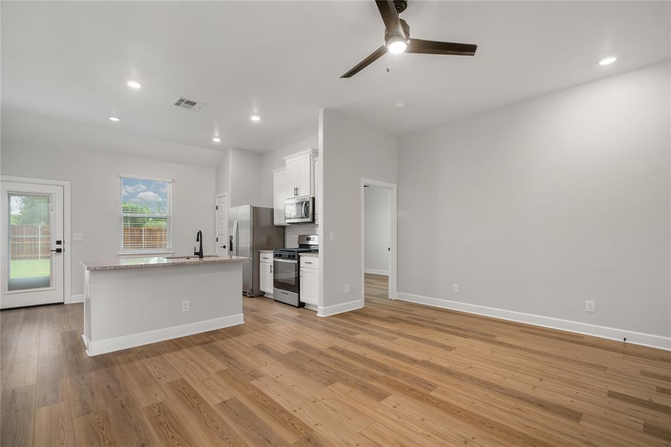
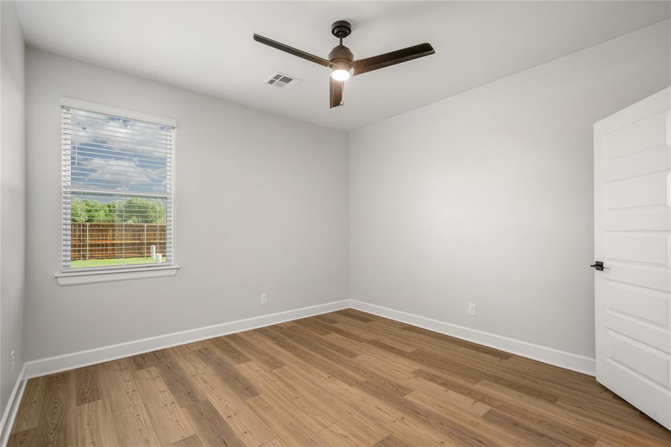
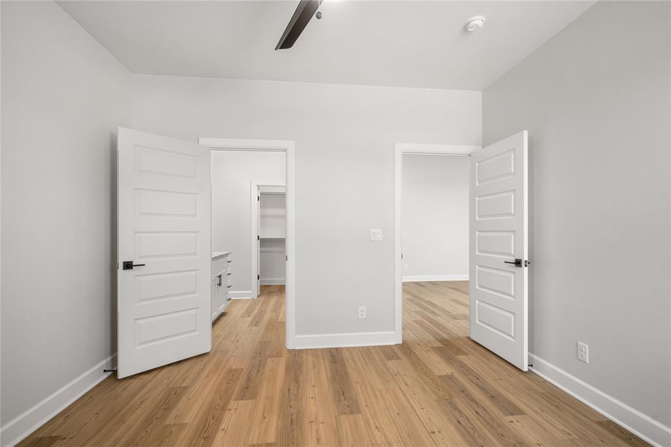
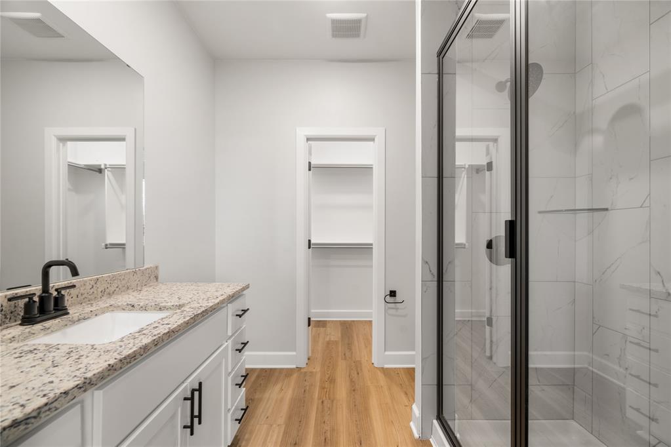
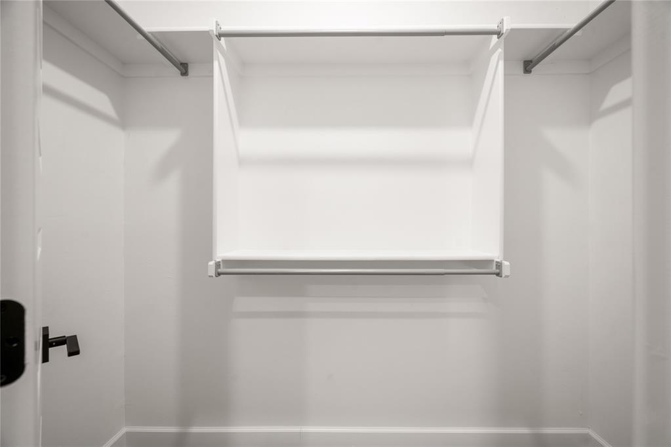
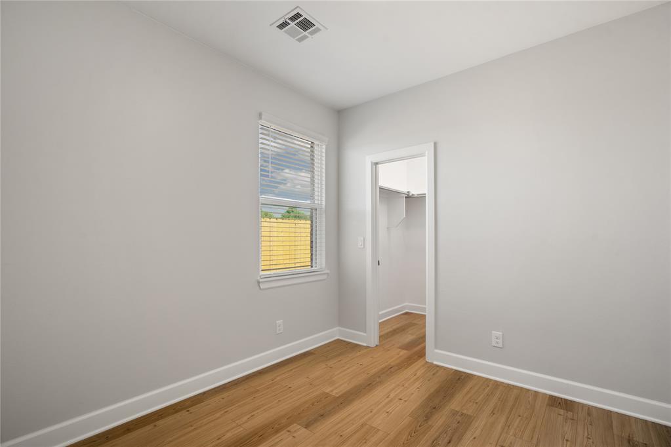
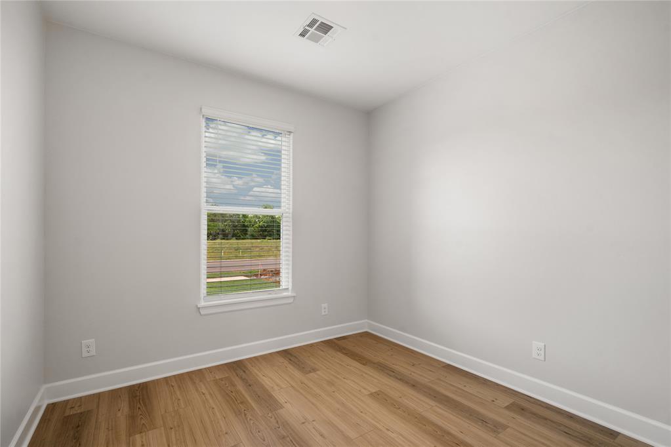
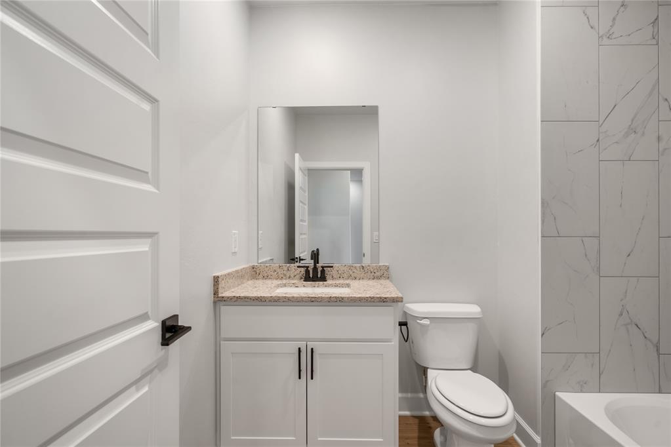
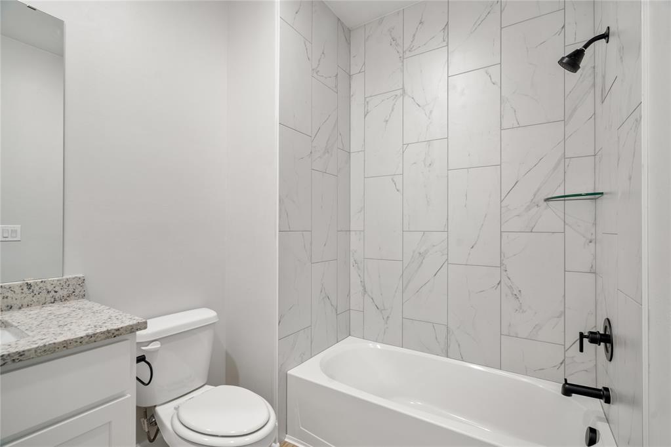

This thoughtfully designed single-story home offers a bright open-concept layout that connects the living, dining, and kitchen areas, providing a comfortable space for both everyday living and entertaining. The kitchen features granite countertops, white cabinetry, stainless steel appliances, a subway tile backsplash, and a large center island with sink and seating. Wood-look flooring extends throughout the main living spaces, complemented by recessed lighting and plentiful natural light. The primary bedroom is privately positioned and includes an en-suite bathroom with a granite vanity, modern fixtures, a walk-in shower with tile surround, and a spacious walk-in closet. Additional bedrooms offer versatile space for family, guests, or a home office. Exterior highlights include a covered front entry, attached two-car garage, and a fully fenced backyard with plenty of room for outdoor activities, pets, or entertaining. The backyard layout provides convenient access from the main living area and offers a great setting for relaxing outdoors. This home blends functional design, modern finishes, and comfortable living spaces both inside and out.
About this property
This thoughtfully designed single-story home offers a bright open-concept layout that connects the living, dining, and kitchen areas, providing a comfortable space for both everyday living and entertaining. The kitchen features granite countertops, white cabinetry, stainless steel appliances, a subway tile backsplash, and a large center island with sink and seating. Wood-look flooring extends throughout the main living spaces, complemented by recessed lighting and plentiful natural light. The primary bedroom is privately positioned and includes an en-suite bathroom with a granite vanity, modern fixtures, a walk-in shower with tile surround, and a spacious walk-in closet. Additional bedrooms offer versatile space for family, guests, or a home office. Exterior highlights include a covered front entry, attached two-car garage, and a fully fenced backyard with plenty of room for outdoor activities, pets, or entertaining. The backyard layout provides convenient access from the main living area and offers a great setting for relaxing outdoors. This home blends functional design, modern finishes, and comfortable living spaces both inside and out.
Features and Additional Information
Baths
Presented By Tulsa-OKC Select Relocation Director



Area Information
Canadian | Canadian County |
Schools in the Area
-
turned_in
Elementary SchoolRiverwood ES
-
turned_in
Middle SchoolMeadow Brook Intermediate School
-
turned_in
High SchoolMustang HS
Want to See More Listings in the Area?
Brokerage: LGI Realty - Oklahoma, LLC