2933 Browne Stone Road
About this property
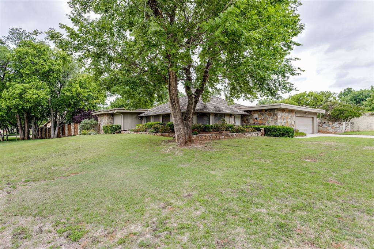
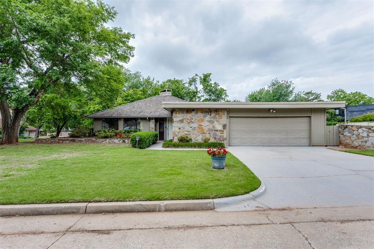
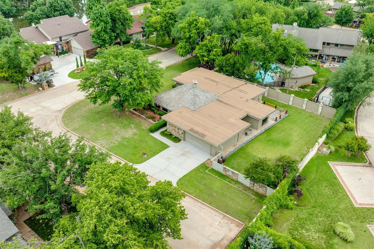
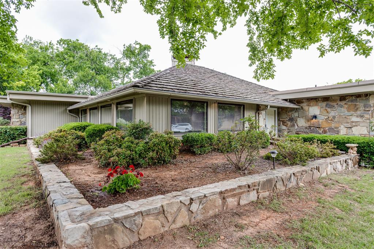
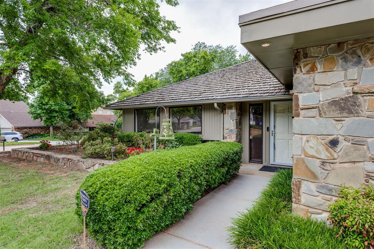
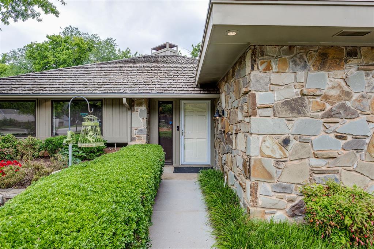
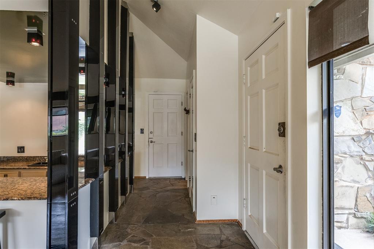
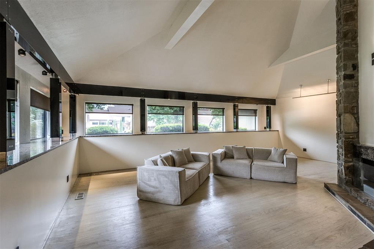
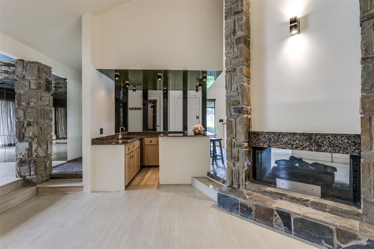
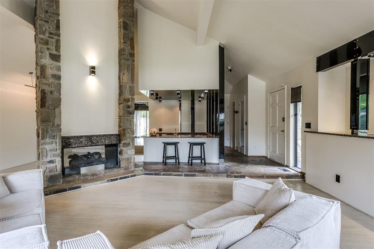
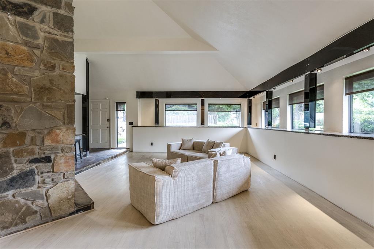
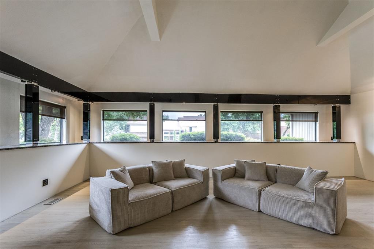
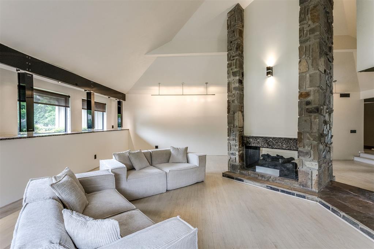
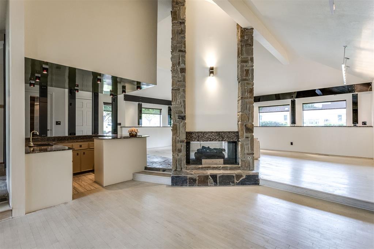
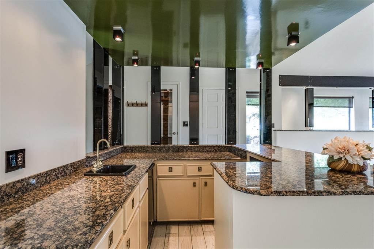
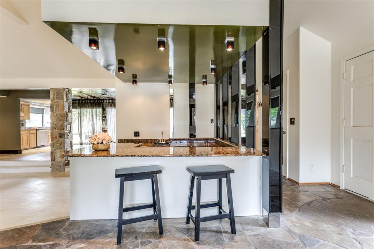
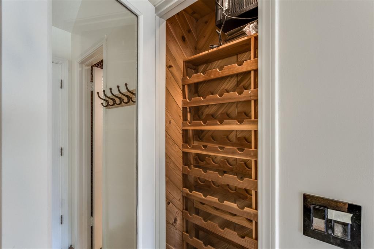
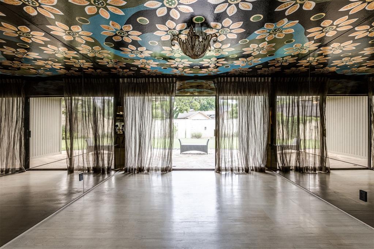
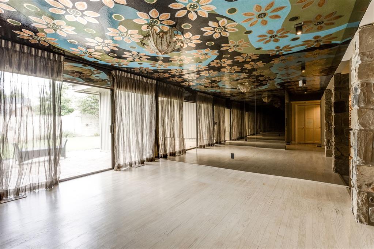
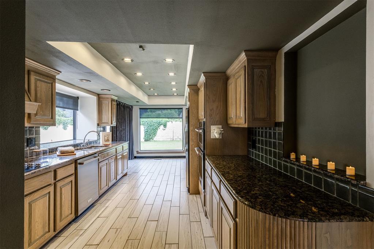
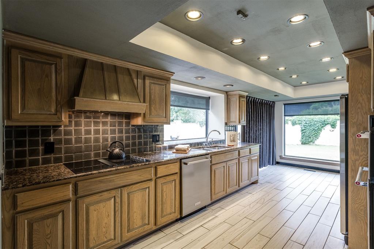
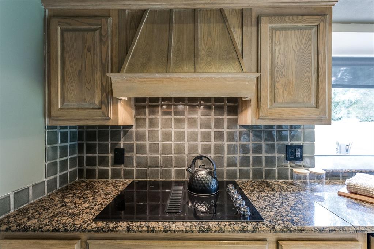
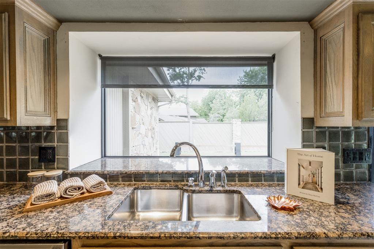
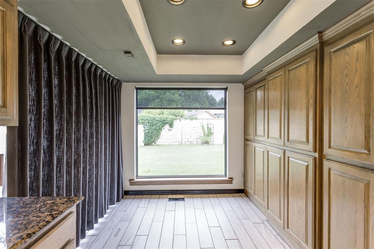
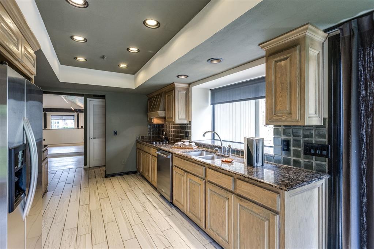
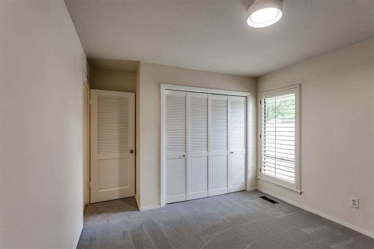
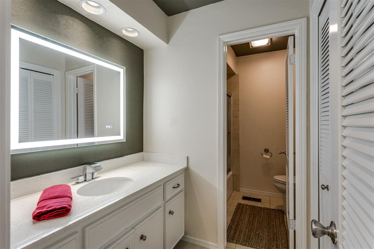
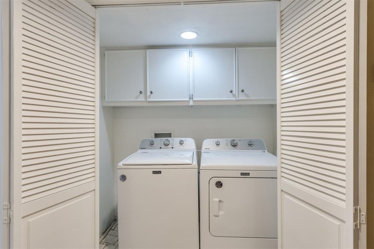
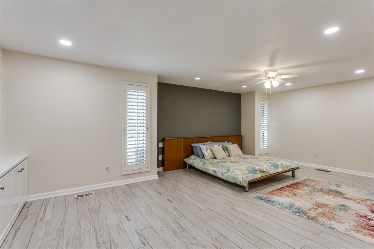
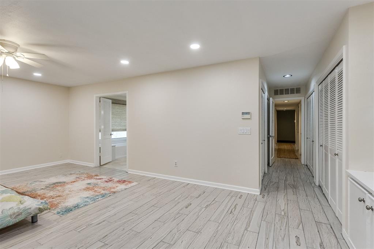
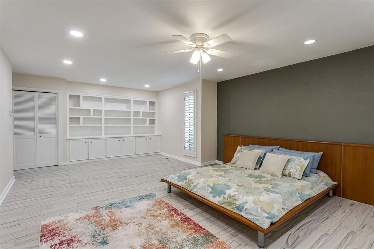
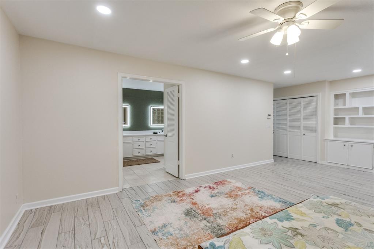
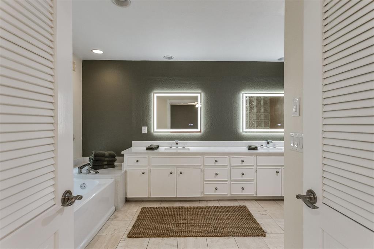
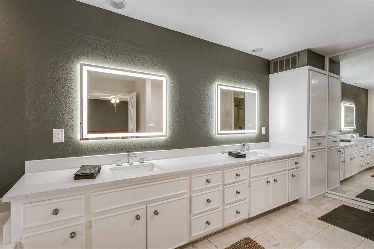
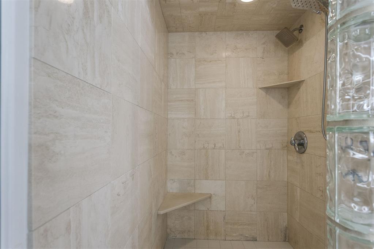
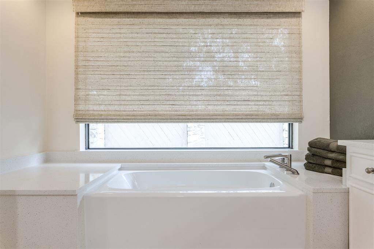
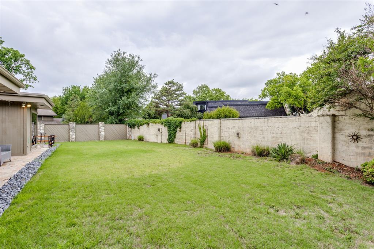
Welcome to 2933 Browne Stone Rda Mid-Century Modern retreat custom-crafted for effortless elevated living! Situated on a large corner lot in Oklahoma City’s premier 73120 ZIP code, this 3-bedroom, 2.1-bathroom architectural gem seamlessly blends iconic retro design with upscale modern updates. HIGHLIGHTS include: A Grand Living Room: Vaulted ceilings, light wood-style flooring, and a dramatic floor-to-ceiling stone fireplace anchored at the heart of the home. Ultimate Social Gathering Setup: Built-in wet bar and dedicated wine cellarperfect for hosting family and friends weekend get-togethers. Designer Dining: Formal dining area showcased by an exquisite custom-painted ceiling and high-end lighting details. Chef’s Kitchen: Outfitted with wood cabinetry, granite countertops, stone accents, built-in appliances, and a wood-paneled hood. Private Primary Suite: Features dual illuminated mirrors, double quartz vanities, a deep soaking tub, and a glass-block walk-in shower. Outdoor Living: Enjoy mature trees, manicured landscaping, and an open stone patio ready for summer evenings. Located near top-rated Edmond Schools with quick access to May Ave, shopping, and dining. Included with sale: refrigerator, washer/dryer, and a 1-Year Home Buyer Warranty for complete peace of mind!
About this property
Welcome to 2933 Browne Stone Rda Mid-Century Modern retreat custom-crafted for effortless elevated living! Situated on a large corner lot in Oklahoma City’s premier 73120 ZIP code, this 3-bedroom, 2.1-bathroom architectural gem seamlessly blends iconic retro design with upscale modern updates. HIGHLIGHTS include: A Grand Living Room: Vaulted ceilings, light wood-style flooring, and a dramatic floor-to-ceiling stone fireplace anchored at the heart of the home. Ultimate Social Gathering Setup: Built-in wet bar and dedicated wine cellarperfect for hosting family and friends weekend get-togethers. Designer Dining: Formal dining area showcased by an exquisite custom-painted ceiling and high-end lighting details. Chef’s Kitchen: Outfitted with wood cabinetry, granite countertops, stone accents, built-in appliances, and a wood-paneled hood. Private Primary Suite: Features dual illuminated mirrors, double quartz vanities, a deep soaking tub, and a glass-block walk-in shower. Outdoor Living: Enjoy mature trees, manicured landscaping, and an open stone patio ready for summer evenings. Located near top-rated Edmond Schools with quick access to May Ave, shopping, and dining. Included with sale: refrigerator, washer/dryer, and a 1-Year Home Buyer Warranty for complete peace of mind!
Features and Additional Information
Baths
Presented By Tulsa-OKC Select Relocation Director



Area Information
Oklahoma | Oklahoma County |
Schools in the Area
-
turned_in
Elementary SchoolAngie Debo ES
-
turned_in
Middle SchoolSummit MS
-
turned_in
High SchoolSanta Fe HS
Want to See More Listings in the Area?
Brokerage: RE/MAX at Home