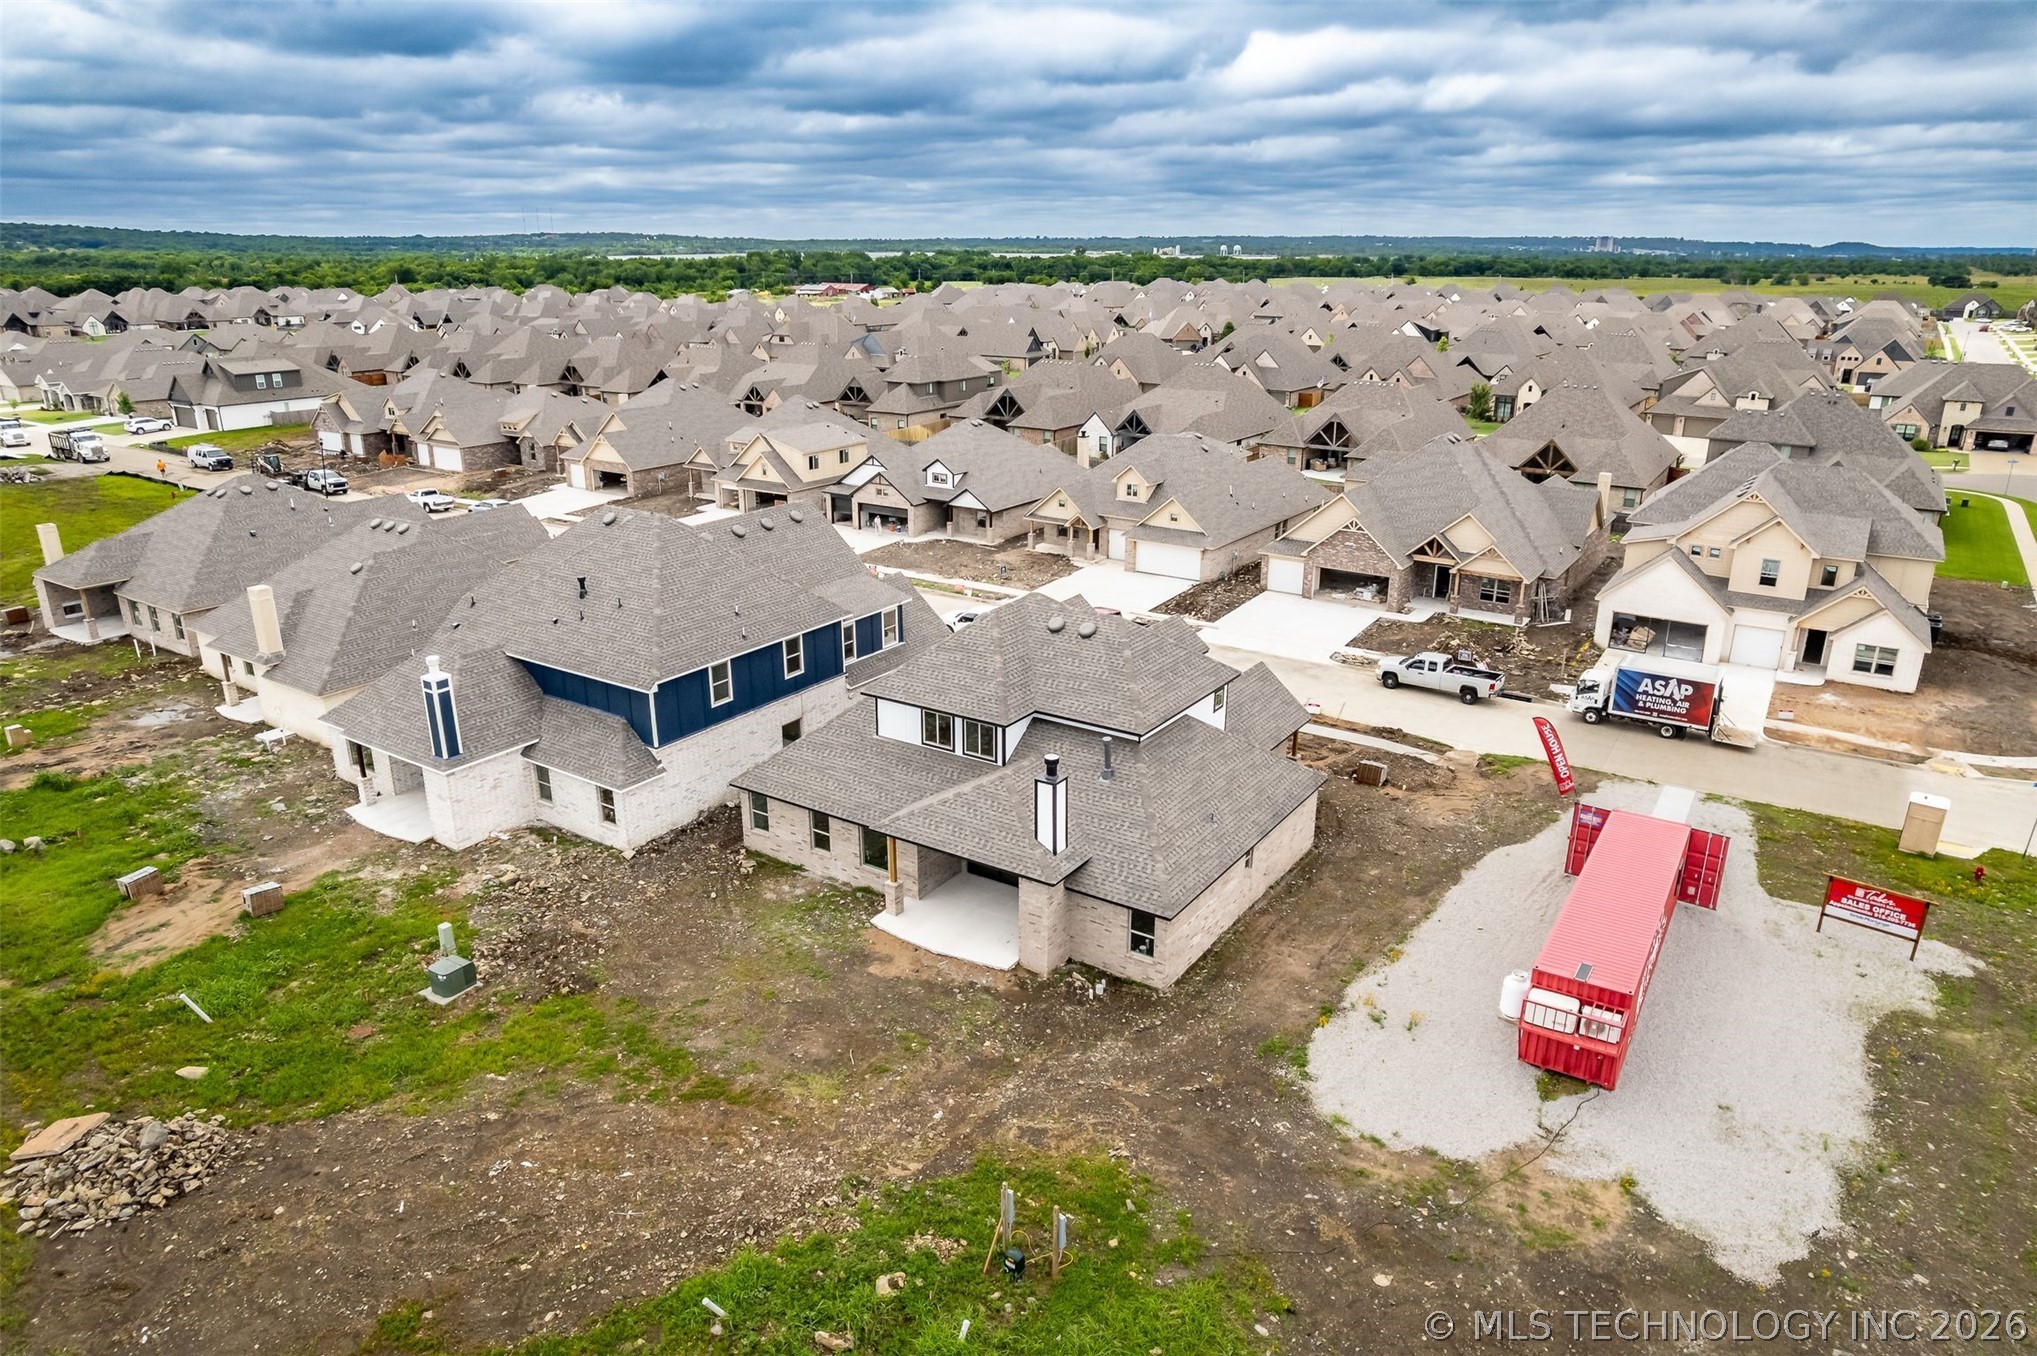
2917 E Northampton Street
About this property
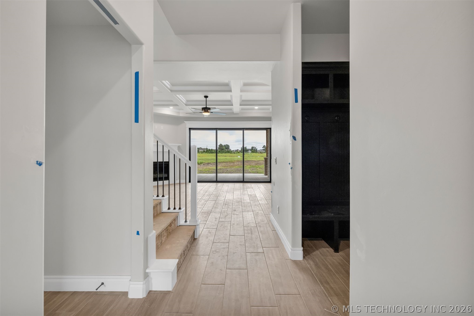
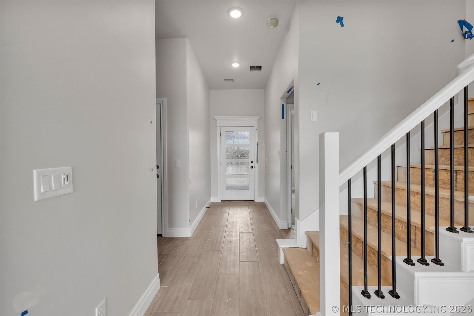
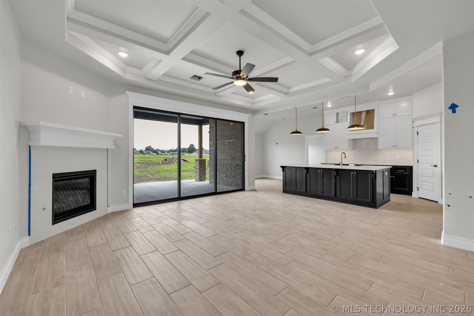
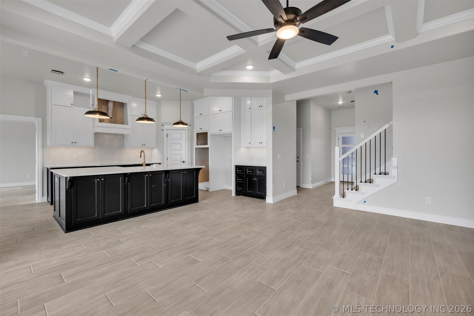
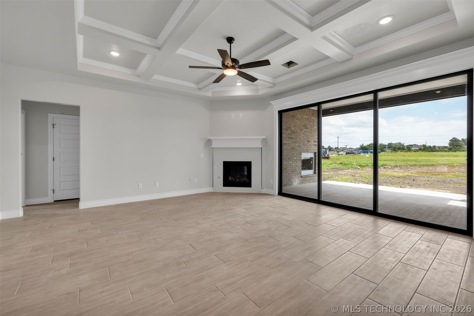
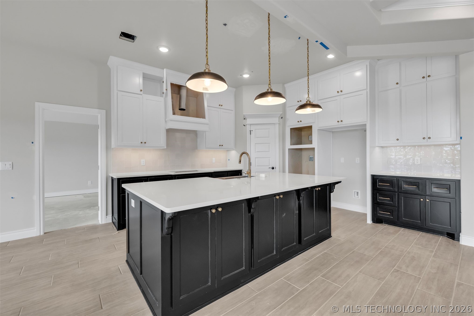
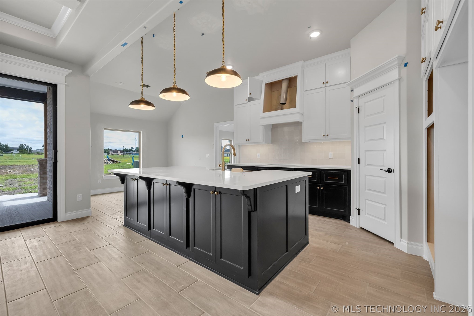
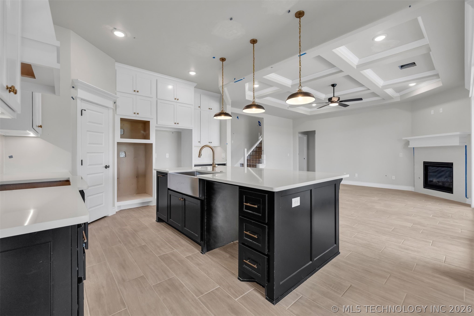
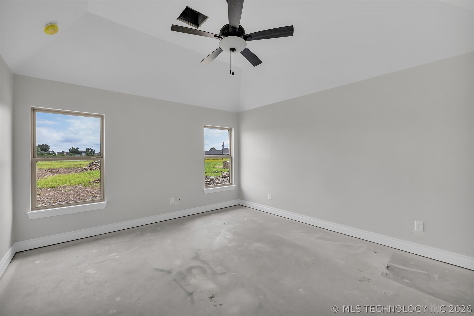
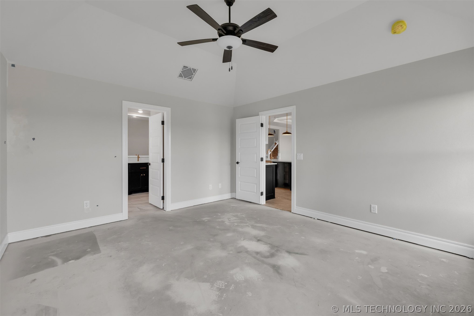
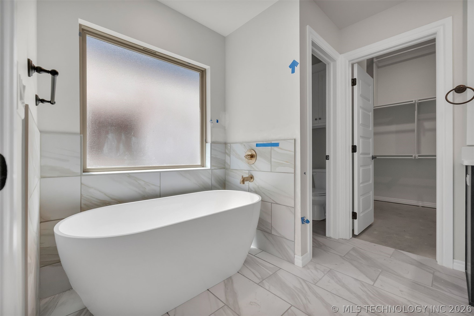
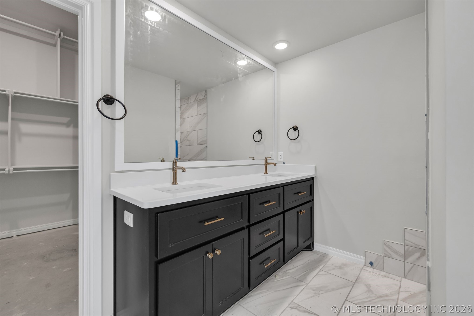
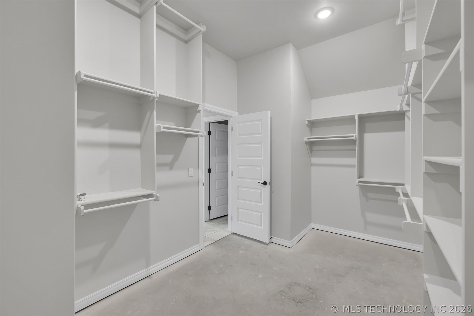
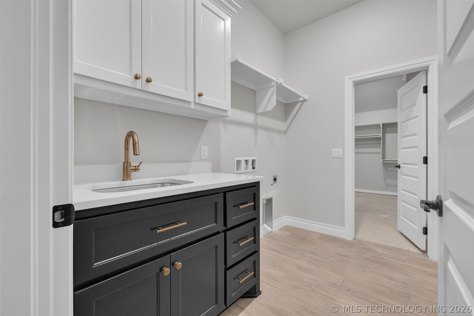
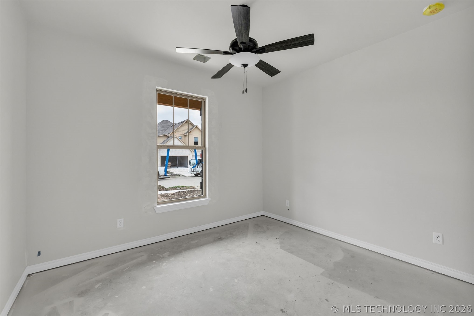
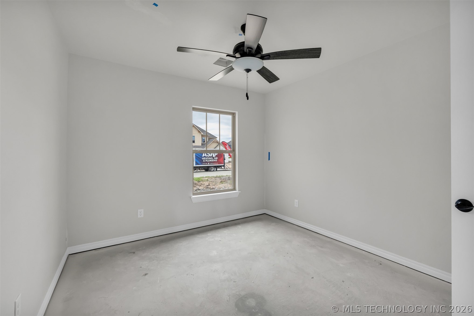
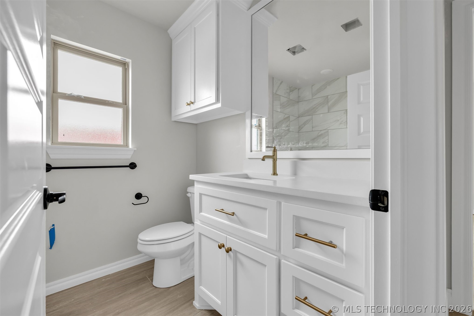
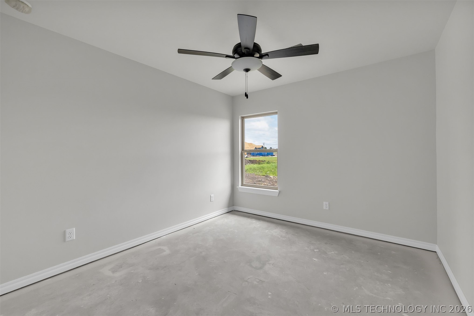
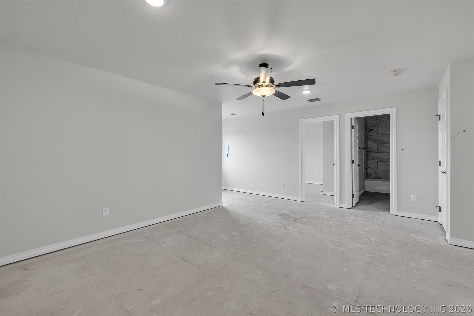
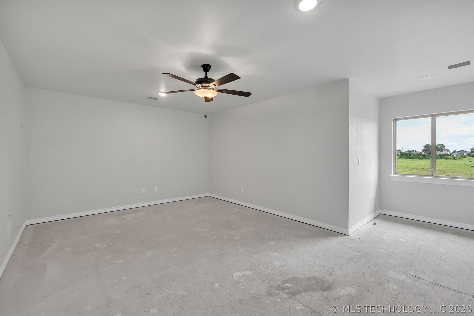
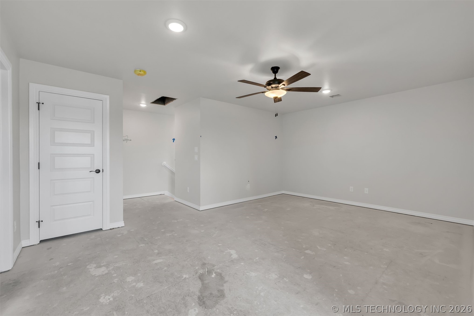
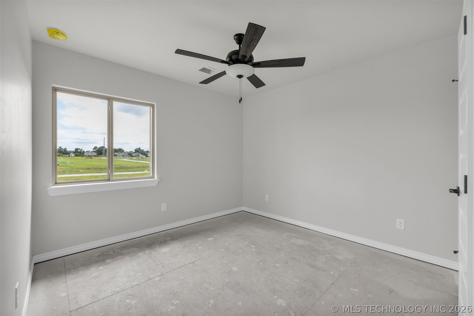
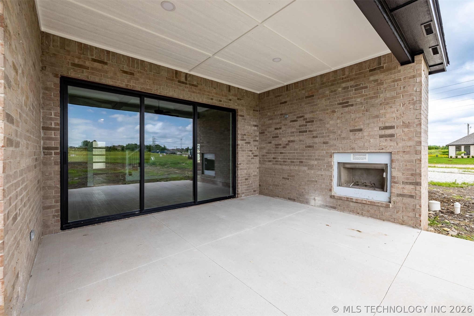
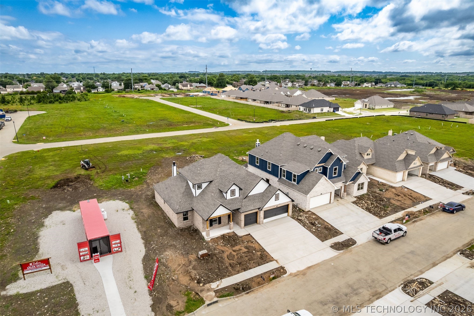
Welcome to 2917 E Northampton St at Whiskey Ridge. The Hazel Bonus Room is loved for many reasons, but add a 5th bedroom and see why it's an all-time favorite. Five Bedrooms, three full Bathrooms, a bonus room, and a utility room featuring a utility sink add up to a whopping 2,520 square feet of interior (per BP). Two covered patios amount to 215 square feet of outdoor living space, while the remaining 565 square feet host your three-car garage with an in-ground storm shelter. This floor plan is special for many reasons, but perhaps the clever layout is what seals the deal. Your stacked stone fireplace sits in the corner of the great room and is complemented by the luxurious 3-panel sliding doors featuring a 4’ back patio extension, a ceiling fan, wood-look tile flooring, Cat6 wiring, rocker switches throughout, and a beautiful coffered ceiling. This detailed ceiling leads your eyes to the top-tier kitchen, which supports custom-built cabinets to the ceiling, a kitchen island equipped with a trash can pullout, upgraded kitchen countertops, select pendant lighting, modern tile backsplash, stainless steel appliances, including a 5-burner cooktop and double ovens, and a large corner pantry. We even included a mudbench for additional storage! After a long day, find solace in your primary suite, which features a sloped ceiling, a ceiling fan, windows, Cat6 wiring, and carpeted flooring. The relaxing primary bath suits a free-standing tub, a European walk-in shower, a dual sink vanity with framed mirrors, 3 CM countertops, tile flooring, a private water closet, and a huge walk-in closet. Enjoying indoor and outdoor amenities at Homes by Taber is guaranteed by our Proudly Overbuilt promise. The covered outdoor living area features a wood-burning fireplace, a gas line, and a TV hookup. Other amenities throughout the home include a tankless water heater, a whole home air filtration system, R-44 insulation, and so much more!
About this property
Welcome to 2917 E Northampton St at Whiskey Ridge. The Hazel Bonus Room is loved for many reasons, but add a 5th bedroom and see why it's an all-time favorite. Five Bedrooms, three full Bathrooms, a bonus room, and a utility room featuring a utility sink add up to a whopping 2,520 square feet of interior (per BP). Two covered patios amount to 215 square feet of outdoor living space, while the remaining 565 square feet host your three-car garage with an in-ground storm shelter. This floor plan is special for many reasons, but perhaps the clever layout is what seals the deal. Your stacked stone fireplace sits in the corner of the great room and is complemented by the luxurious 3-panel sliding doors featuring a 4’ back patio extension, a ceiling fan, wood-look tile flooring, Cat6 wiring, rocker switches throughout, and a beautiful coffered ceiling. This detailed ceiling leads your eyes to the top-tier kitchen, which supports custom-built cabinets to the ceiling, a kitchen island equipped with a trash can pullout, upgraded kitchen countertops, select pendant lighting, modern tile backsplash, stainless steel appliances, including a 5-burner cooktop and double ovens, and a large corner pantry. We even included a mudbench for additional storage! After a long day, find solace in your primary suite, which features a sloped ceiling, a ceiling fan, windows, Cat6 wiring, and carpeted flooring. The relaxing primary bath suits a free-standing tub, a European walk-in shower, a dual sink vanity with framed mirrors, 3 CM countertops, tile flooring, a private water closet, and a huge walk-in closet. Enjoying indoor and outdoor amenities at Homes by Taber is guaranteed by our Proudly Overbuilt promise. The covered outdoor living area features a wood-burning fireplace, a gas line, and a TV hookup. Other amenities throughout the home include a tankless water heater, a whole home air filtration system, R-44 insulation, and so much more!
Features and Additional Information
Baths
Presented By Tulsa-OKC Select Relocation Director



Area Information
| Wagoner County | Whiskey Ridge
Schools in the Area
-
turned_in
Elementary School
-
turned_in
Middle School
-
turned_in
High School
Want to See More Listings in the Area?
Brokerage: MORE Agency