2330 E 134th Circle
About this property
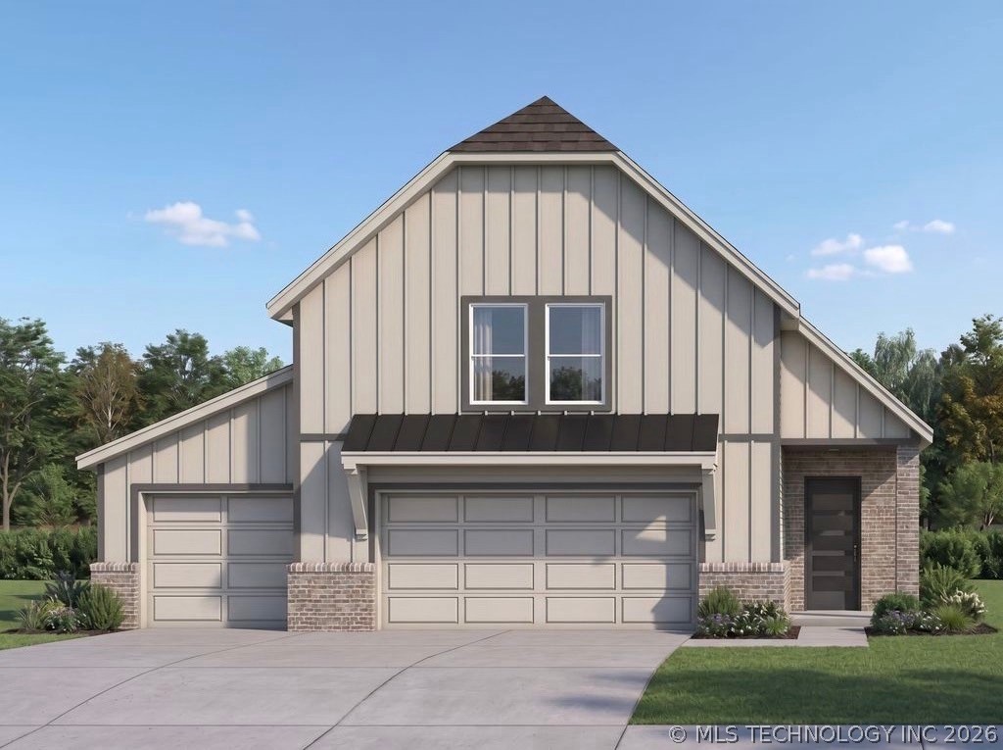
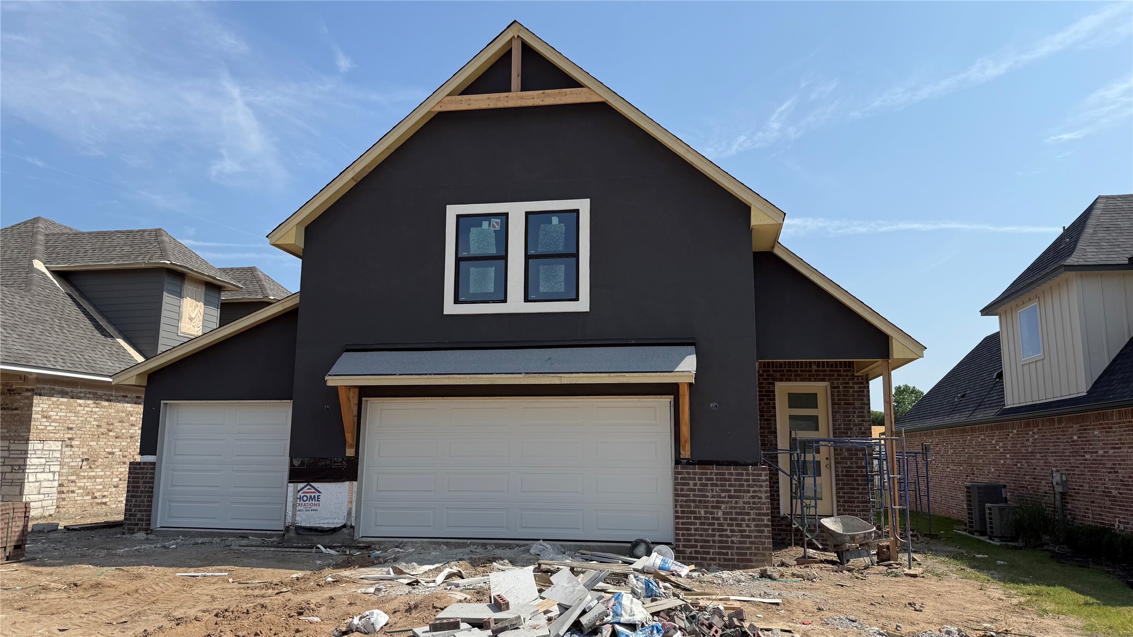
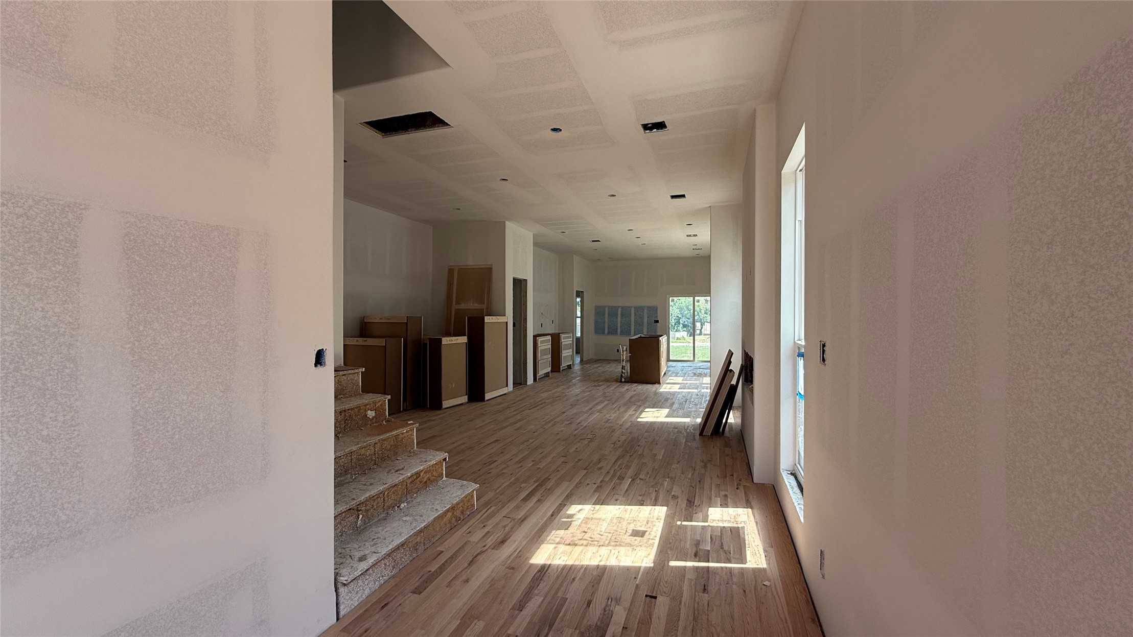
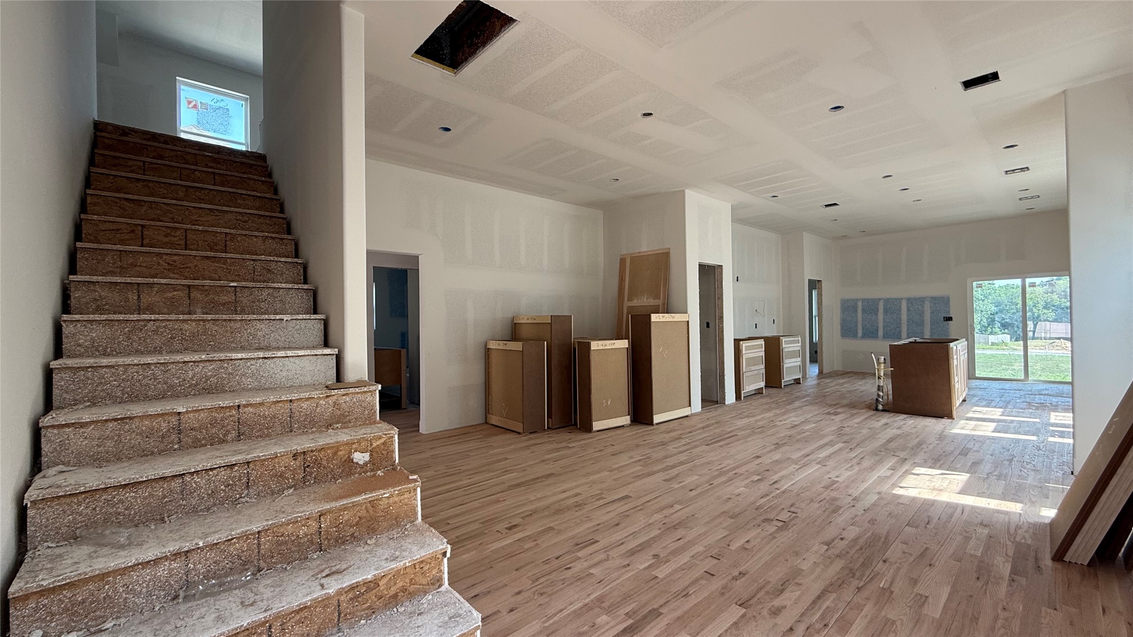
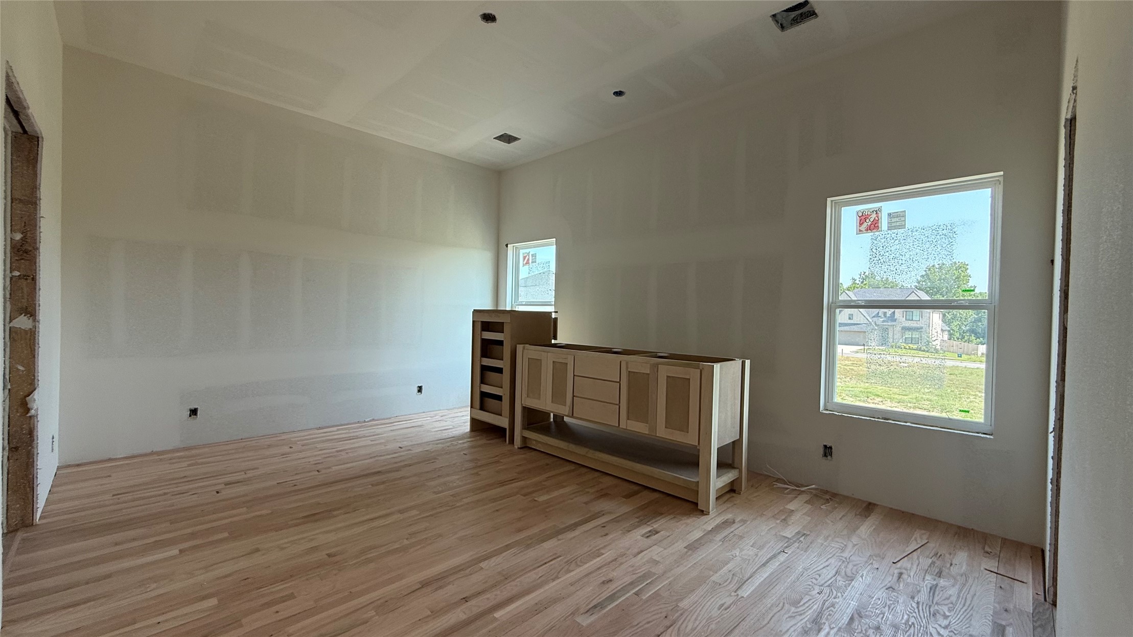
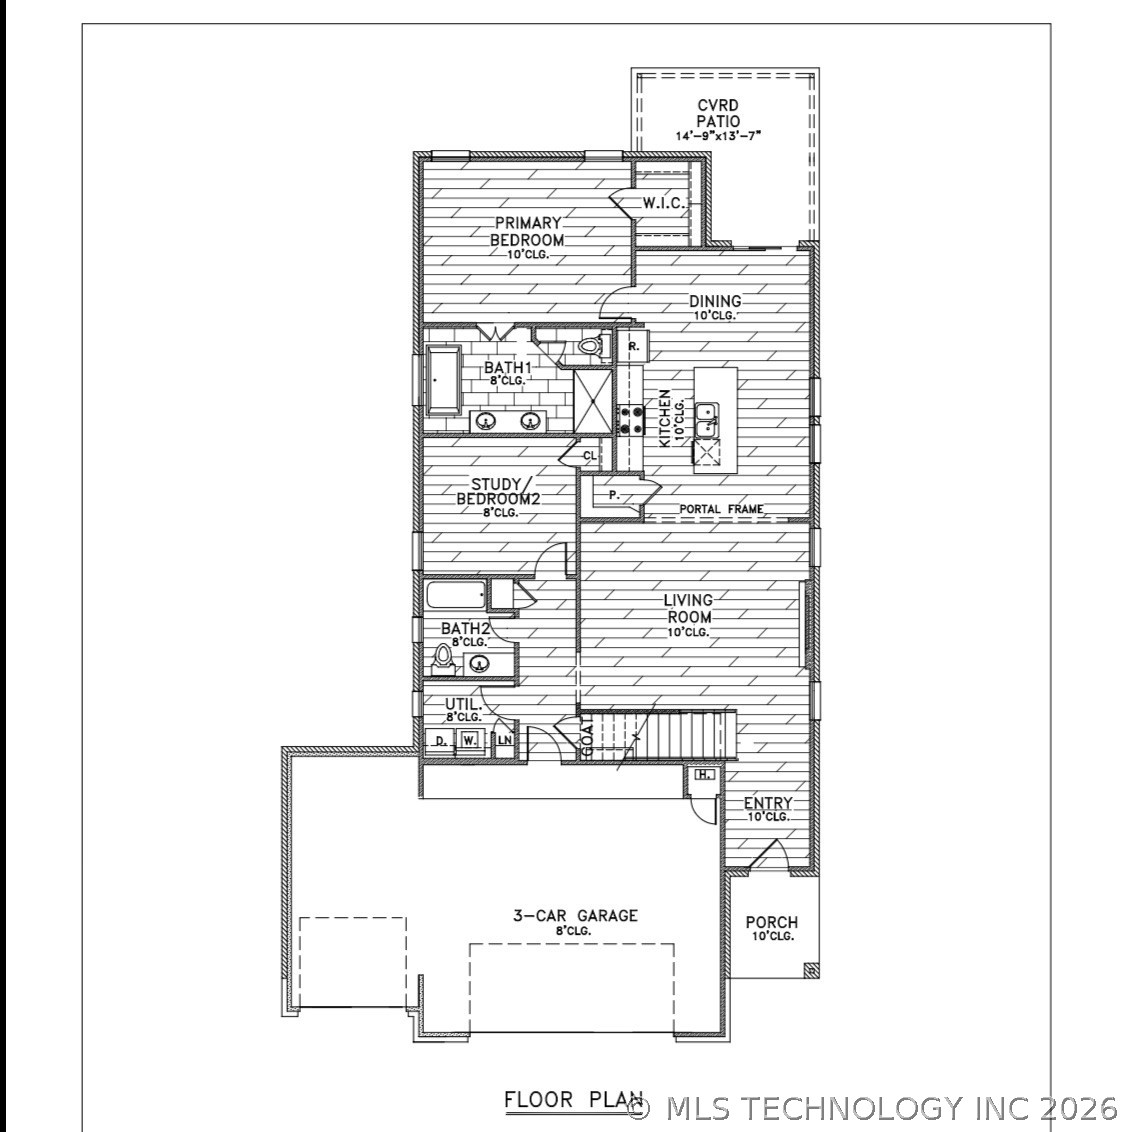
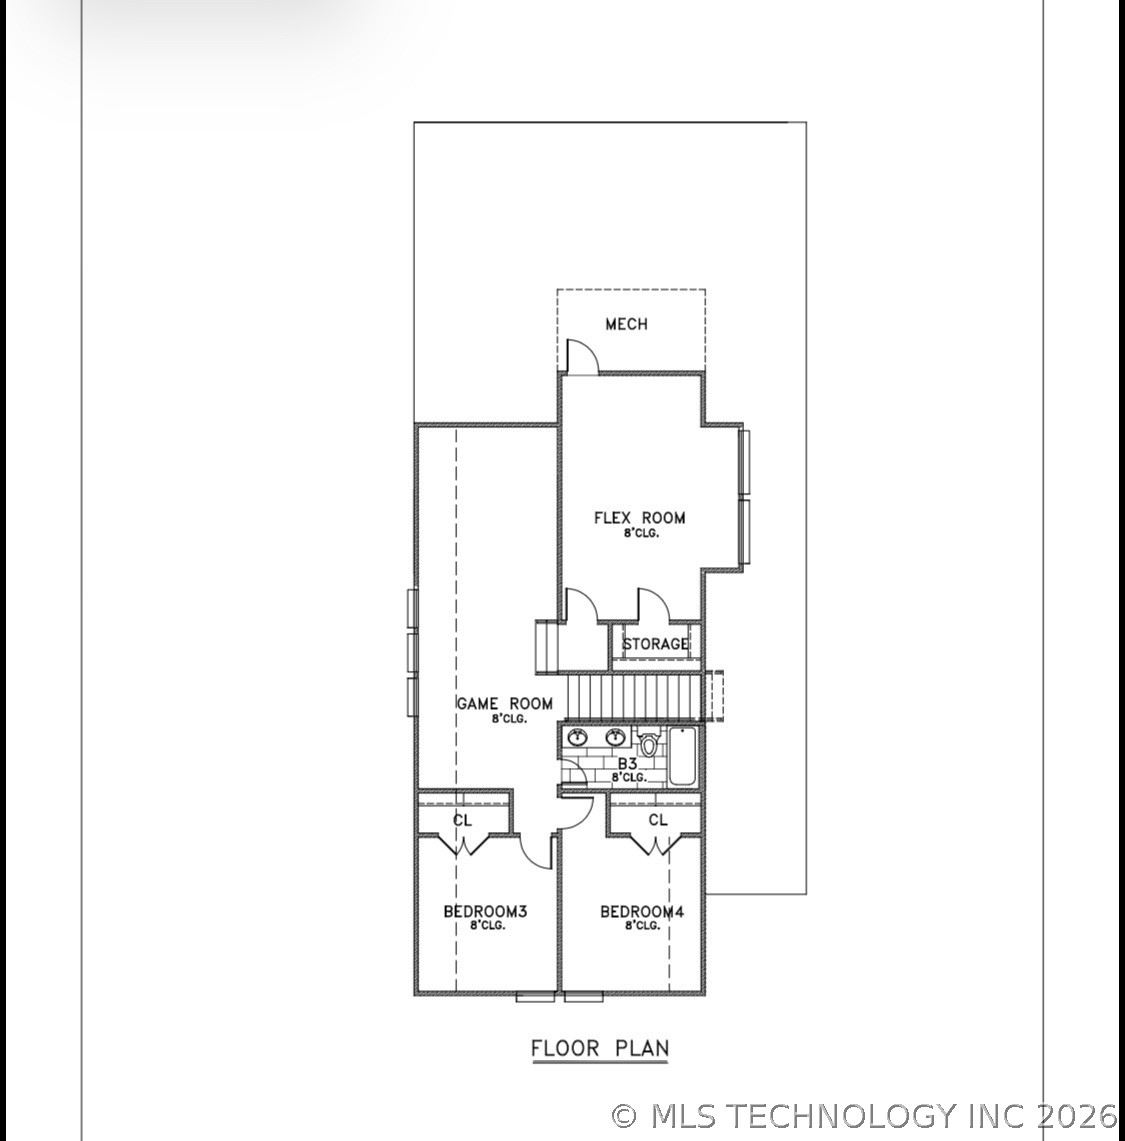
FULL SPRAY FOAM INSULATION - Welcome to this beautifully designed two-story home offering the perfect blend of functionality, comfort, and modern living. Featuring 4 spacious bedrooms, 3 full bathrooms, a dedicated study/flex space, and a 3-car garage, this thoughtfully designed floor plan provides room for everyone. The main level showcases an open-concept layout with soaring 10-foot ceilings, a spacious living room, designer kitchen with center island, walk-in pantry, and an adjoining dining area perfect for entertaining. The private primary suite offers a spa-inspired bath with dual vanities, soaking tub, separate shower, and a large walk-in closet. A secondary bedroom and full bath on the first floor make an ideal guest suite or home office setup. Upstairs, you’ll find two additional bedrooms, a full bathroom, a large game room, and a versatile flex room perfect for a media room, gym, playroom, or additional office space. Enjoy outdoor living year-round on the covered back patio, while the oversized 3-car garage provides ample storage and parking. This home combines smart design, flexible living spaces, and timeless style in a layout ideal for both everyday living and entertaining. Ask ABOUT CLOSING COST ASSISTANCE + FULL FENCE INCLUDED!
About this property
FULL SPRAY FOAM INSULATION - Welcome to this beautifully designed two-story home offering the perfect blend of functionality, comfort, and modern living. Featuring 4 spacious bedrooms, 3 full bathrooms, a dedicated study/flex space, and a 3-car garage, this thoughtfully designed floor plan provides room for everyone. The main level showcases an open-concept layout with soaring 10-foot ceilings, a spacious living room, designer kitchen with center island, walk-in pantry, and an adjoining dining area perfect for entertaining. The private primary suite offers a spa-inspired bath with dual vanities, soaking tub, separate shower, and a large walk-in closet. A secondary bedroom and full bath on the first floor make an ideal guest suite or home office setup. Upstairs, you’ll find two additional bedrooms, a full bathroom, a large game room, and a versatile flex room perfect for a media room, gym, playroom, or additional office space. Enjoy outdoor living year-round on the covered back patio, while the oversized 3-car garage provides ample storage and parking. This home combines smart design, flexible living spaces, and timeless style in a layout ideal for both everyday living and entertaining. Ask ABOUT CLOSING COST ASSISTANCE + FULL FENCE INCLUDED!
Features and Additional Information
Baths
Presented By Tulsa-OKC Select Relocation Director



Area Information
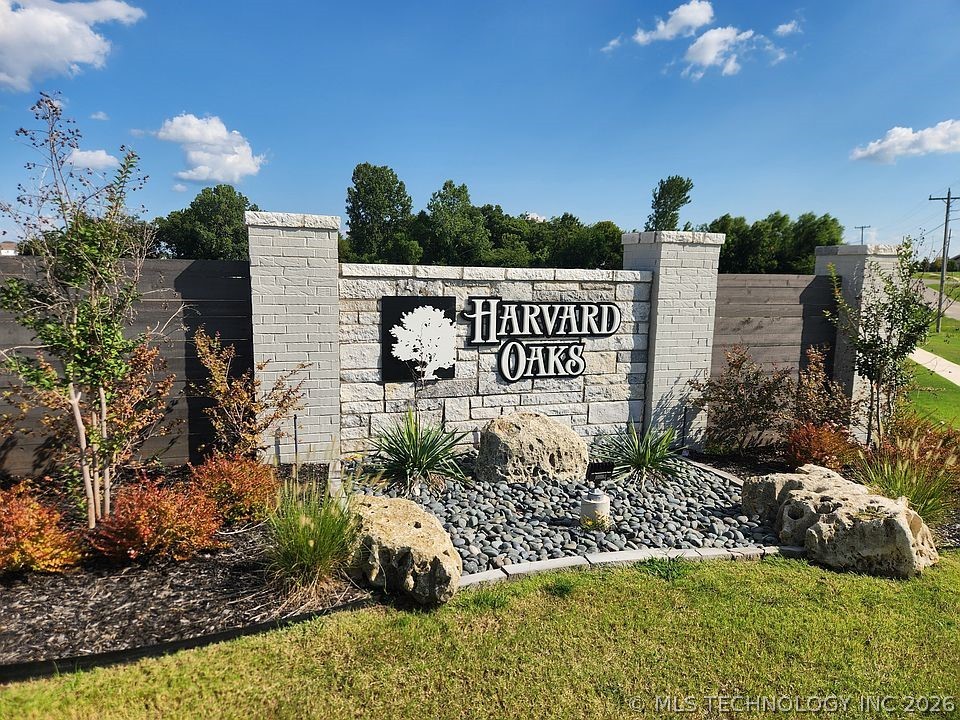
| Tulsa County | Harvard Oaks
Schools in the Area
-
turned_in
Elementary School
-
turned_in
Middle School
-
turned_in
High School
Want to See More Listings in the Area?
Brokerage: Pennington & Assoc Realtors