2122 S Ironstone St.
About this property
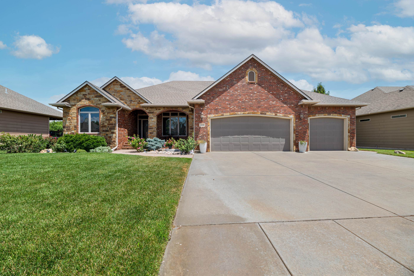
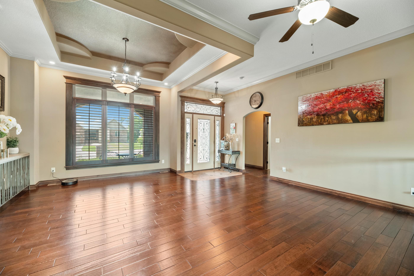
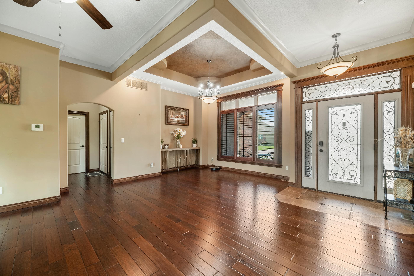
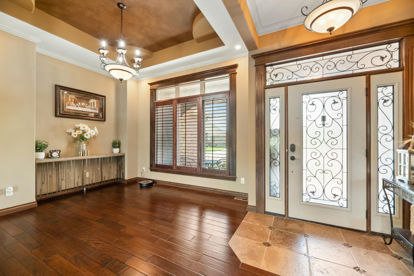
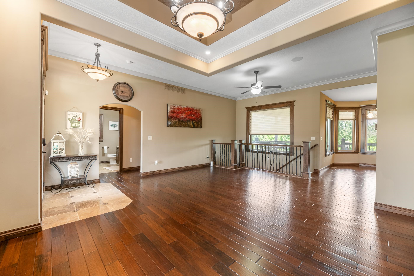
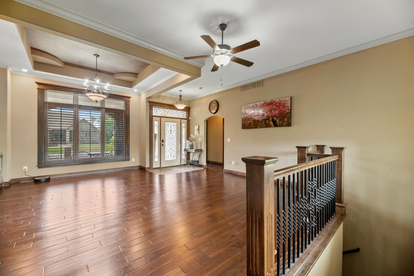
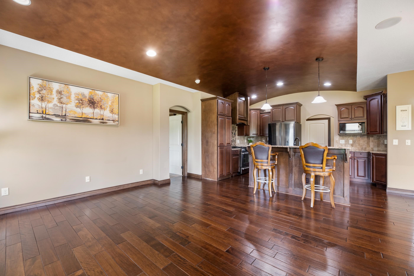
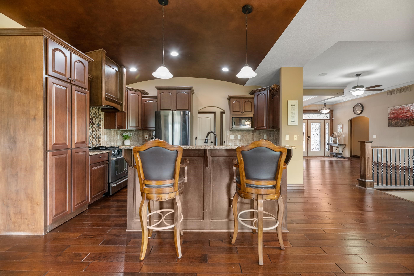
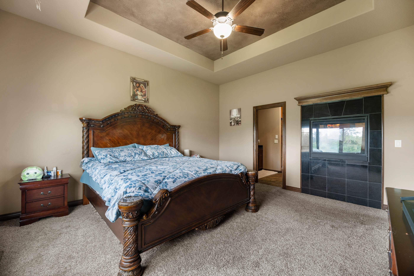
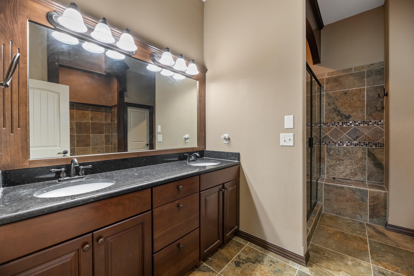
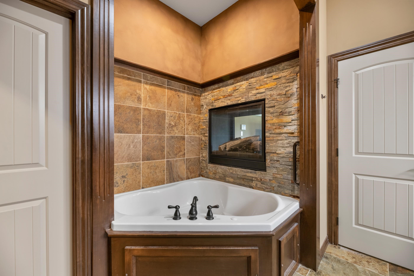
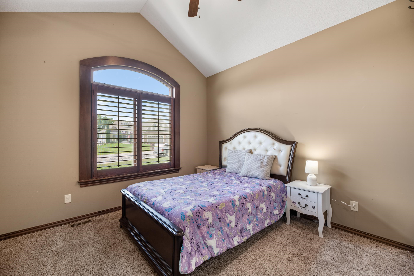
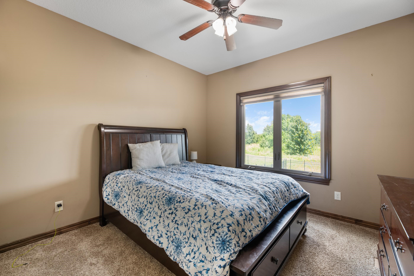
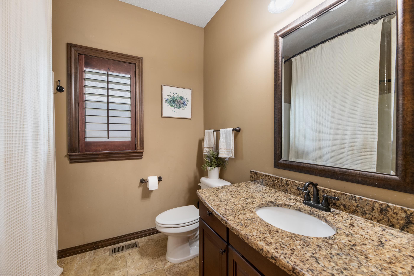
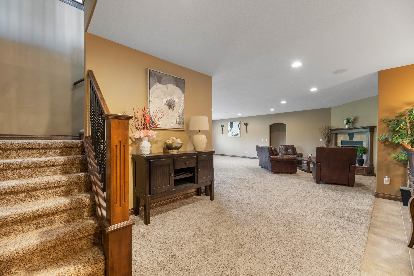
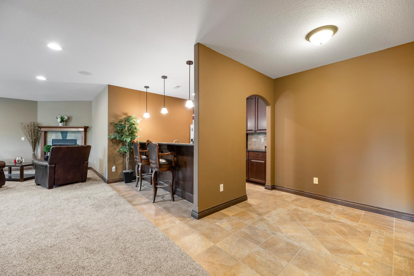
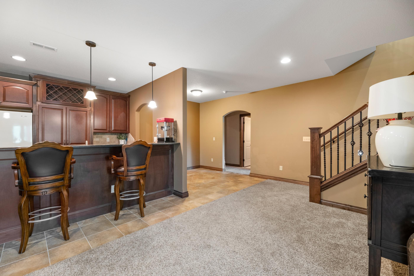
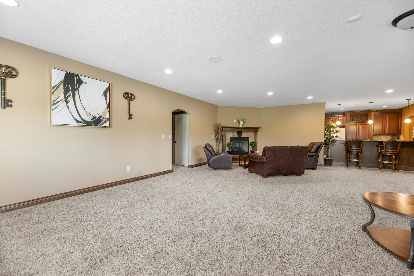
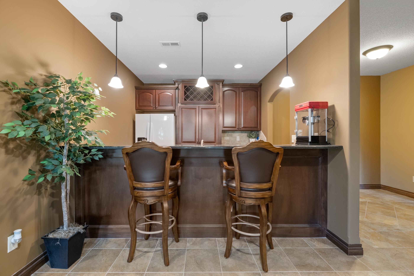
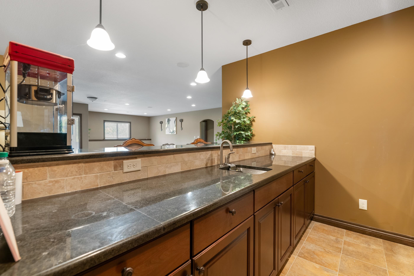
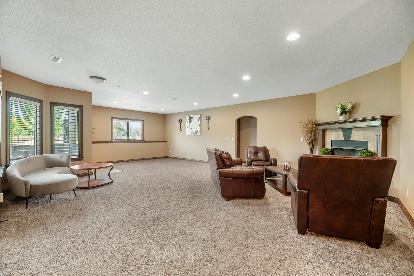
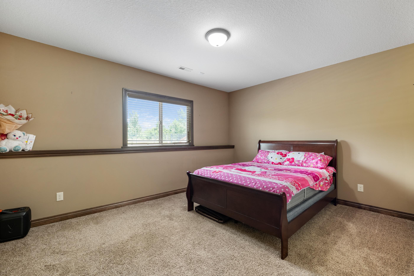
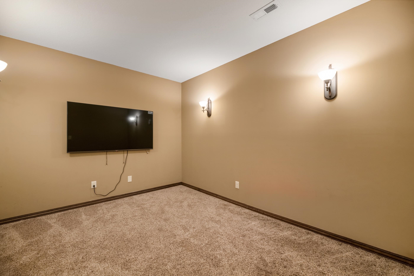
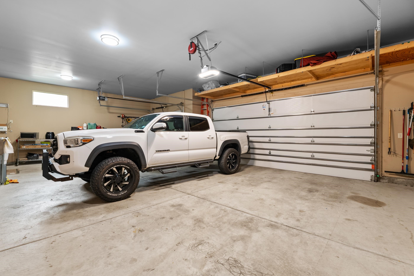
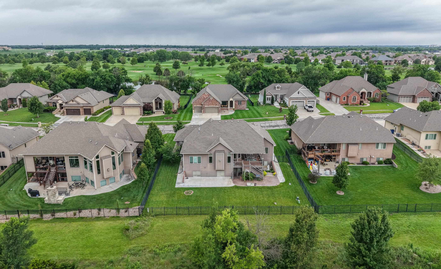
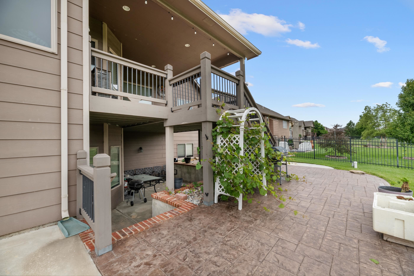
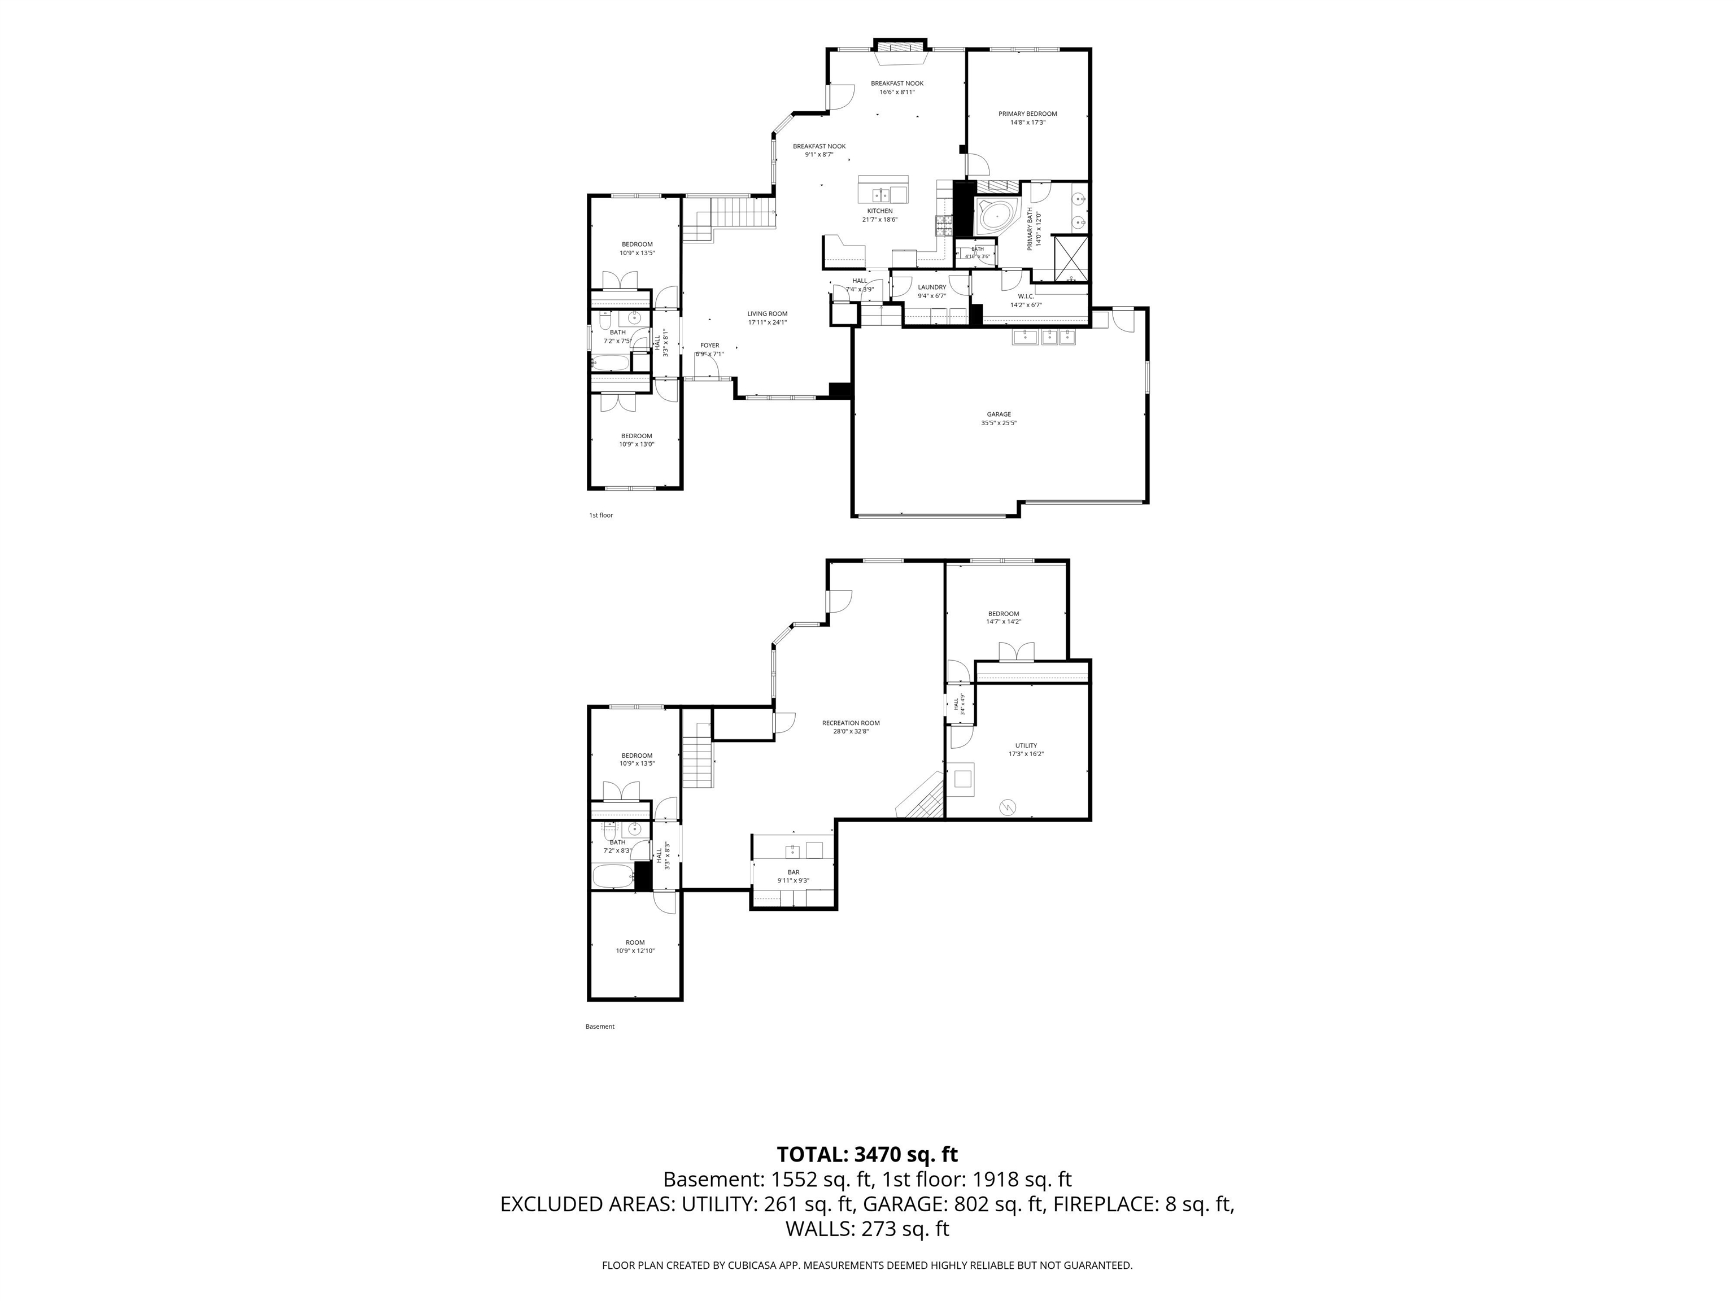
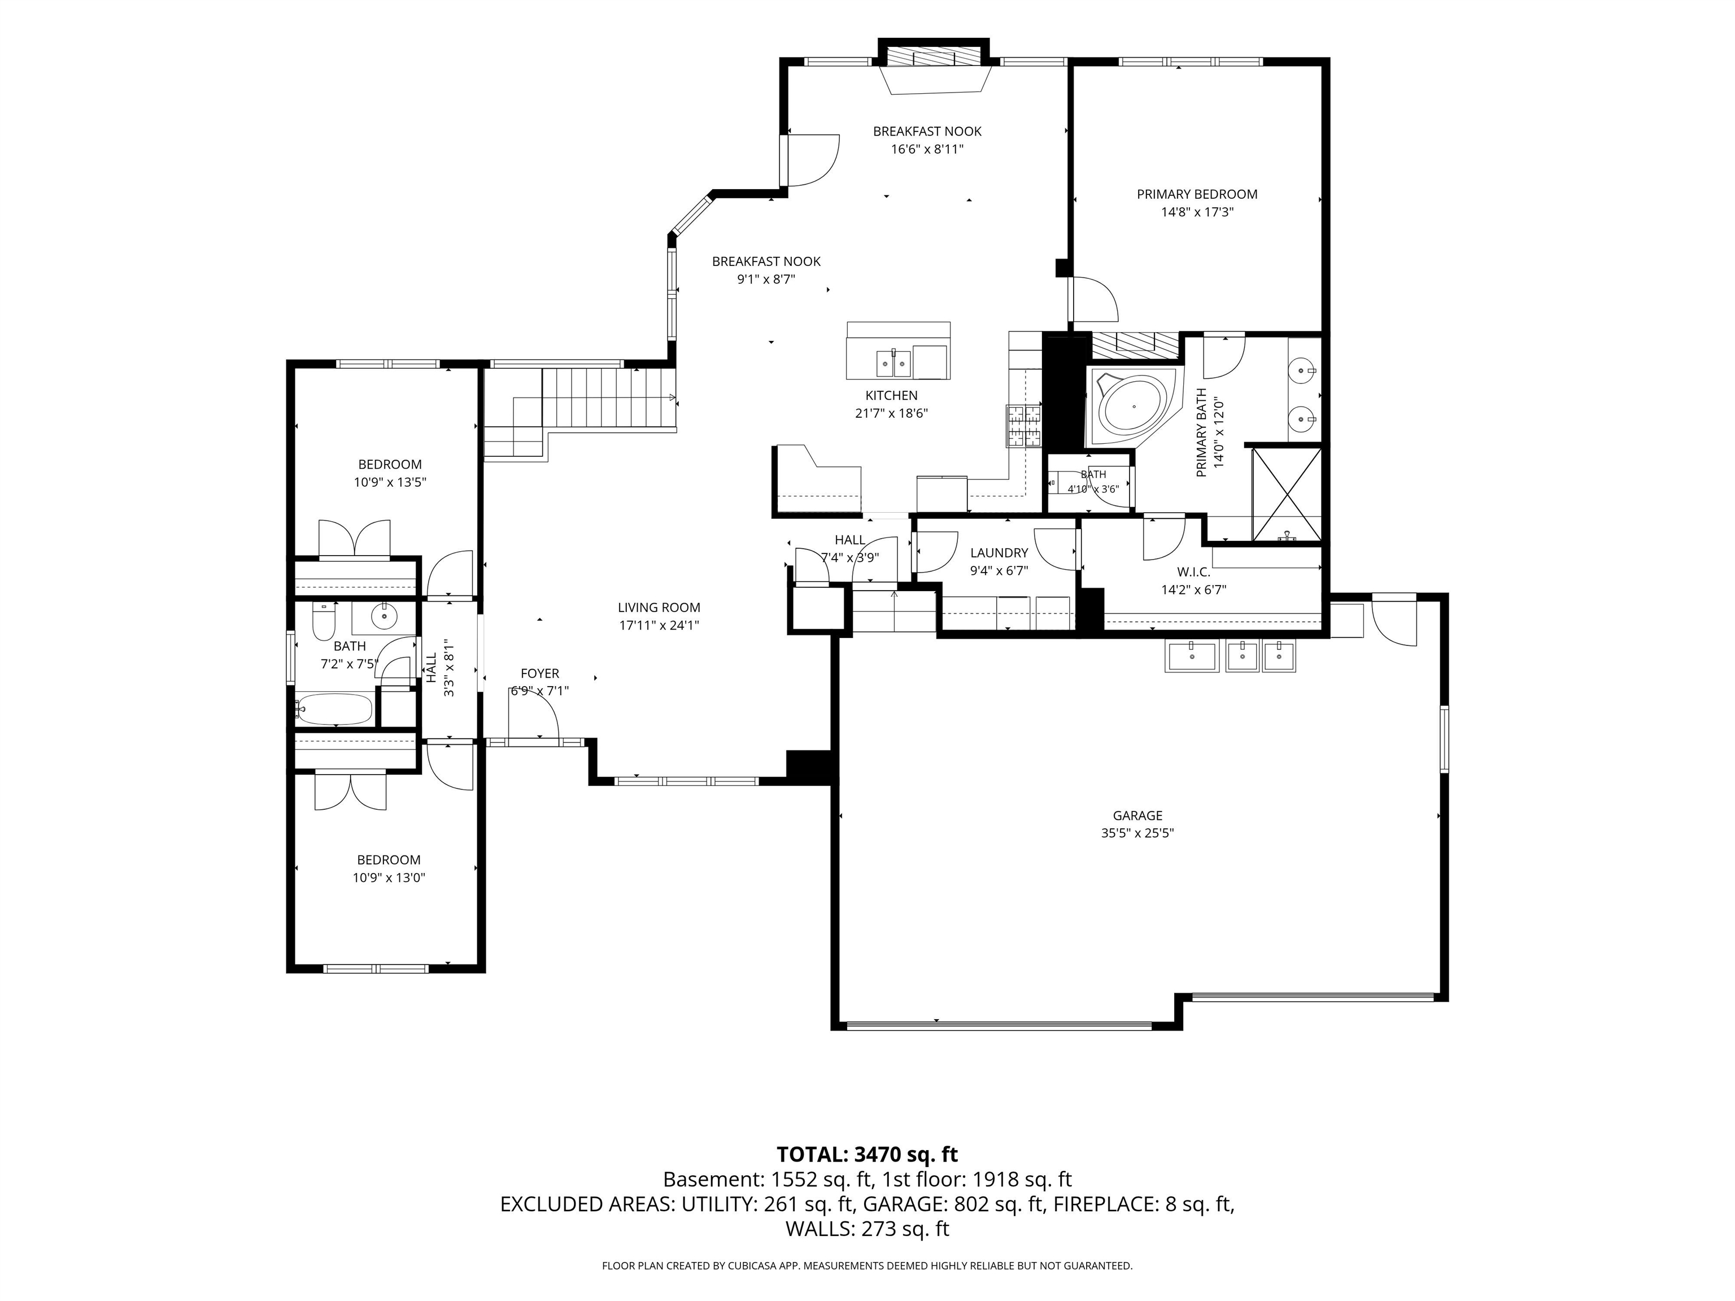
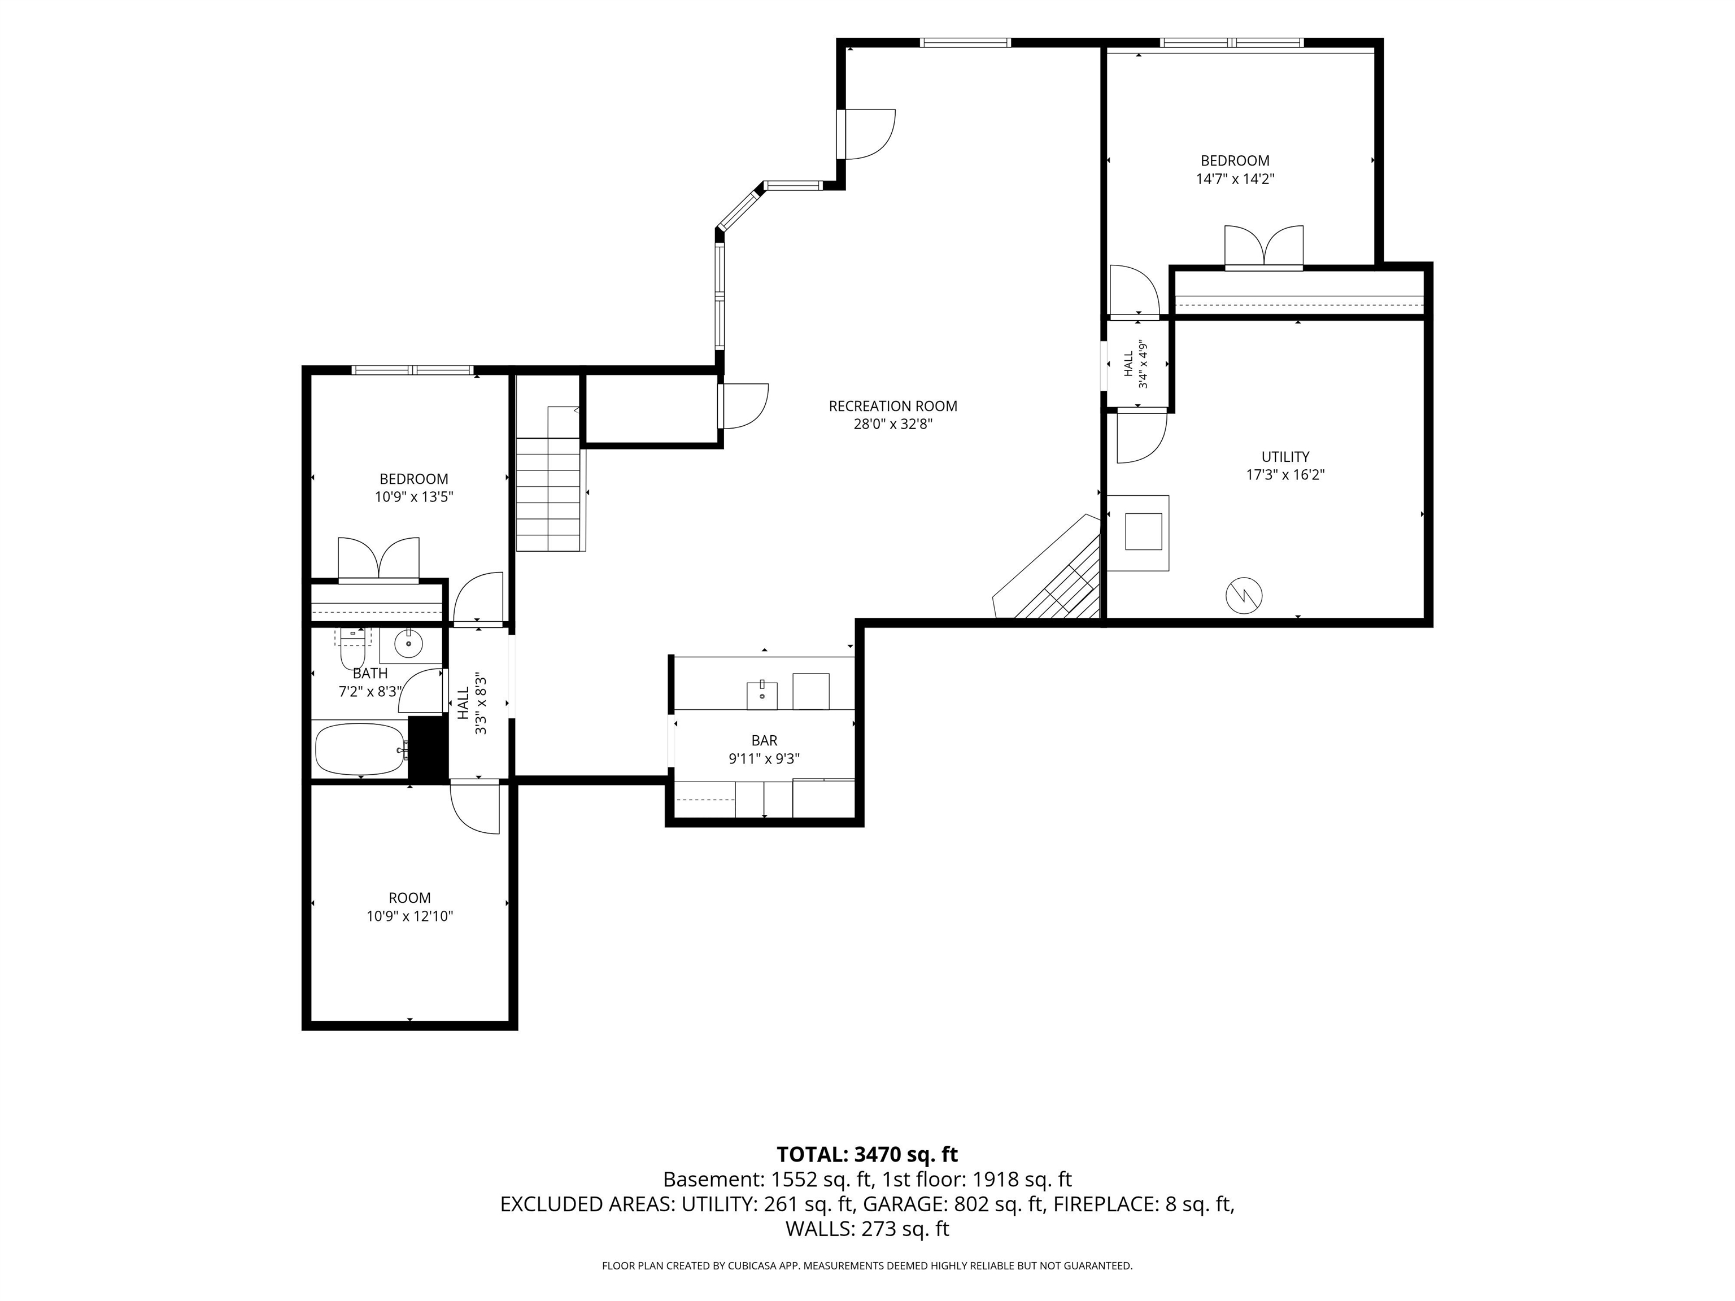
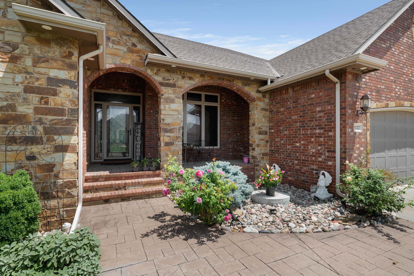
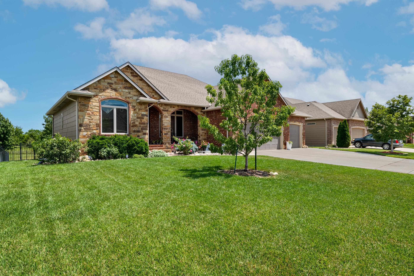
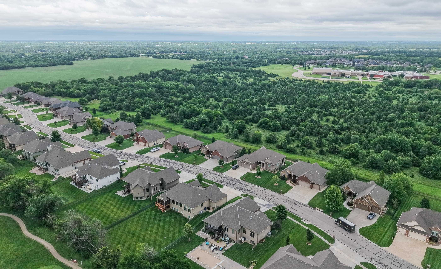
Dear home buyers: This Is a Must-See Property!!! Special taxes are nearly paid off, and this home includes a new commercial garage door opener, new water heater, and new garbage disposal, two new sump pumps. Built by Cherrywood Construction, this impressive split-bedroom ranch offers a spacious floor plan with a large front porch, laundry room connected to the oversized primary closet, a covered composite and cedar deck, 9-foot basement ceilings, and a barrel ceiling in the kitchen/hearth area. Additional highlights include a two-way fireplace between the primary suite and bath, a large walk-in pantry, quartz countertops, sprinkler system, irrigation well, and an east-facing backyard across from the golf course. The main level features a spacious living room, formal dining room with wood flooring, and a welcoming family room with a barrel ceiling and stone fireplace. The gourmet kitchen offers stainless steel appliances, rich cabinetry, tile backsplash, an eating bar, gas range with custom hood, and a large walk-in pantry. The luxurious primary suite includes a two-way fireplace, custom ceiling, private bath with whirlpool tub, walk-in tile shower, and a large walk-in closet with laundry access. Two additional bedrooms and a full bath complete the main level. The finished walkout basement with 9-foot ceilings includes a recreation room with gas fireplace, large wet bar, two bedrooms, a full bath, media room, hidden safe room, and ample storage. Outside, enjoy the large iron-fenced backyard, covered deck, stamped concrete patio, sprinkler system, irrigation well, and numerous fruit trees and bushes. The oversized three-car garage is sheetrocked, painted, insulated, and includes an A/C unit for one bay. The home also includes an EMP Shield, designed to help protect against lightning, solar flares, power surges, and electromagnetic pulses. Located in a wonderful neighborhood with great amenities, this home has the features you have been looking for. Make it yours today!
About this property
Dear home buyers: This Is a Must-See Property!!! Special taxes are nearly paid off, and this home includes a new commercial garage door opener, new water heater, and new garbage disposal, two new sump pumps. Built by Cherrywood Construction, this impressive split-bedroom ranch offers a spacious floor plan with a large front porch, laundry room connected to the oversized primary closet, a covered composite and cedar deck, 9-foot basement ceilings, and a barrel ceiling in the kitchen/hearth area. Additional highlights include a two-way fireplace between the primary suite and bath, a large walk-in pantry, quartz countertops, sprinkler system, irrigation well, and an east-facing backyard across from the golf course. The main level features a spacious living room, formal dining room with wood flooring, and a welcoming family room with a barrel ceiling and stone fireplace. The gourmet kitchen offers stainless steel appliances, rich cabinetry, tile backsplash, an eating bar, gas range with custom hood, and a large walk-in pantry. The luxurious primary suite includes a two-way fireplace, custom ceiling, private bath with whirlpool tub, walk-in tile shower, and a large walk-in closet with laundry access. Two additional bedrooms and a full bath complete the main level. The finished walkout basement with 9-foot ceilings includes a recreation room with gas fireplace, large wet bar, two bedrooms, a full bath, media room, hidden safe room, and ample storage. Outside, enjoy the large iron-fenced backyard, covered deck, stamped concrete patio, sprinkler system, irrigation well, and numerous fruit trees and bushes. The oversized three-car garage is sheetrocked, painted, insulated, and includes an A/C unit for one bay. The home also includes an EMP Shield, designed to help protect against lightning, solar flares, power surges, and electromagnetic pulses. Located in a wonderful neighborhood with great amenities, this home has the features you have been looking for. Make it yours today!
Features and Additional Information
Baths
Presented By Tulsa-OKC Select Relocation Director



Area Information
SCKMLS | Sedgwick County | SIERRA HILLS
Schools in the Area
-
turned_in
Elementary SchoolSeltzer
-
turned_in
Middle SchoolChrista McAuliffe Academy K-8
-
turned_in
High SchoolSoutheast
Want to See More Listings in the Area?
Brokerage: Keller Williams Signature Partners, LLC