17016 Platinum Lane
About this property
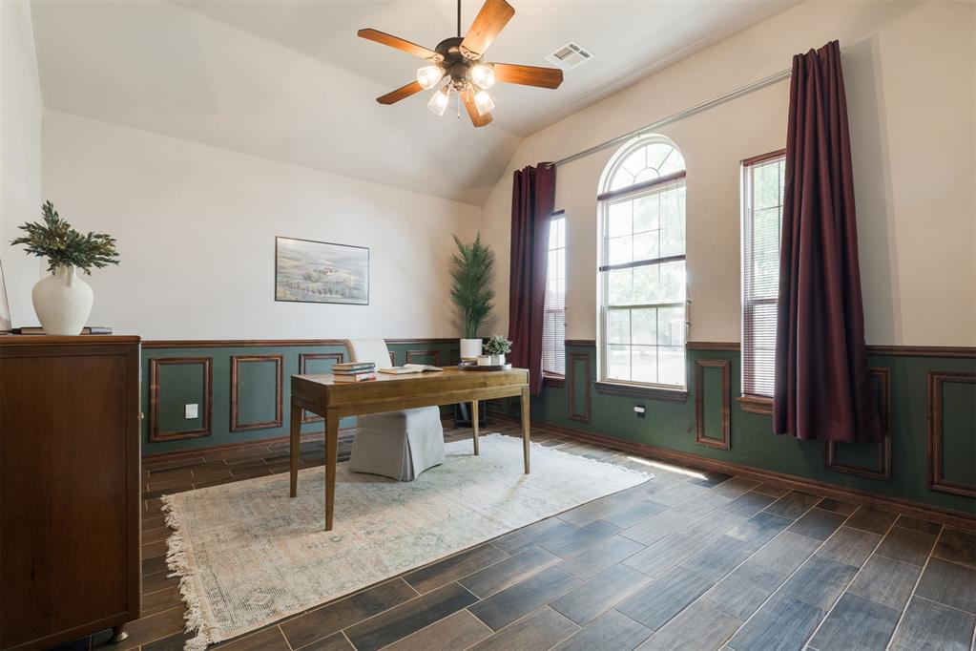
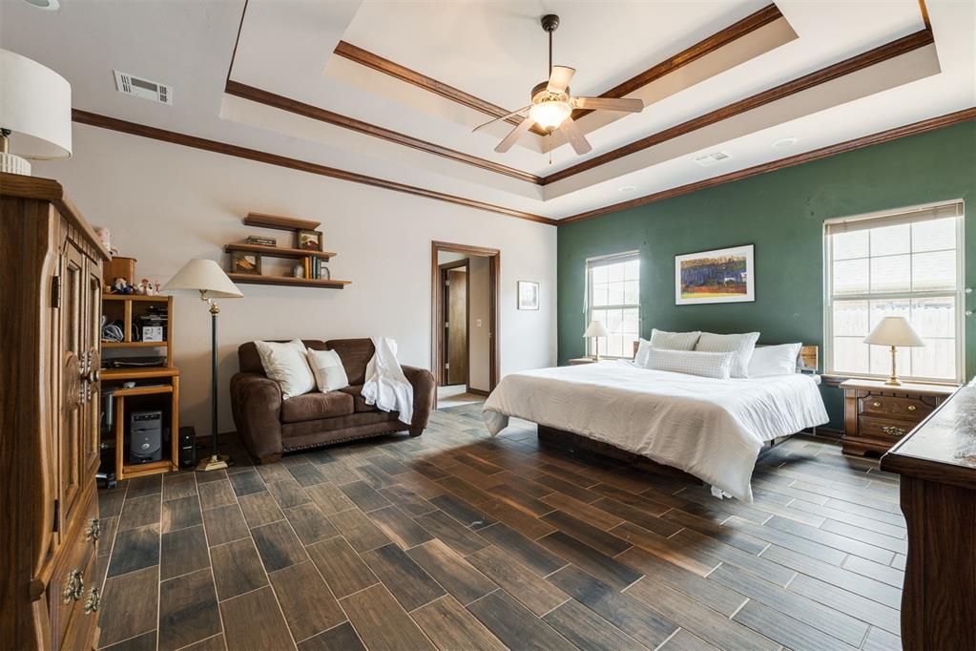
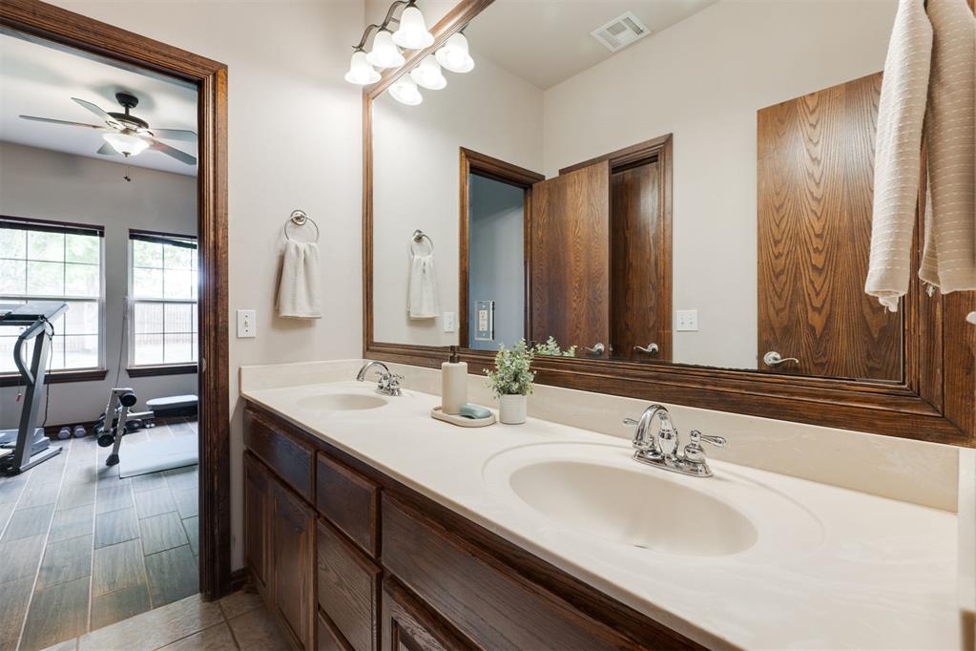
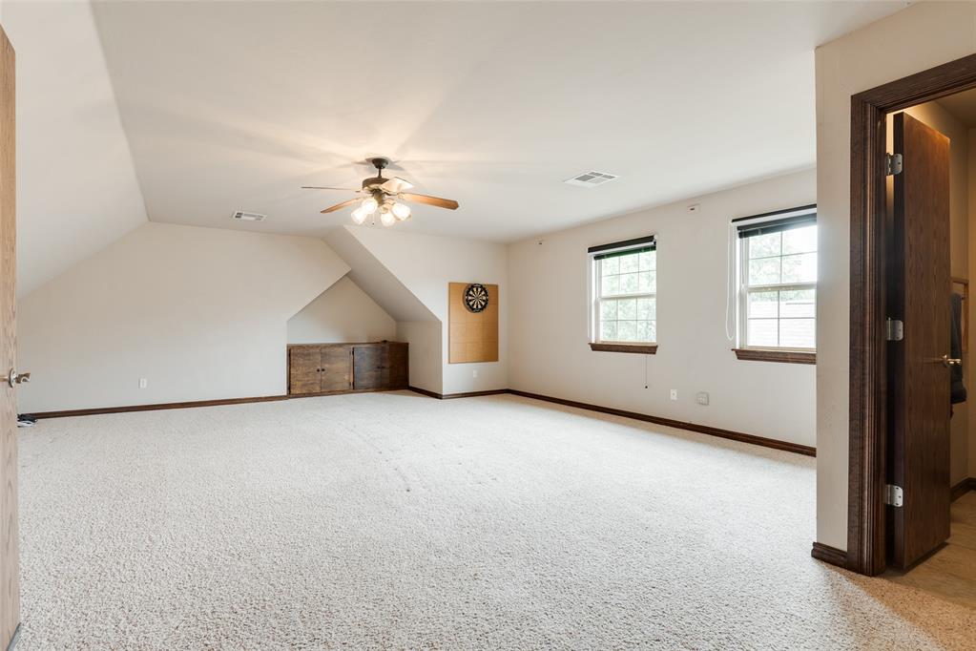
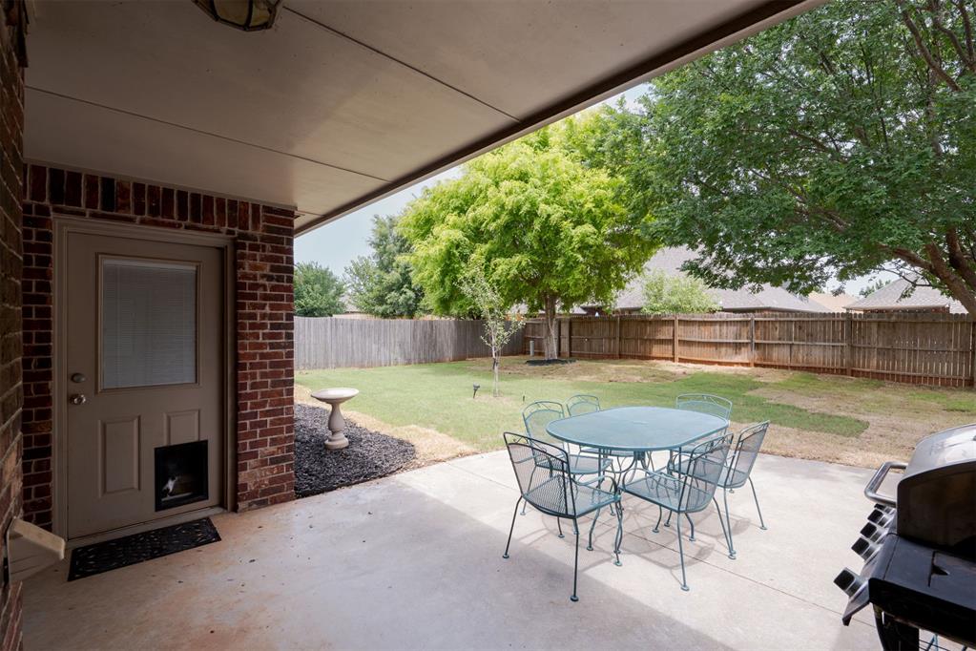
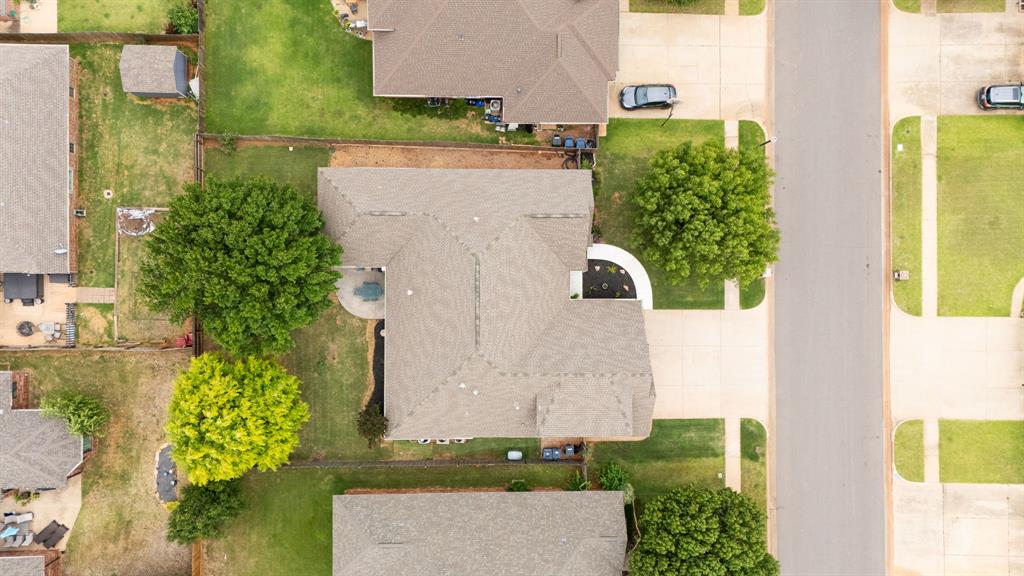
Welcome to this exceptional one-owner home in sought-after Fenwick, where quality craftsmanship, abundant natural light, and an incredibly versatile floor plan create a rare opportunity in West Edmond. Offering 4 spacious bedrooms, 3 Full Bathrooms, 2 Half Bathrooms, Bonus Room (w/Half Bath) Upstairs and a Storm Shelter, this home provides remarkable flexibility with space to live, work, entertain, and relax. Beautiful woodwork and large windows showcase the home's quality construction while filling the interior with natural light and views of the outdoors. The thoughtfully designed layout includes a large study, two dining areas, spacious living room with fireplace, all bedrooms downstairs + an upstairs bonus room w/half bath. The kitchen is designed for everyday living and entertaining with double ovens, gas cooktop, center island, abundant cabinetry, generous counter space and a large dining space filled with light. The oversized primary suite offers room for a sitting area, direct access to the backyard patio, and a spacious bath featuring double vanities, whirlpool tub, separate shower, and abundant storage. A secondary bedroom includes a private en-suite bath, while two additional bedrooms share a Jack-and-Jill bath with double vanities. Additions/Replacements: Wood-look ceramic tile flooring throughout the downstairs, sprinkler system, updated sinks and toilets, downstairs HVAC unit, Water Heater. Outside, mature trees create a beautiful canopy and provide the perfect backdrop for creating your dream backyard retreat. Enjoy all that Fenwick has to offer, including a community pool, clubhouse, pond, greenbelt walking trails, and neighborhood amenities. Conveniently located near schools, shopping, dining, outdoor recreation, and easy access to the Kilpatrick Turnpike. Exceptional square footage, a flexible floor plan, and outstanding value make this a home you won't want to miss.
About this property
Welcome to this exceptional one-owner home in sought-after Fenwick, where quality craftsmanship, abundant natural light, and an incredibly versatile floor plan create a rare opportunity in West Edmond. Offering 4 spacious bedrooms, 3 Full Bathrooms, 2 Half Bathrooms, Bonus Room (w/Half Bath) Upstairs and a Storm Shelter, this home provides remarkable flexibility with space to live, work, entertain, and relax. Beautiful woodwork and large windows showcase the home's quality construction while filling the interior with natural light and views of the outdoors. The thoughtfully designed layout includes a large study, two dining areas, spacious living room with fireplace, all bedrooms downstairs + an upstairs bonus room w/half bath. The kitchen is designed for everyday living and entertaining with double ovens, gas cooktop, center island, abundant cabinetry, generous counter space and a large dining space filled with light. The oversized primary suite offers room for a sitting area, direct access to the backyard patio, and a spacious bath featuring double vanities, whirlpool tub, separate shower, and abundant storage. A secondary bedroom includes a private en-suite bath, while two additional bedrooms share a Jack-and-Jill bath with double vanities. Additions/Replacements: Wood-look ceramic tile flooring throughout the downstairs, sprinkler system, updated sinks and toilets, downstairs HVAC unit, Water Heater. Outside, mature trees create a beautiful canopy and provide the perfect backdrop for creating your dream backyard retreat. Enjoy all that Fenwick has to offer, including a community pool, clubhouse, pond, greenbelt walking trails, and neighborhood amenities. Conveniently located near schools, shopping, dining, outdoor recreation, and easy access to the Kilpatrick Turnpike. Exceptional square footage, a flexible floor plan, and outstanding value make this a home you won't want to miss.
Features and Additional Information
Baths
Presented By Tulsa-OKC Select Relocation Director



Area Information
Oklahoma | Oklahoma County |
Schools in the Area
-
turned_in
Elementary SchoolWest Field ES
-
turned_in
Middle SchoolSummit MS
-
turned_in
High SchoolSanta Fe HS
Want to See More Listings in the Area?
Brokerage: Keller Williams Central OK