1612 E 114th Street
About this property
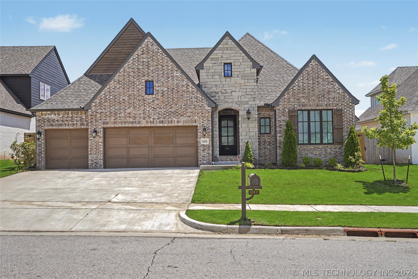
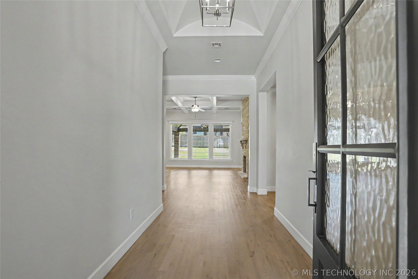
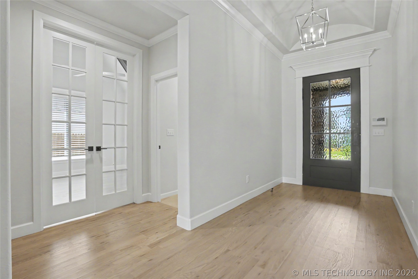
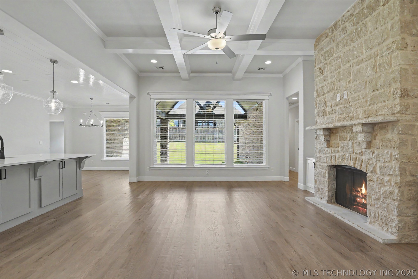
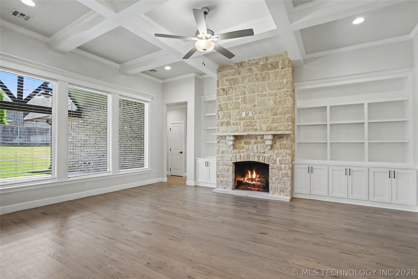
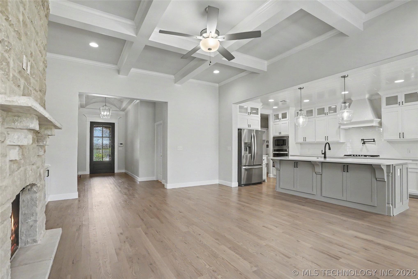
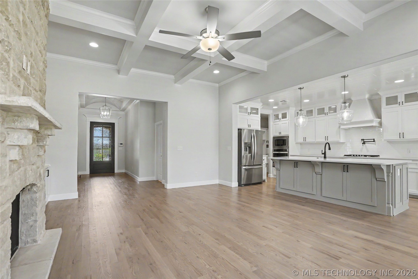
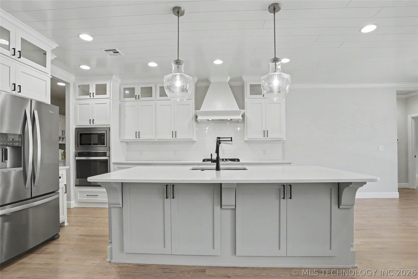
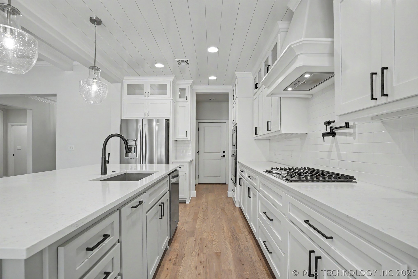
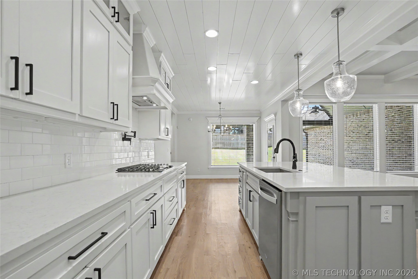
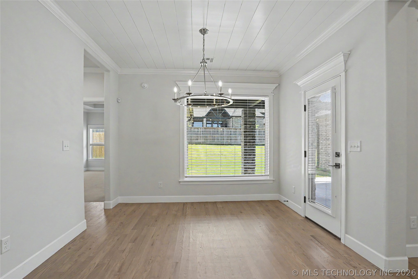
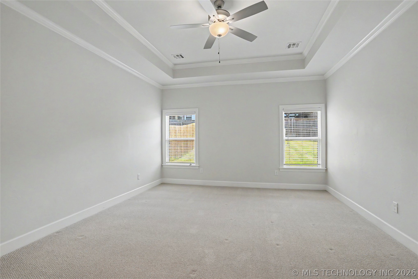
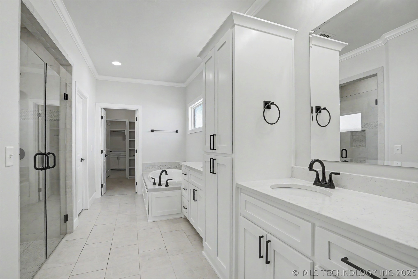
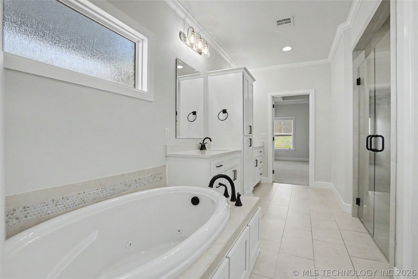
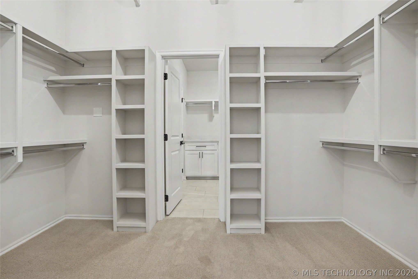
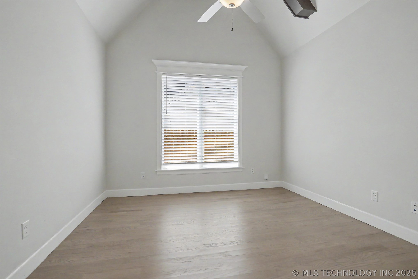
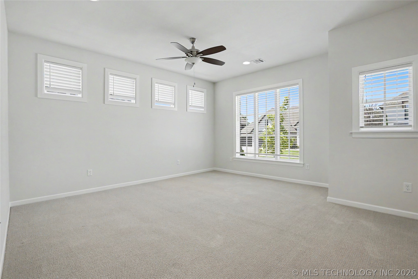
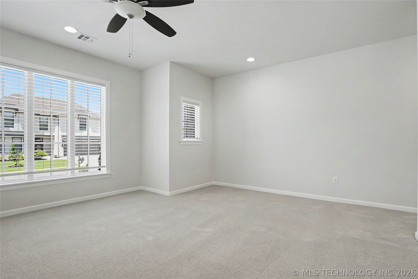
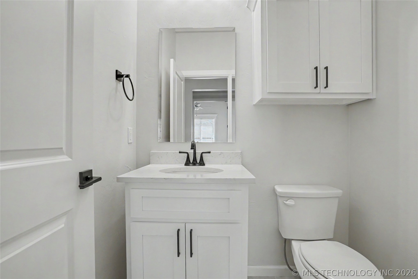
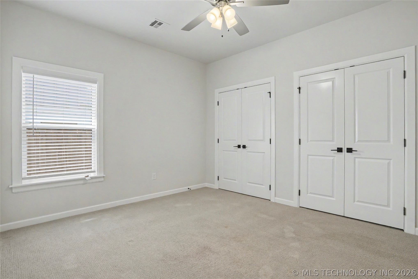
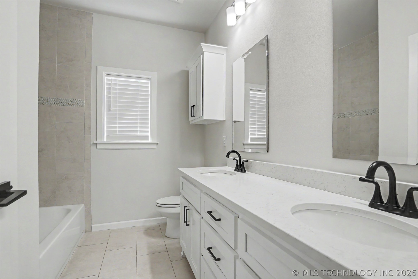
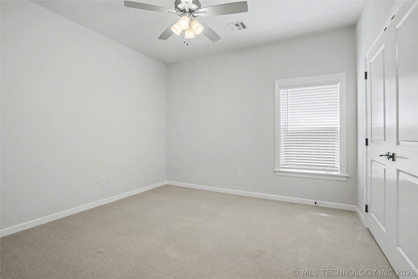
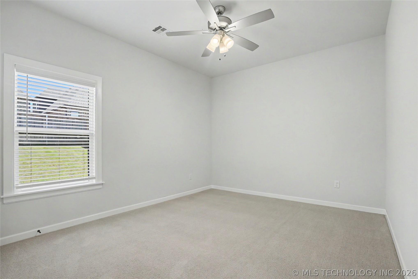
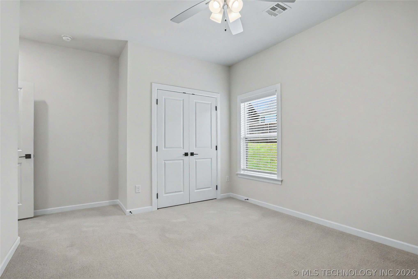
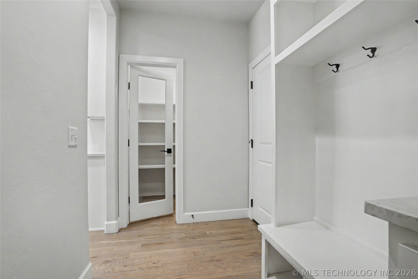
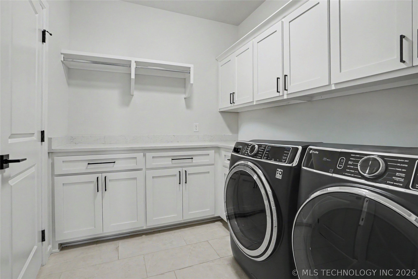
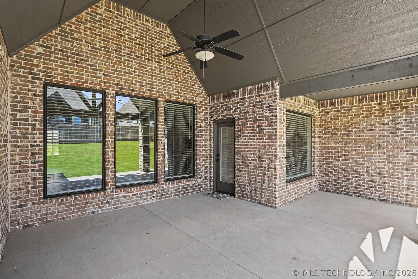
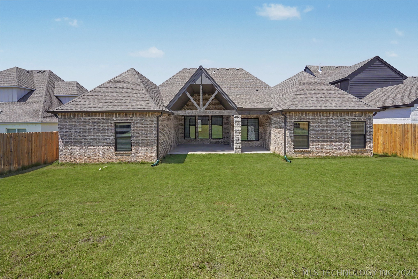

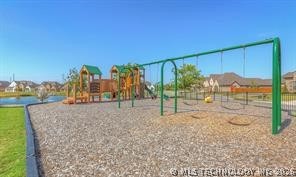
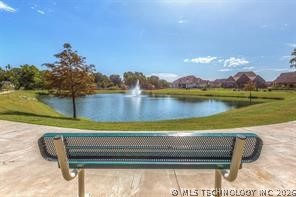
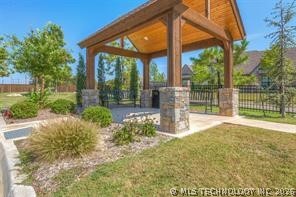
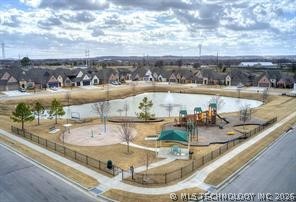
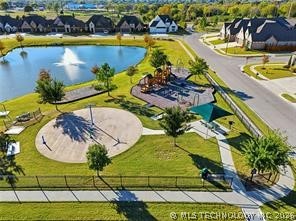
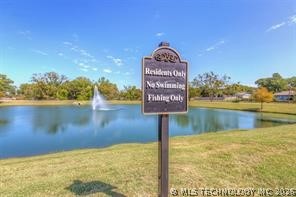
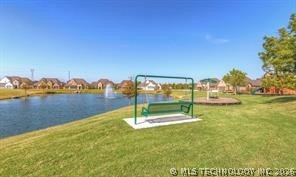
Stunning transitional-style residence showcasing 4 bedrooms, 2.5 baths, a 3-car garage, private study, and an expansive game room. The breathtaking great room is highlighted by soaring coffered wood-beam ceilings, a dramatic floor-to-ceiling stone fireplace, and custom built-in bookshelves that frame the space with timeless elegance. Walls of windows bathe the interior in natural light and create a seamless flow into the gourmet kitchen. Elegant French doors leading to the private study with vaulted beam ceiling.The chef's kitchen is exquisite with granite countertops, premium stainless steel appliances, a gas cooktop, instant hot water pot over gas stove, oversized island, crisp white ceiling-height cabinetry, and a walk-in pantry. Rich wood flooring extends throughout the kitchen, main living and hall way areas, while plush carpeting enhances the comfort of the bedrooms.The dining area features a large picture window with views of the backyard. The Master En-suite offers vaulted ceilings and a private bath complete with a Jacuzzi tub, separate shower, dual granite vanities, and an oversized walk-in closet.Additional highlights include a split-bedroom floor plan, a hall bath with double sink granite vanity. Oversized utility room with sink and laundry area, a convenient mudroom off of garage entry.Enjoy refined outdoor living on the covered back patio featuring a vaulted ceiling, ceiling fan, and handsome stone pillar accent. The backyard is fully enclosed with a privacy fence. This exceptional residence is located in a gated neighborhood with park and trails all in the highly acclaimed Jenks School District and offers an unparalleled blend of sophistication, comfort, and everyday luxury close to shopping and expressways. This is a must see, call for a private showing.
About this property
Stunning transitional-style residence showcasing 4 bedrooms, 2.5 baths, a 3-car garage, private study, and an expansive game room. The breathtaking great room is highlighted by soaring coffered wood-beam ceilings, a dramatic floor-to-ceiling stone fireplace, and custom built-in bookshelves that frame the space with timeless elegance. Walls of windows bathe the interior in natural light and create a seamless flow into the gourmet kitchen. Elegant French doors leading to the private study with vaulted beam ceiling.The chef's kitchen is exquisite with granite countertops, premium stainless steel appliances, a gas cooktop, instant hot water pot over gas stove, oversized island, crisp white ceiling-height cabinetry, and a walk-in pantry. Rich wood flooring extends throughout the kitchen, main living and hall way areas, while plush carpeting enhances the comfort of the bedrooms.The dining area features a large picture window with views of the backyard. The Master En-suite offers vaulted ceilings and a private bath complete with a Jacuzzi tub, separate shower, dual granite vanities, and an oversized walk-in closet.Additional highlights include a split-bedroom floor plan, a hall bath with double sink granite vanity. Oversized utility room with sink and laundry area, a convenient mudroom off of garage entry.Enjoy refined outdoor living on the covered back patio featuring a vaulted ceiling, ceiling fan, and handsome stone pillar accent. The backyard is fully enclosed with a privacy fence. This exceptional residence is located in a gated neighborhood with park and trails all in the highly acclaimed Jenks School District and offers an unparalleled blend of sophistication, comfort, and everyday luxury close to shopping and expressways. This is a must see, call for a private showing.
Features and Additional Information
Baths
Presented By Julie Roberts, CRS,Previews



Area Information
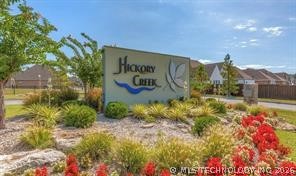
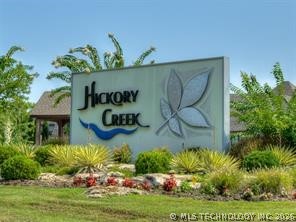
| Tulsa County | Hickory Creek of Jenks
Schools in the Area
-
turned_in
Elementary School
-
turned_in
Middle School
-
turned_in
High School
Want to See More Listings in the Area?
Brokerage: Coldwell Banker Select