16013 Dahlia Road
About this property
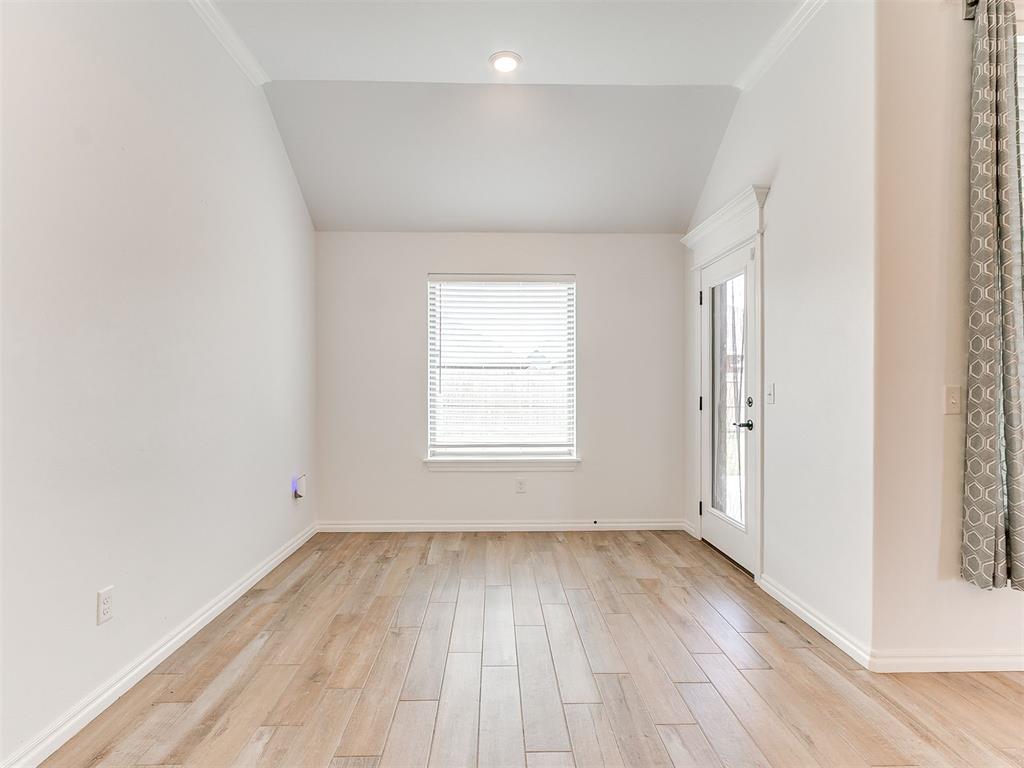
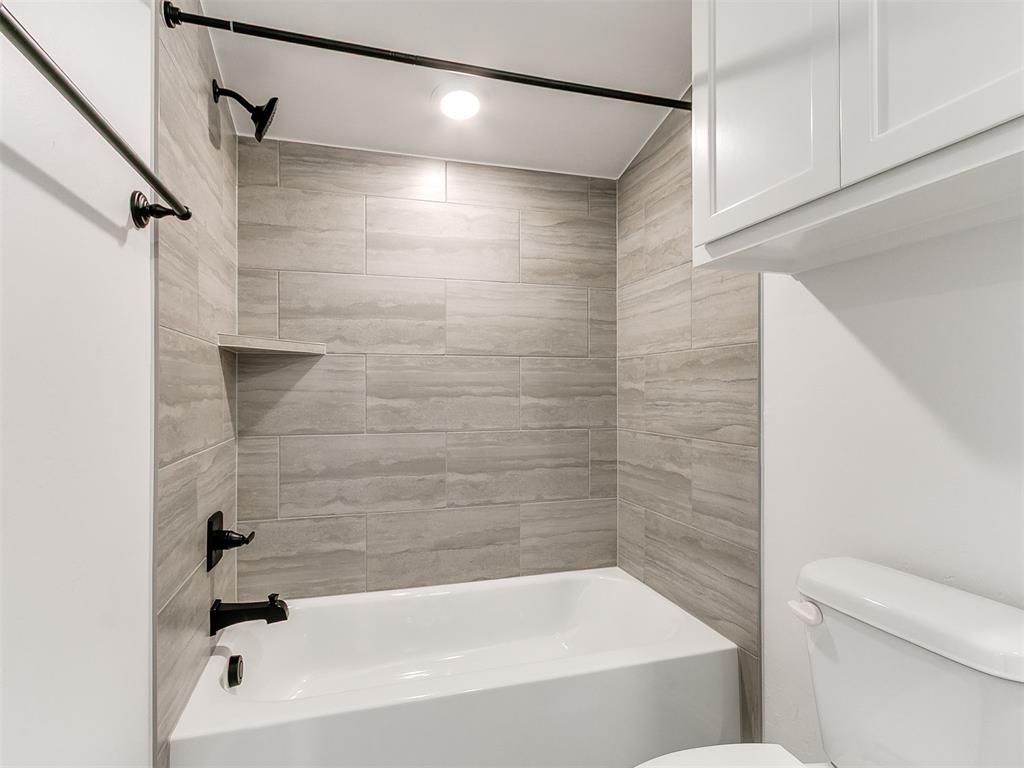
welcome to the Hummingbird Bonus Room 1 floor plan , this home offers 2,495 sq. ft. of total living space, including 2,250 sq. ft. indoors and 245 sq. ft. of outdoor living. This thoughtfully designed home features 4 bedrooms, 3 full bathrooms, a utility room, a bonus room, and a 3-car garage with a built-in storm shelter. The spacious great room showcases a gas fireplace with stacked stone detail, large windows, wood-look tile flooring, and a stunning cathedral ceiling. The upscale kitchen is equipped with stainless steel appliances, a decorative tile backsplash, 3 cm countertops, a large center island, elegant pendant lighting, ceiling-height cabinetry, and a separate walk-in pantry. The private primary suite includes a sloped ceiling with ceiling fan, abundant natural light, and plush carpeting. The luxurious primary bath features a dual sink vanity, walk-in shower, Jetta Whirlpool tub, and two walk-in closets. Enjoy outdoor living year-round on the covered back patio, complete with a wood-burning fireplace, gas line, and TV hookup. The backyard is fully fenced for added privacy. Additional highlights include healthy home technology, an advanced air filtration system, tankless water heater, R-44 insulation, and more.
About this property
welcome to the Hummingbird Bonus Room 1 floor plan , this home offers 2,495 sq. ft. of total living space, including 2,250 sq. ft. indoors and 245 sq. ft. of outdoor living. This thoughtfully designed home features 4 bedrooms, 3 full bathrooms, a utility room, a bonus room, and a 3-car garage with a built-in storm shelter. The spacious great room showcases a gas fireplace with stacked stone detail, large windows, wood-look tile flooring, and a stunning cathedral ceiling. The upscale kitchen is equipped with stainless steel appliances, a decorative tile backsplash, 3 cm countertops, a large center island, elegant pendant lighting, ceiling-height cabinetry, and a separate walk-in pantry. The private primary suite includes a sloped ceiling with ceiling fan, abundant natural light, and plush carpeting. The luxurious primary bath features a dual sink vanity, walk-in shower, Jetta Whirlpool tub, and two walk-in closets. Enjoy outdoor living year-round on the covered back patio, complete with a wood-burning fireplace, gas line, and TV hookup. The backyard is fully fenced for added privacy. Additional highlights include healthy home technology, an advanced air filtration system, tankless water heater, R-44 insulation, and more.
Features and Additional Information
Baths
Presented By Tulsa-OKC Select Relocation Director



Area Information
Oklahoma | Oklahoma County |
Schools in the Area
-
turned_in
Elementary SchoolDeer Creek ES
-
turned_in
Middle SchoolDeer Creek Intermediate School,D
-
turned_in
High SchoolDeer Creek HS
Want to See More Listings in the Area?
Brokerage: eXp Realty, LLC