1560 Prairie Vista
About this property
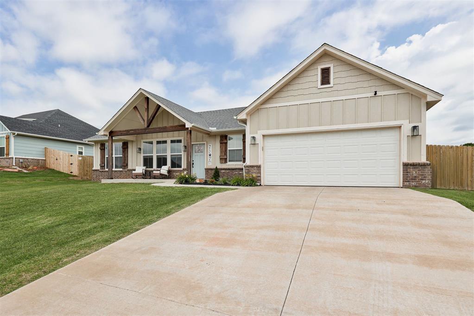
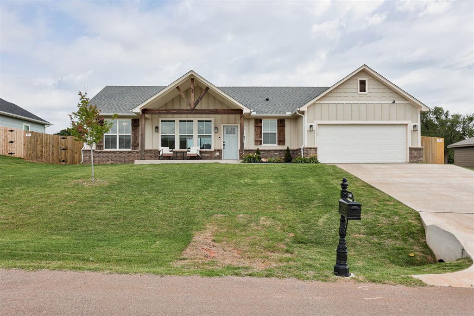
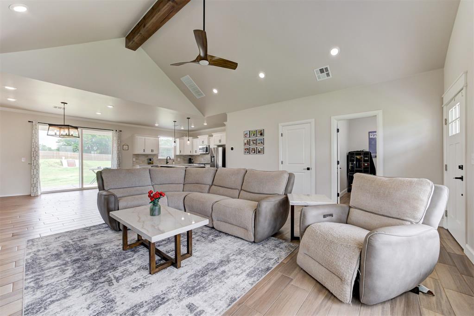
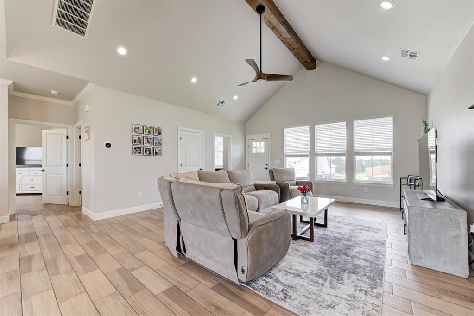
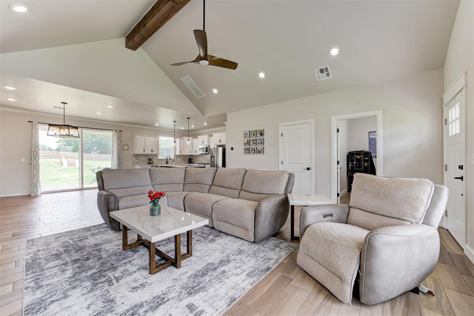
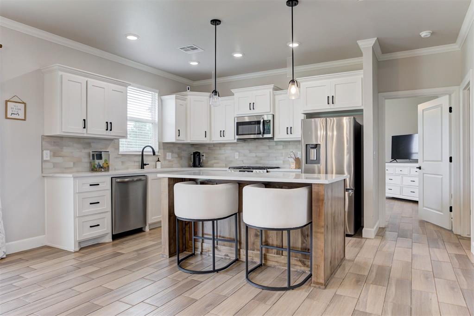
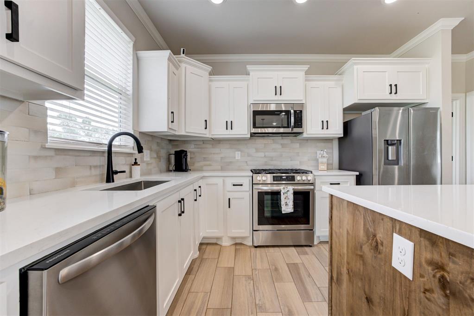
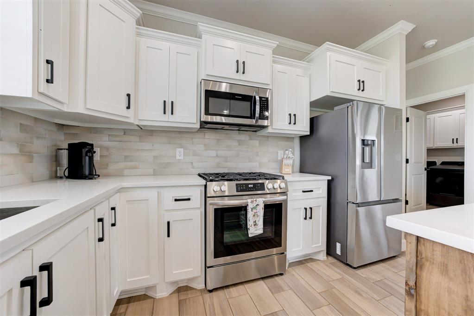
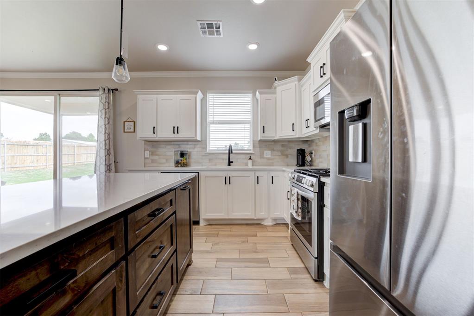
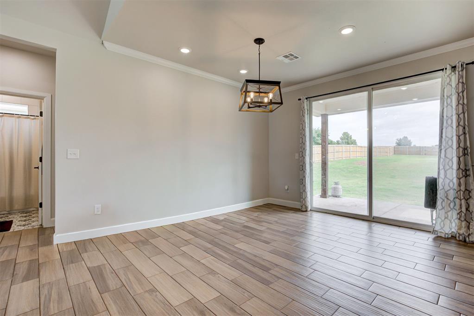
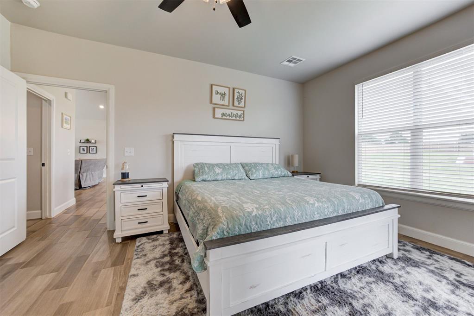
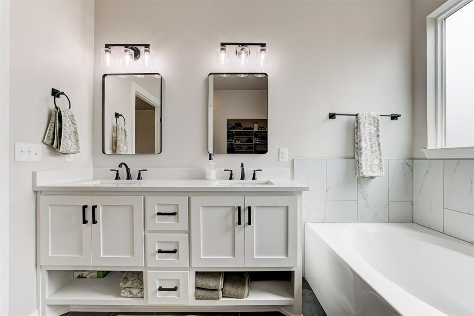
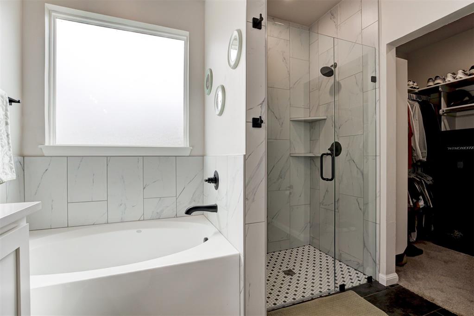
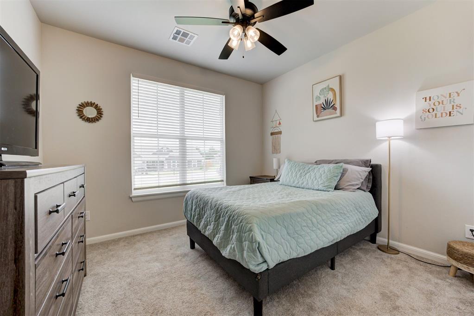
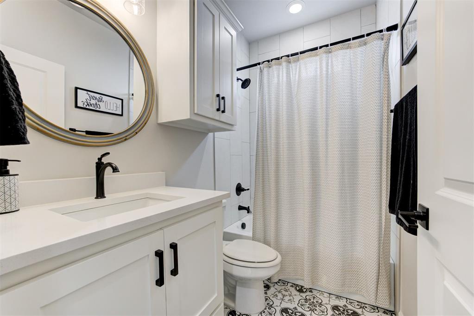
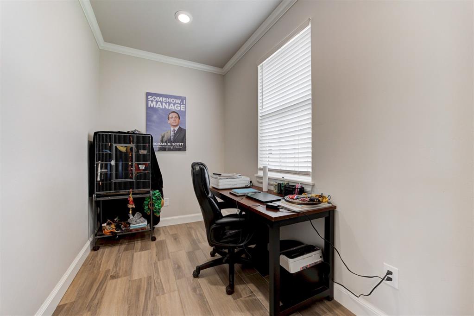
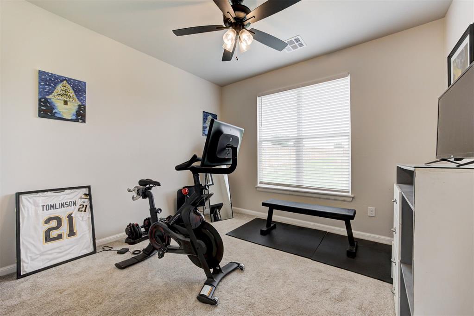
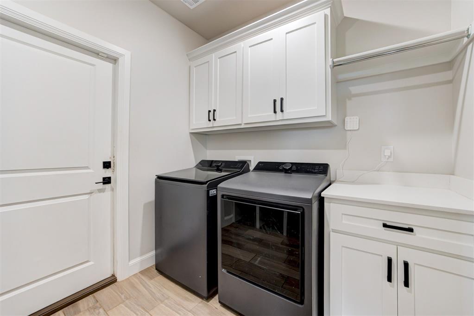
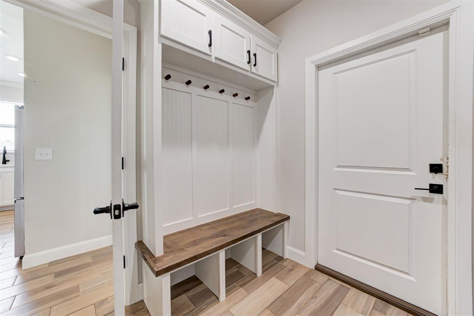
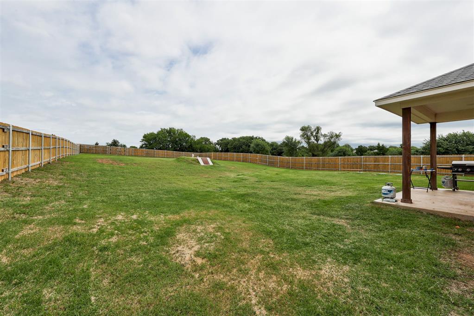
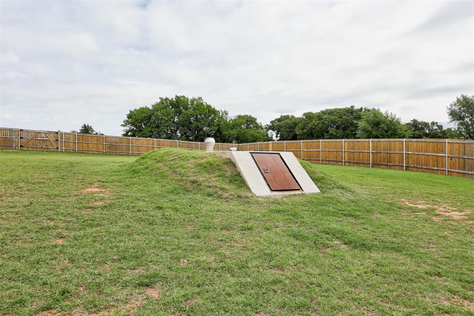
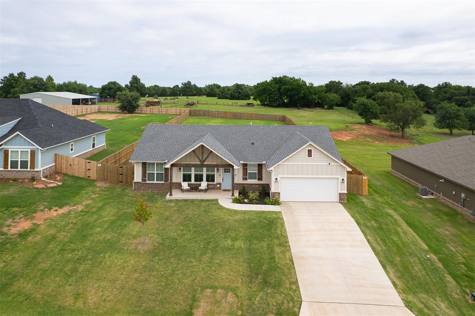
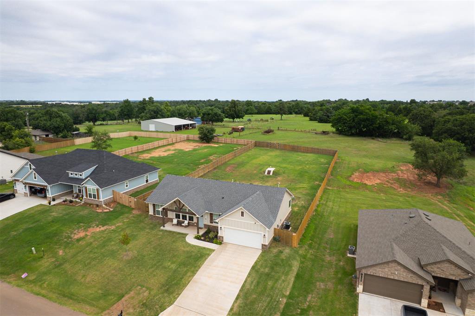
Back on the market at no fault to Seller! Custom Gellenbeck Home in Prairie Pointe Estates on a 1/2-acre lot backing to private acreage for added privacy and open views. Highlights: 2025-2026 updates include French drain, $18K wood privacy fence, full sod, storm shelter with pet- and elderly-friendly steps, tile flooring in the primary suite, re-insulated attic, and biannual AC servicing. Additional features include a Navien tankless water heater, Pella windows, AT&T & Cox fiber availability, and ethernet wiring in all bedrooms and the office. This 3-bedroom, 2-bath home welcomes you with a vaulted covered front porch and a flexible bonus room off the entry. The open-concept living area features vaulted ceilings, an exposed beam, and a beautifully designed kitchen with an island, quartz countertops, and gas appliances. The dining area opens to the backyard through 8' Pella patio doors. The private primary suite offers a 48" soaker tub, zero-clearance roll-in shower, and spacious walk-in closet. Two secondary bedrooms are located on the opposite side of the home, along with a full bath featuring a tiled tub/shower. A convenient laundry room and mud bench are located just off the garage entry. Well-maintained and thoughtfully updated, this home combines quality craftsmanship, modern conveniences, and a peaceful setting.
About this property
Back on the market at no fault to Seller! Custom Gellenbeck Home in Prairie Pointe Estates on a 1/2-acre lot backing to private acreage for added privacy and open views. Highlights: 2025-2026 updates include French drain, $18K wood privacy fence, full sod, storm shelter with pet- and elderly-friendly steps, tile flooring in the primary suite, re-insulated attic, and biannual AC servicing. Additional features include a Navien tankless water heater, Pella windows, AT&T & Cox fiber availability, and ethernet wiring in all bedrooms and the office. This 3-bedroom, 2-bath home welcomes you with a vaulted covered front porch and a flexible bonus room off the entry. The open-concept living area features vaulted ceilings, an exposed beam, and a beautifully designed kitchen with an island, quartz countertops, and gas appliances. The dining area opens to the backyard through 8' Pella patio doors. The private primary suite offers a 48" soaker tub, zero-clearance roll-in shower, and spacious walk-in closet. Two secondary bedrooms are located on the opposite side of the home, along with a full bath featuring a tiled tub/shower. A convenient laundry room and mud bench are located just off the garage entry. Well-maintained and thoughtfully updated, this home combines quality craftsmanship, modern conveniences, and a peaceful setting.
Features and Additional Information
Baths
Presented By Tulsa-OKC Select Relocation Director



Area Information
Logan | Logan County |
Schools in the Area
-
turned_in
Elementary SchoolCentral ES,Fogarty ES,Guthrie Up
-
turned_in
Middle SchoolGuthrie JHS
-
turned_in
High SchoolGuthrie HS
Want to See More Listings in the Area?
Brokerage: Copper Creek Real Estate