15 Falcon Nest Road
About this property
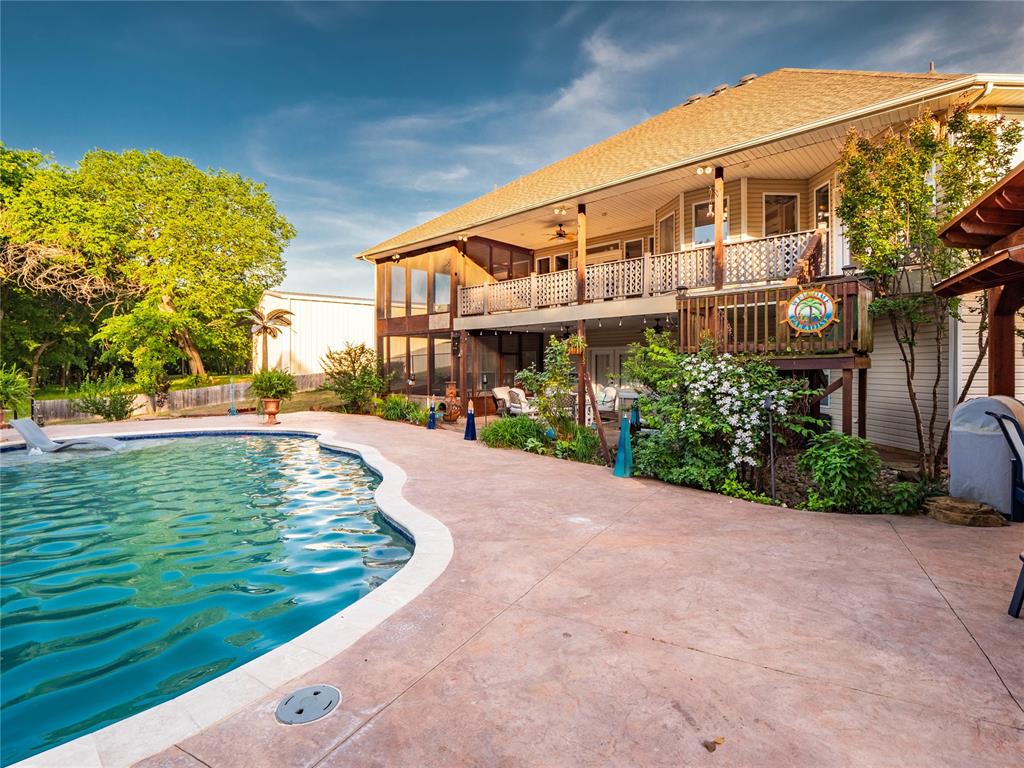
This home has a motivated seller and is turnkey ready and fully furnished. When you pull up in the driveway you see what appears to be a one-story home with a 3-car garage. But once you really start to pay attention to it, you can see the 50’ X 60’ insulated shop that has four oversized garage doors. When you walk through the front door, you enter into the living room that provides lots of seating room for guests. It’s open to the kitchen and the seated bar area for more of your family or guests to enjoy. As you round the corner, you enter the master bedroom which shares a double-sided gas fireplace with the living room, so you can enjoy it from either side. This primary suite includes a full bathroom with double sinks, built in vanity, jetted tub, walk in shower and a huge walk-in closet with built-in dresser. From the master bedroom there is an outdoor seating area that is screened in where you can sit and relax while looking out over the lake and enjoying the morning sunrise. This outdoor area is on both levels of the home. There are two bedrooms and three bathrooms on the main floor along with an office area. When you walk downstairs to the lower level, you will see a wet bar area, and a seating area to watch TV and just hang out downstairs. This area also includes another fireplace, two more bedrooms and two full bathrooms, and an open room that can be used as a gaming room. Once you head out back, you have a big, nice cedar wood outdoor kitchen area for all your grills that includes a nice countertop. This area includes a hookup for a television that you can see from the beautiful and relaxing inground pool. Both the outdoor kitchen and the pool were installed within the last two years. The roof has been replaced the last 2 years. You have two of your own personal boat slips. This home is within 7 miles of the Town of Eufaula. Once you come to see this house, you aren’t going to want to leave. CCTV System w/ 4 cameras included
About this property
This home has a motivated seller and is turnkey ready and fully furnished. When you pull up in the driveway you see what appears to be a one-story home with a 3-car garage. But once you really start to pay attention to it, you can see the 50’ X 60’ insulated shop that has four oversized garage doors. When you walk through the front door, you enter into the living room that provides lots of seating room for guests. It’s open to the kitchen and the seated bar area for more of your family or guests to enjoy. As you round the corner, you enter the master bedroom which shares a double-sided gas fireplace with the living room, so you can enjoy it from either side. This primary suite includes a full bathroom with double sinks, built in vanity, jetted tub, walk in shower and a huge walk-in closet with built-in dresser. From the master bedroom there is an outdoor seating area that is screened in where you can sit and relax while looking out over the lake and enjoying the morning sunrise. This outdoor area is on both levels of the home. There are two bedrooms and three bathrooms on the main floor along with an office area. When you walk downstairs to the lower level, you will see a wet bar area, and a seating area to watch TV and just hang out downstairs. This area also includes another fireplace, two more bedrooms and two full bathrooms, and an open room that can be used as a gaming room. Once you head out back, you have a big, nice cedar wood outdoor kitchen area for all your grills that includes a nice countertop. This area includes a hookup for a television that you can see from the beautiful and relaxing inground pool. Both the outdoor kitchen and the pool were installed within the last two years. The roof has been replaced the last 2 years. You have two of your own personal boat slips. This home is within 7 miles of the Town of Eufaula. Once you come to see this house, you aren’t going to want to leave. CCTV System w/ 4 cameras included
Features and Additional Information
Baths
Presented By Tulsa-OKC Select Relocation Director


Area Information
Pittsburg | Pittsburg County |
Schools in the Area
-
turned_in
Elementary SchoolCanadian ES
-
turned_in
Middle SchoolN/A
-
turned_in
High SchoolCanadian HS
Want to See More Listings in the Area?
Brokerage: Verity Real Estate LLC