14542 Fox Lair Lane
About this property
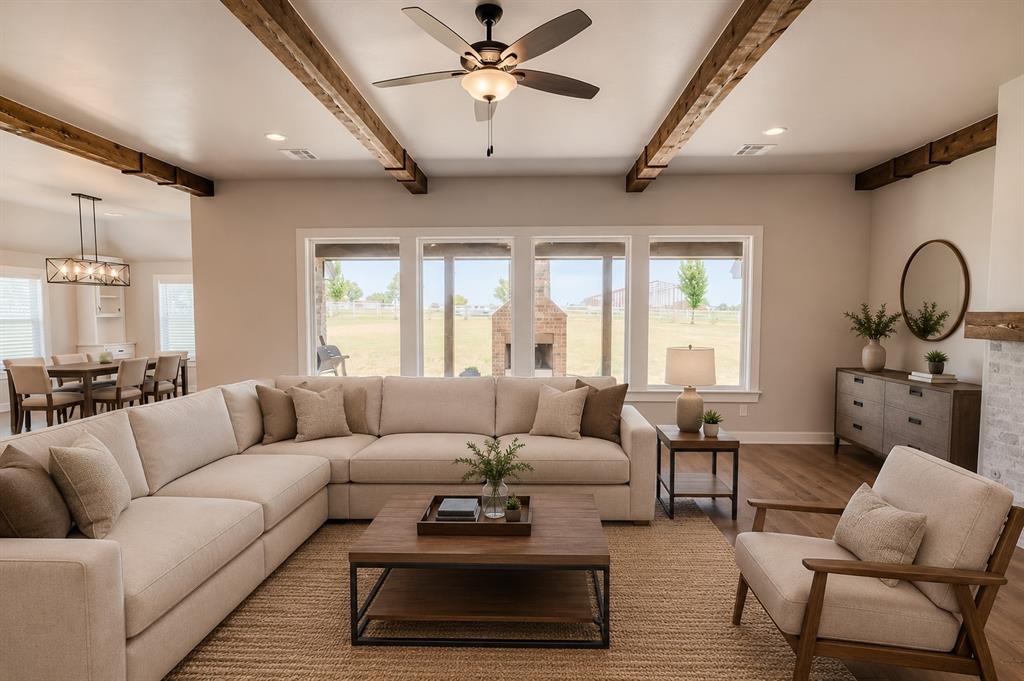
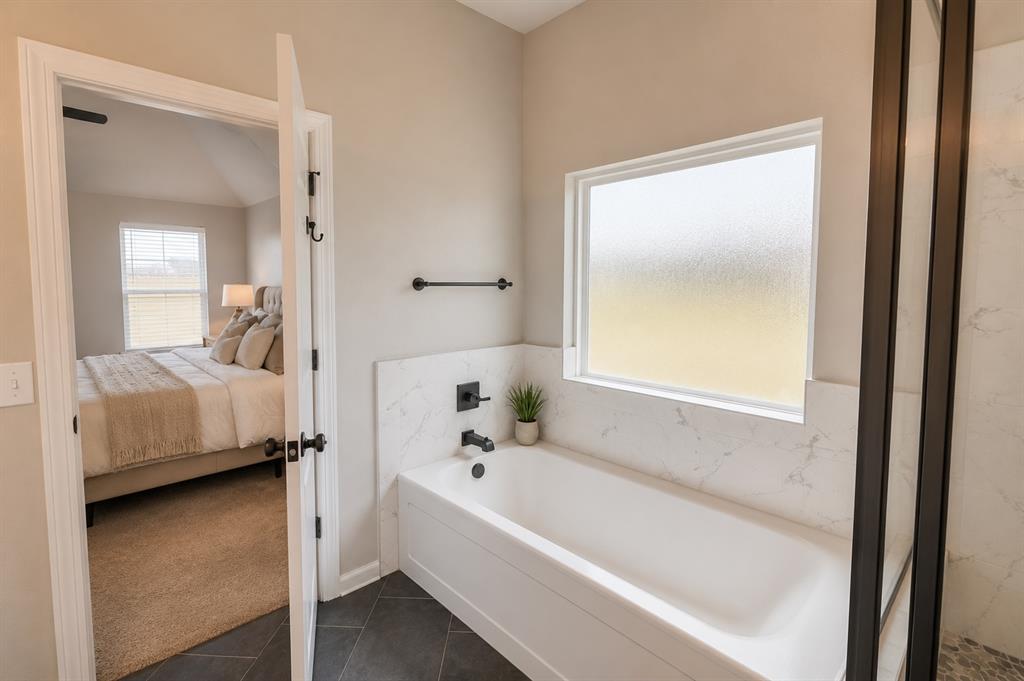
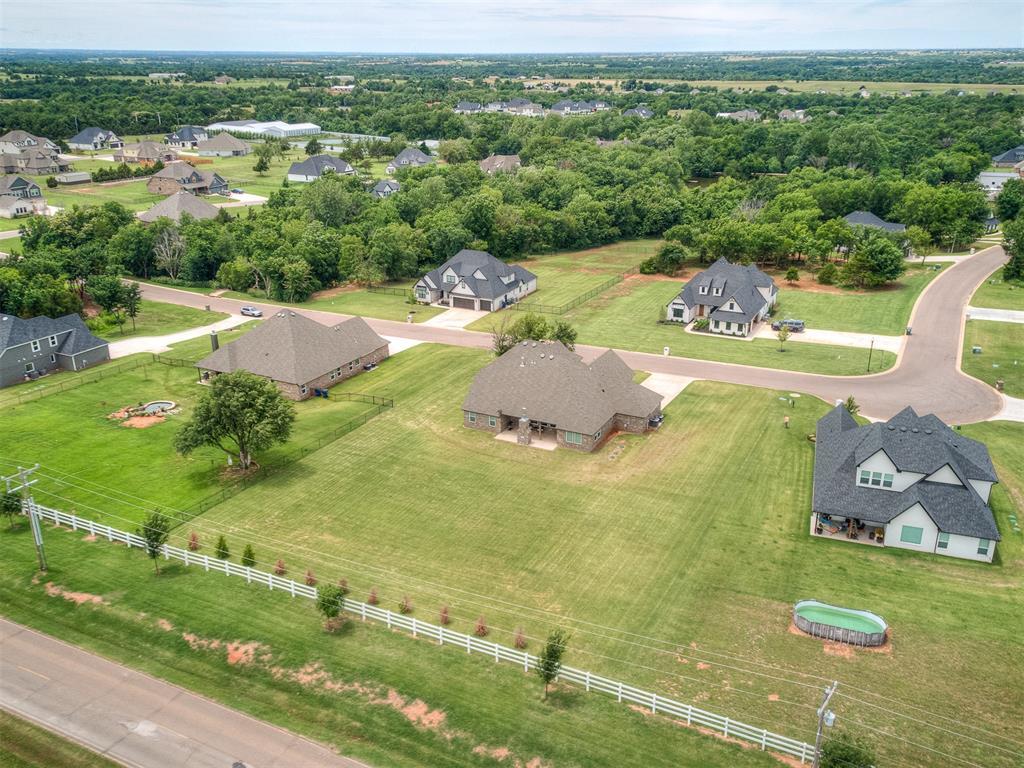
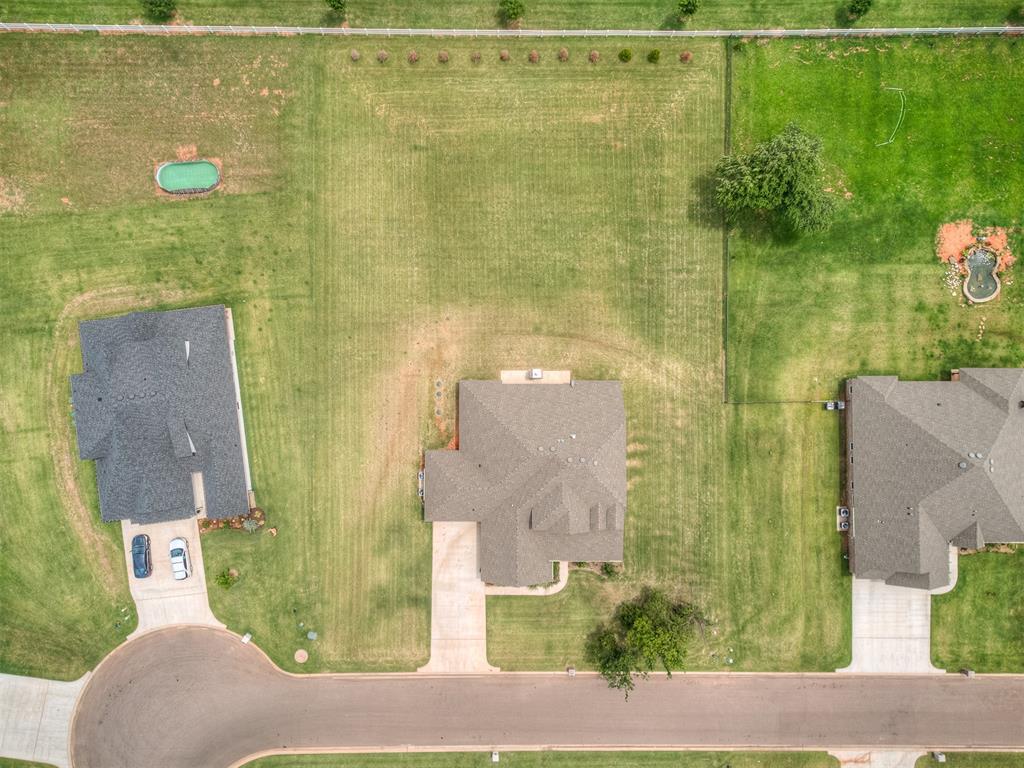
Elevated living meets exceptional design in Fox Lair Estates, where nearly an acre of beautifully positioned land near the wooded landscape of north Edmond sets the stage for this stunning Finns Point model. Blending refined architecture, thoughtful design, and every available upgrade, this residence offers a lifestyle that feels both luxurious and effortlessly livable. Inside, soaring 10+ ft. ceilings, elegant bullnose corners, and rich chestnut wood-grain tile flooring create a warm, sophisticated atmosphere throughout the main level. A private office framed by sliding barn doors provides a quiet retreat with sweeping backyard views, while the Pro Series kitchen was designed to impress with stainless steel appliances, cotton candy quartz countertops, custom cabinetry, and an oversized island that anchors the home’s open-concept living and entertaining spaces. The primary suite delivers a true spa-inspired experience with dual vanities, a soaking tub, glass-enclosed shower, private water closet, and an expansive walk-in closet designed for both luxury and function. A private downstairs guest suite with its own full bath provides ideal accommodations for visitors or multigenerational living, while upstairs, a spacious secondary living area, additional bedrooms, and a full bath offer flexibility for growing families or entertaining. Outdoors, the covered living area with fireplace creates the perfect backdrop for evenings under the Oklahoma sky. Additional features include a side-entry three-car garage, underground storm shelter, sprinkler system, and the option for the home to be offered furnished, creating a rare turnkey luxury opportunity in one of Edmond’s most sought-after communities. Every detail of this home was designed to elevate everyday living while delivering timeless style, comfort, and presence.
About this property
Elevated living meets exceptional design in Fox Lair Estates, where nearly an acre of beautifully positioned land near the wooded landscape of north Edmond sets the stage for this stunning Finns Point model. Blending refined architecture, thoughtful design, and every available upgrade, this residence offers a lifestyle that feels both luxurious and effortlessly livable. Inside, soaring 10+ ft. ceilings, elegant bullnose corners, and rich chestnut wood-grain tile flooring create a warm, sophisticated atmosphere throughout the main level. A private office framed by sliding barn doors provides a quiet retreat with sweeping backyard views, while the Pro Series kitchen was designed to impress with stainless steel appliances, cotton candy quartz countertops, custom cabinetry, and an oversized island that anchors the home’s open-concept living and entertaining spaces. The primary suite delivers a true spa-inspired experience with dual vanities, a soaking tub, glass-enclosed shower, private water closet, and an expansive walk-in closet designed for both luxury and function. A private downstairs guest suite with its own full bath provides ideal accommodations for visitors or multigenerational living, while upstairs, a spacious secondary living area, additional bedrooms, and a full bath offer flexibility for growing families or entertaining. Outdoors, the covered living area with fireplace creates the perfect backdrop for evenings under the Oklahoma sky. Additional features include a side-entry three-car garage, underground storm shelter, sprinkler system, and the option for the home to be offered furnished, creating a rare turnkey luxury opportunity in one of Edmond’s most sought-after communities. Every detail of this home was designed to elevate everyday living while delivering timeless style, comfort, and presence.
Features and Additional Information
Baths
Presented By Tulsa-OKC Select Relocation Director



Area Information
Logan | Logan County |
Schools in the Area
-
turned_in
Elementary SchoolDeer Creek ES
-
turned_in
Middle SchoolDeer Creek MS
-
turned_in
High SchoolDeer Creek HS
Want to See More Listings in the Area?
Brokerage: LRE Realty, LLC