14404 Natural Falls Way
About this property
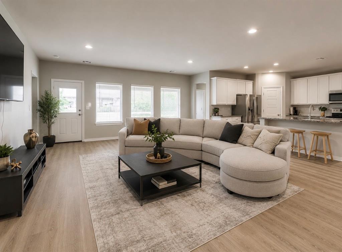
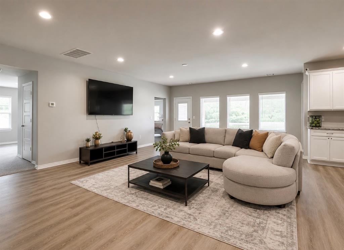
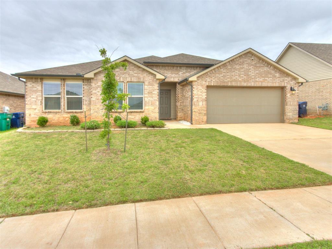
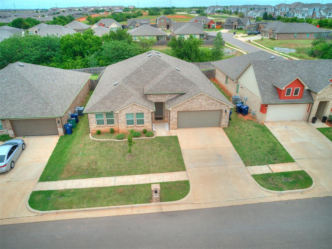
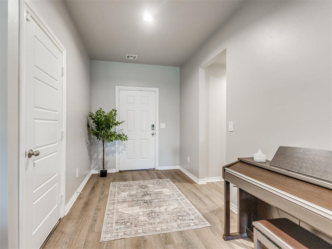
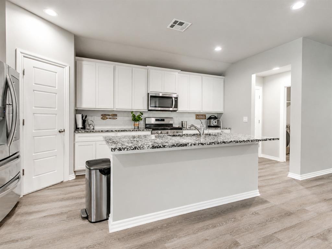
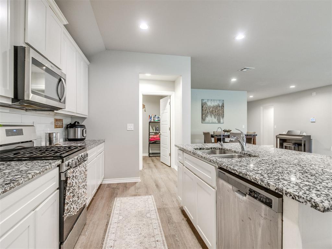
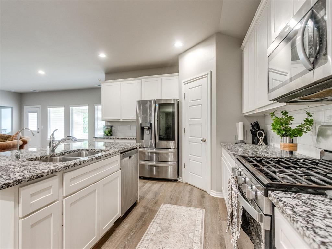
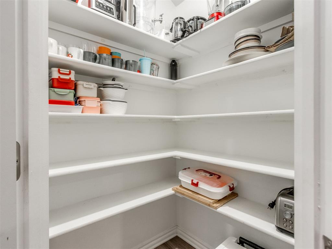
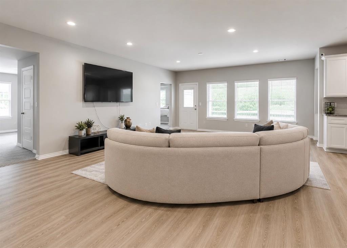
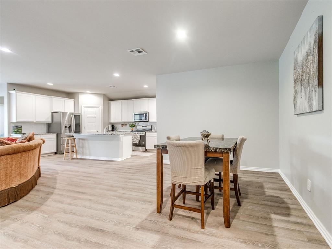
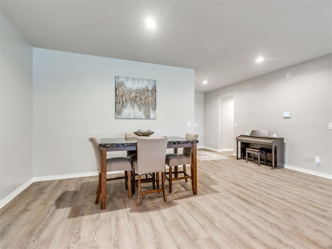
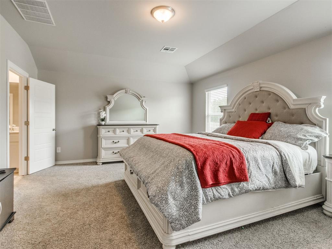
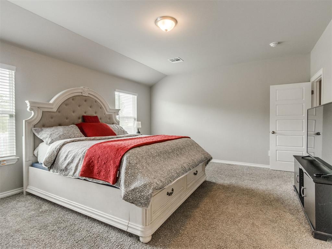
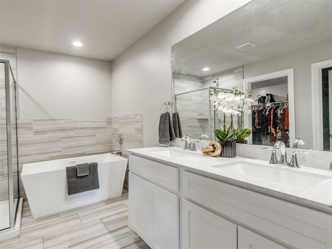
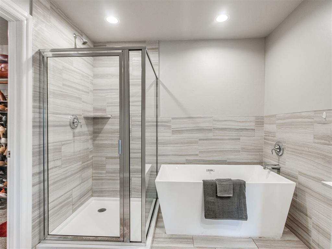
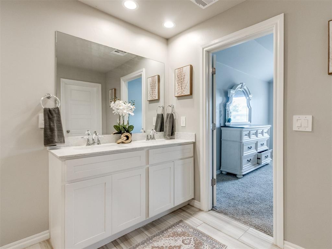
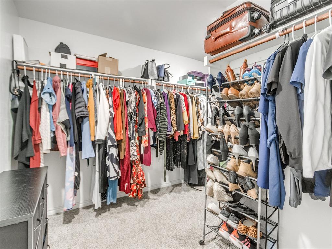
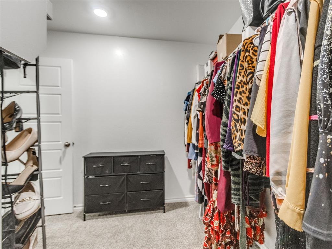
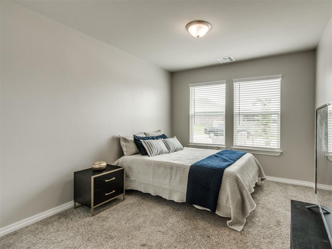
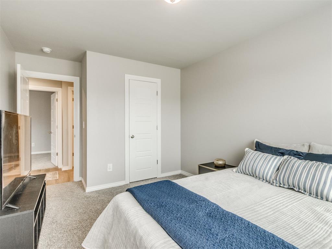
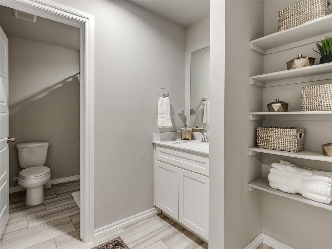
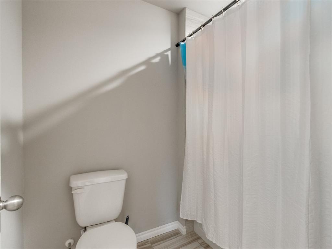
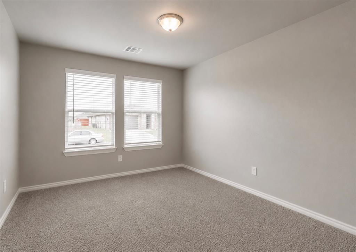
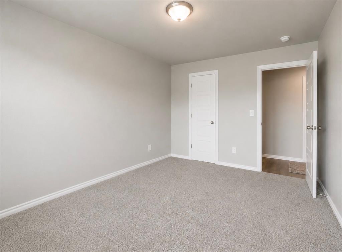
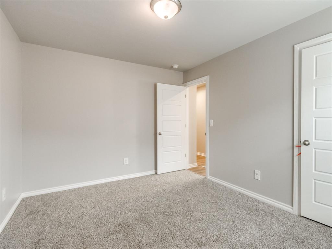
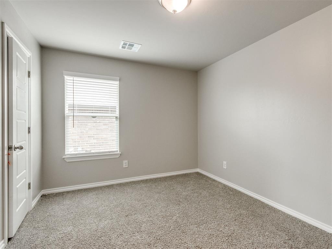
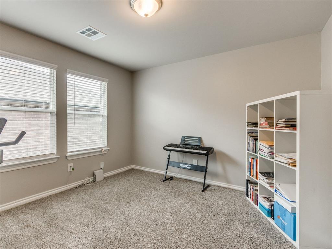
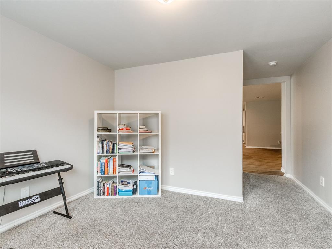
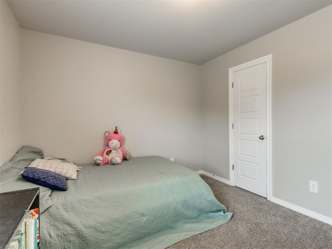
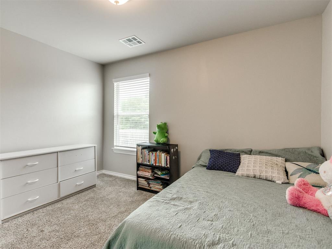
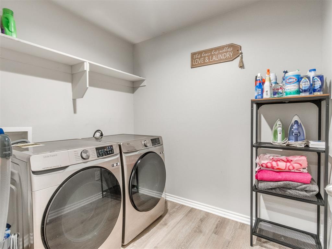
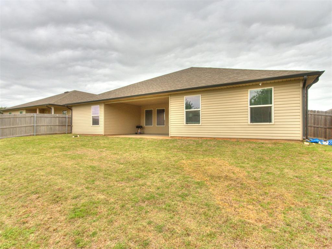
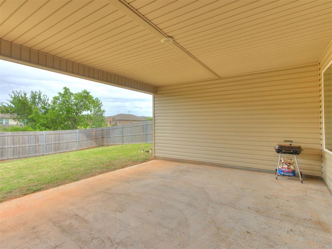
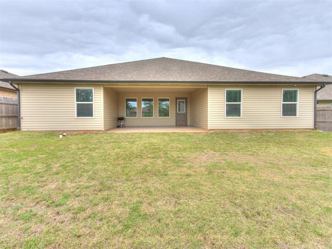
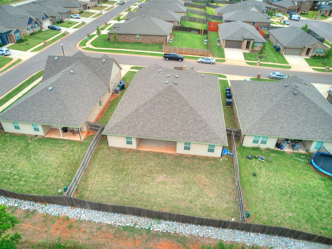
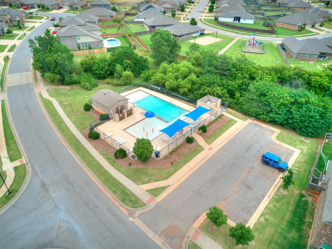
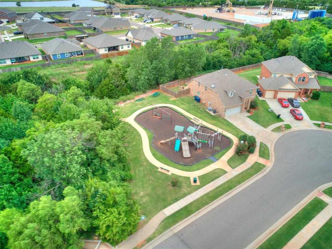
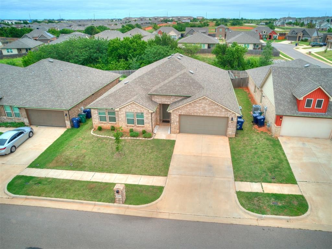
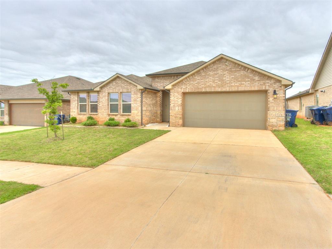
Located in the highly sought-after Deer Creek School District, this beautifully maintained home in the Falling Springs addition offers an exceptional blend of space, functionality, and community amenities. Residents enjoy access to a neighborhood pool, splash pad, and playground, adding to the appeal of this vibrant community. This thoughtfully designed floor plan features 5 bedrooms, 3 full bathrooms, and a versatile bonus room that can function as a home office, playroom, or optional 6th bedroom as it includes a closet and flexible layout. All bedrooms are generously sized with ample closet space, providing comfort and livability for family members or guests. The interior showcases fresh paint throughout and a mix of durable luxury vinyl plank flooring in the main living areas, with carpet in the bedrooms for added comfort. The open-concept design creates a seamless flow between the main living spaces, making it ideal for both everyday living and entertaining. The kitchen is the heart of the home, featuring a large island with granite countertops, stainless steel appliances including a gas range, built-in microwave, and dishwasher, along with a dedicated pantry for added storage. The open layout connects directly to the living room, enhancing the home’s functional and social design. Additional highlights include a large, covered patio overlooking the peaceful backyard, offering an ideal space for outdoor dining and entertaining. With its open layout, modern finishes, and desirable location, this home is truly move-in ready and built for comfort, convenience, and everyday enjoyment.
About this property
Located in the highly sought-after Deer Creek School District, this beautifully maintained home in the Falling Springs addition offers an exceptional blend of space, functionality, and community amenities. Residents enjoy access to a neighborhood pool, splash pad, and playground, adding to the appeal of this vibrant community. This thoughtfully designed floor plan features 5 bedrooms, 3 full bathrooms, and a versatile bonus room that can function as a home office, playroom, or optional 6th bedroom as it includes a closet and flexible layout. All bedrooms are generously sized with ample closet space, providing comfort and livability for family members or guests. The interior showcases fresh paint throughout and a mix of durable luxury vinyl plank flooring in the main living areas, with carpet in the bedrooms for added comfort. The open-concept design creates a seamless flow between the main living spaces, making it ideal for both everyday living and entertaining. The kitchen is the heart of the home, featuring a large island with granite countertops, stainless steel appliances including a gas range, built-in microwave, and dishwasher, along with a dedicated pantry for added storage. The open layout connects directly to the living room, enhancing the home’s functional and social design. Additional highlights include a large, covered patio overlooking the peaceful backyard, offering an ideal space for outdoor dining and entertaining. With its open layout, modern finishes, and desirable location, this home is truly move-in ready and built for comfort, convenience, and everyday enjoyment.
Features and Additional Information
Baths
Presented By Tulsa-OKC Select Relocation Director



Area Information
Oklahoma | Oklahoma County |
Schools in the Area
-
turned_in
Elementary SchoolSpring Creek ES
-
turned_in
Middle SchoolDeer Creek MS
-
turned_in
High SchoolDeer Creek HS
Want to See More Listings in the Area?
Brokerage: Metro Brokers of Oklahoma