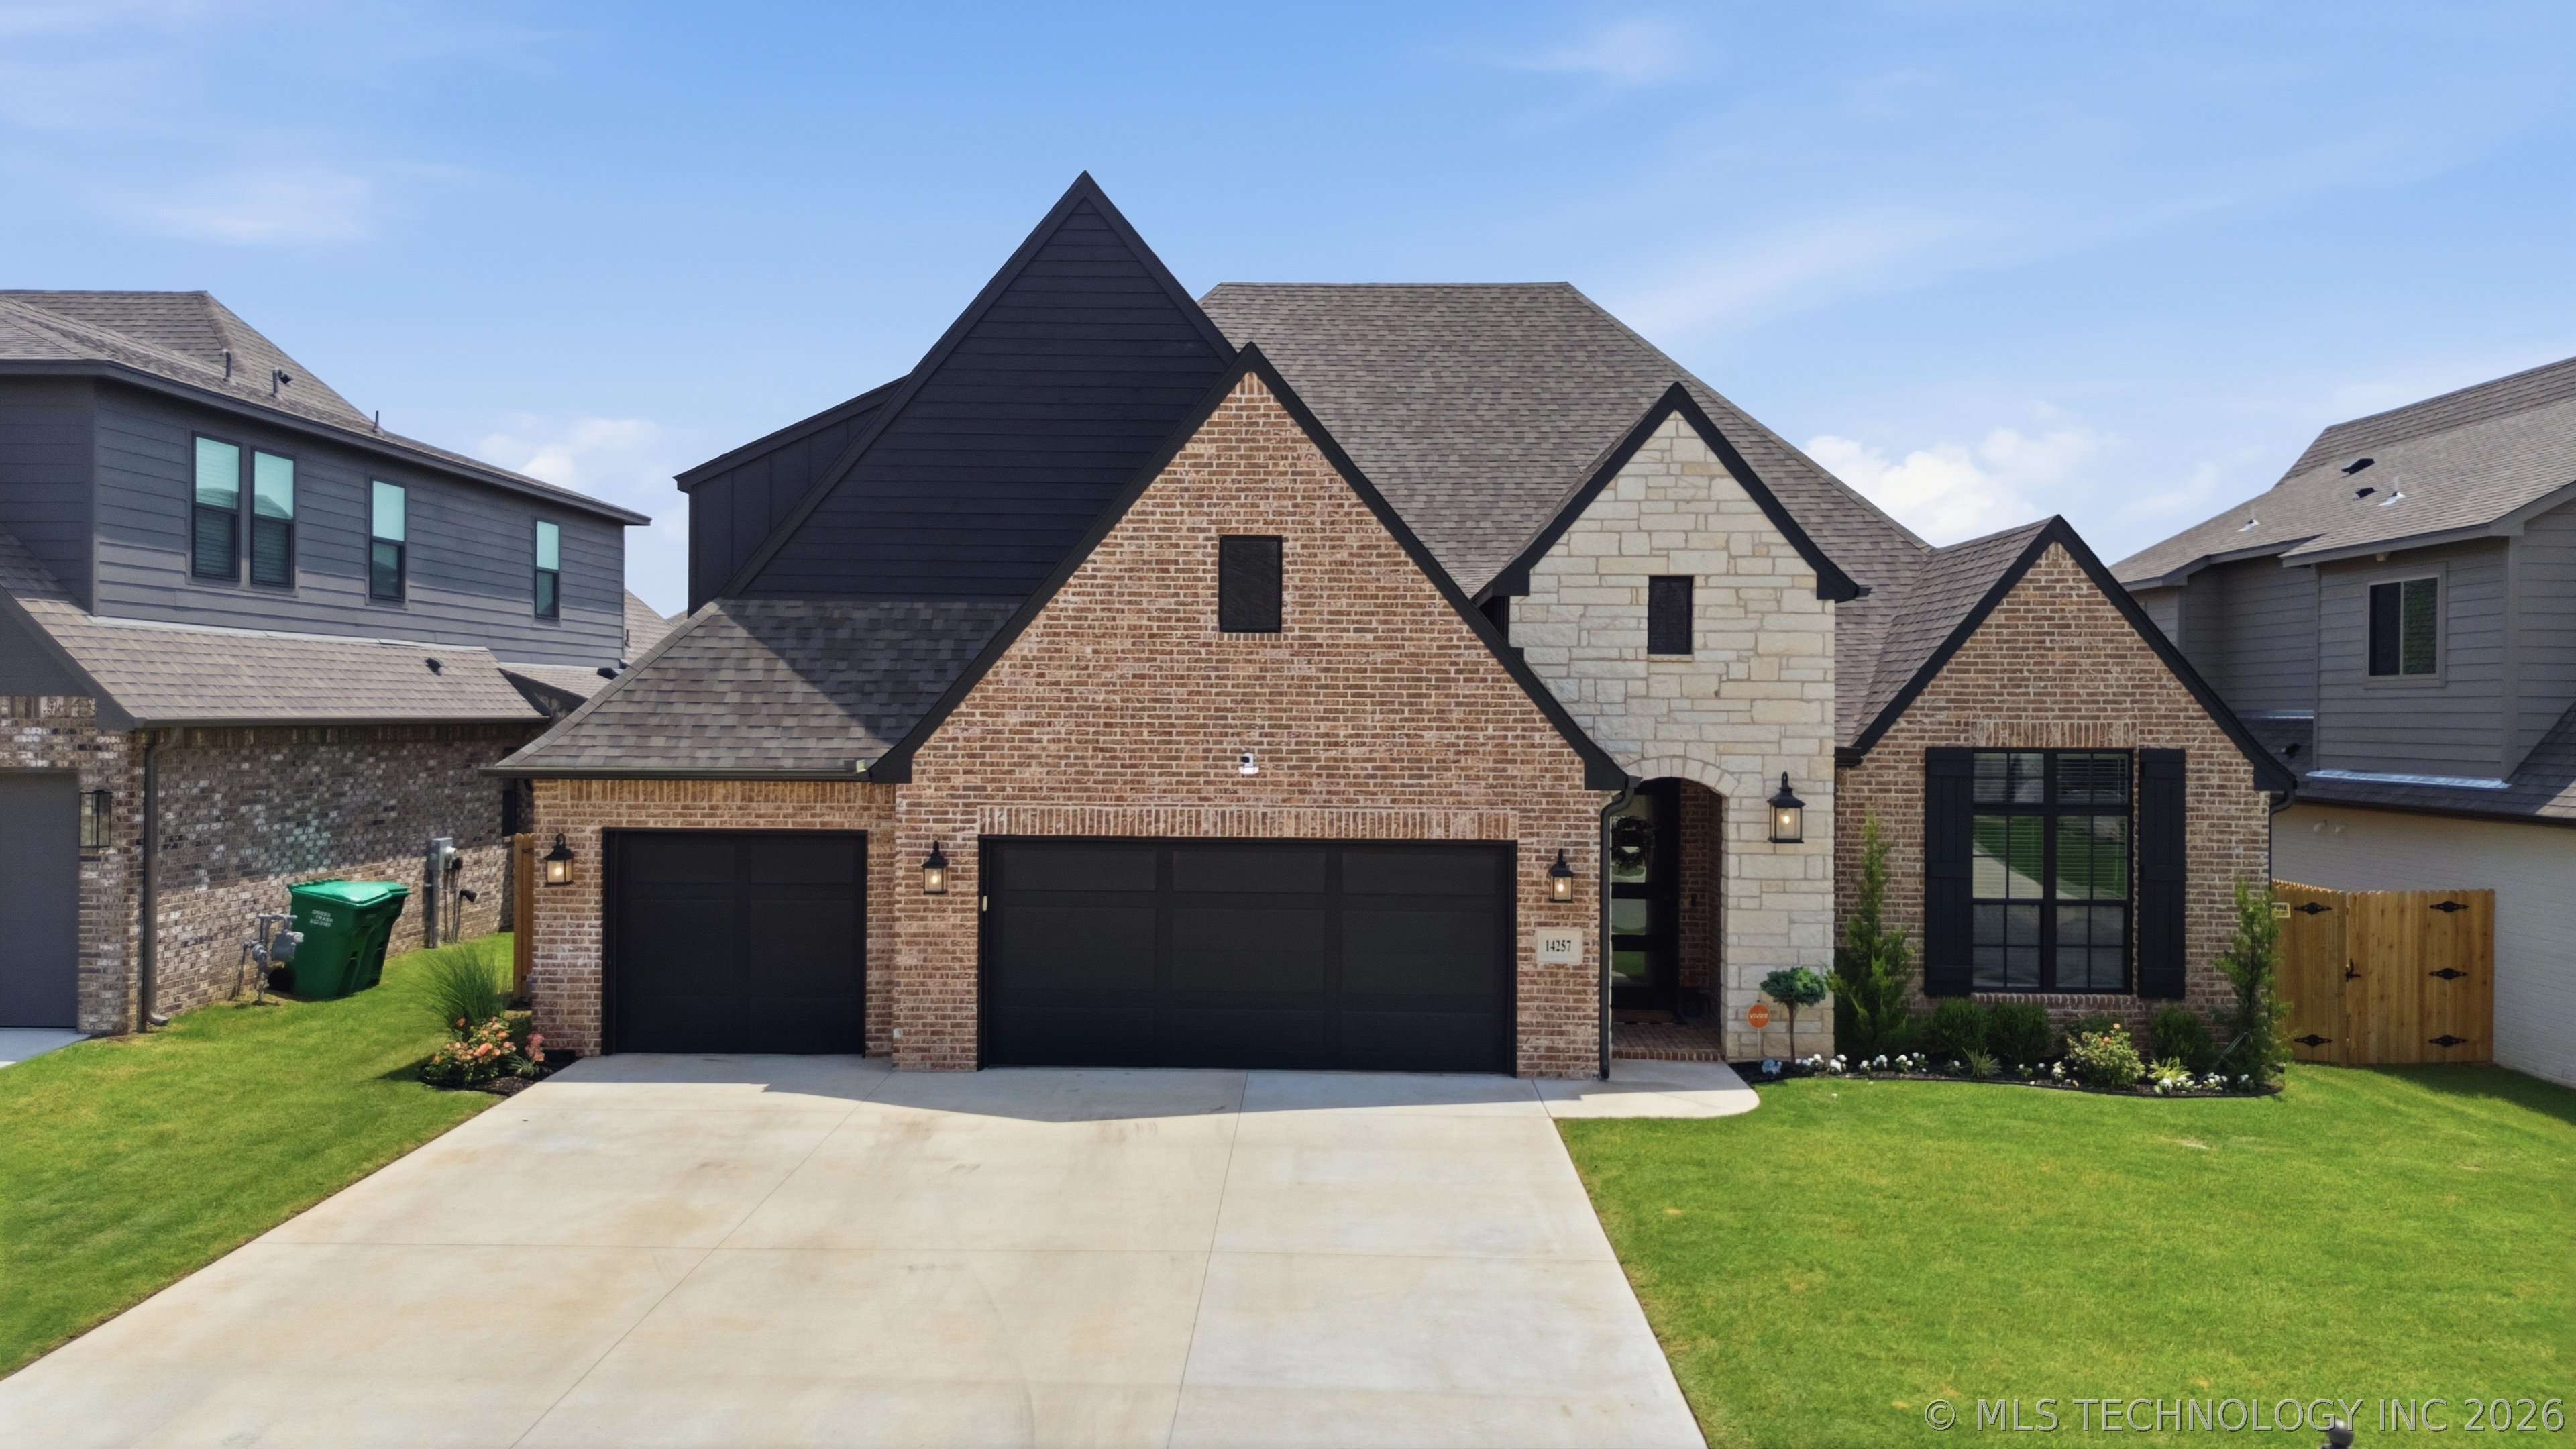
14257 S Delaware Place
About this property
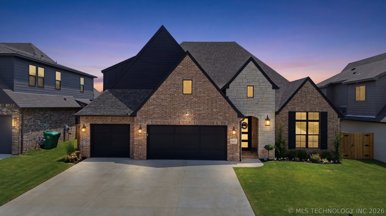
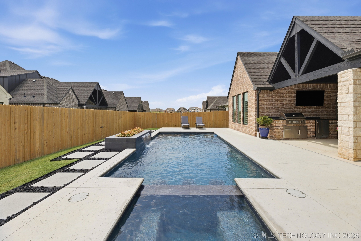
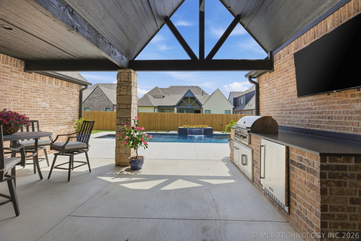
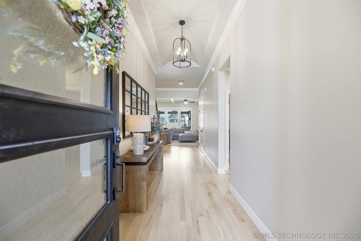
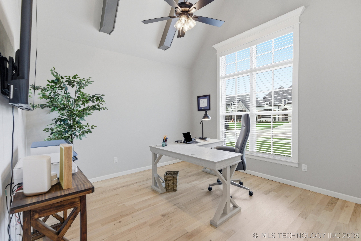
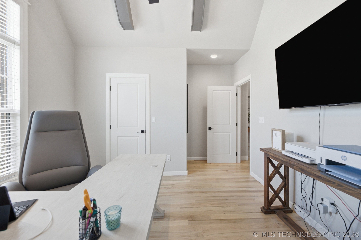
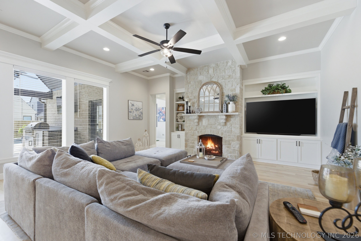
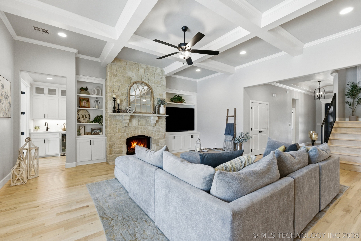
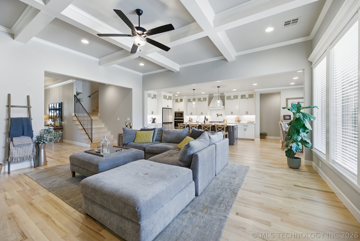
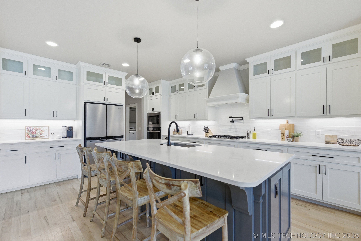
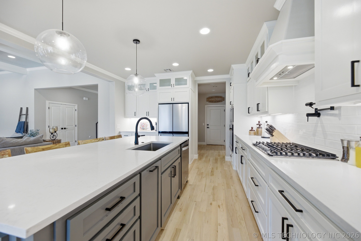
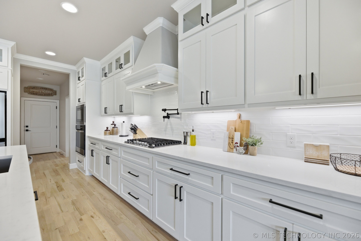
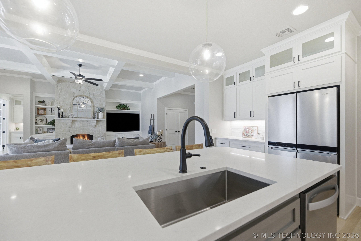
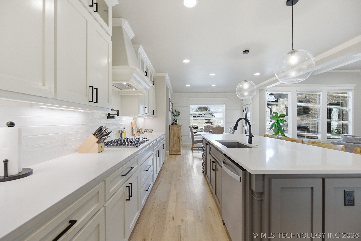
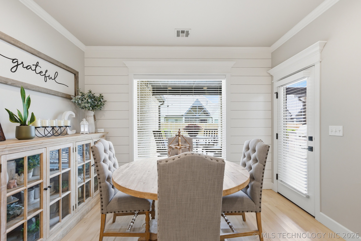
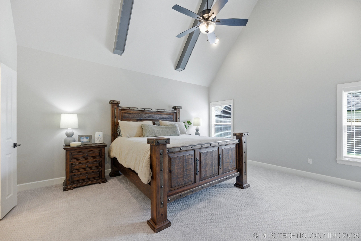
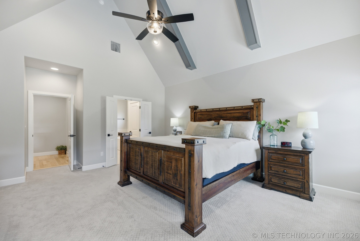
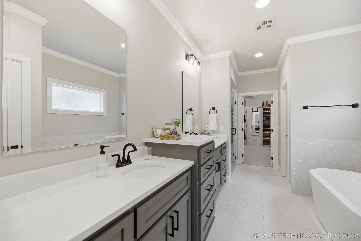
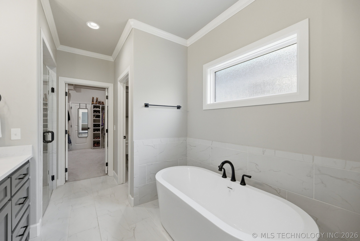
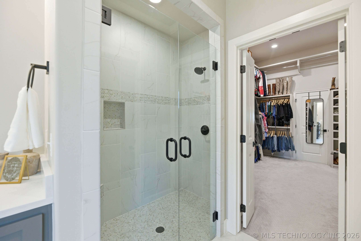
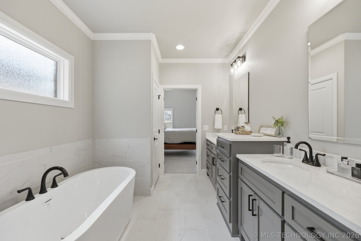
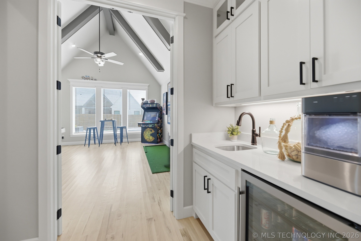
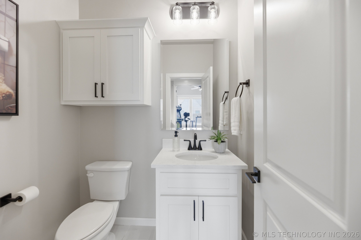
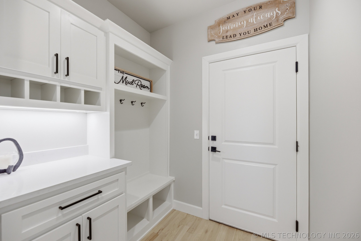
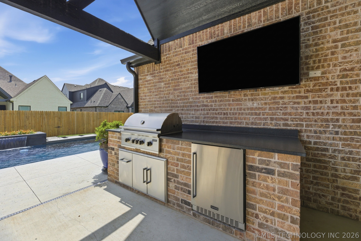
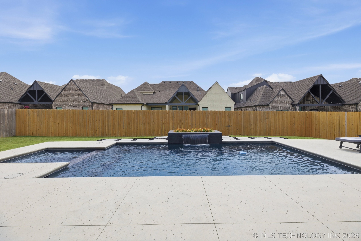
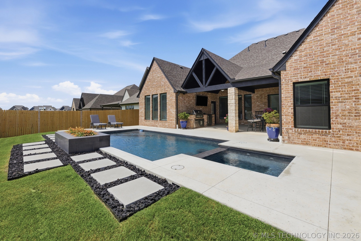
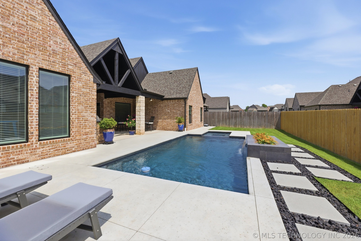
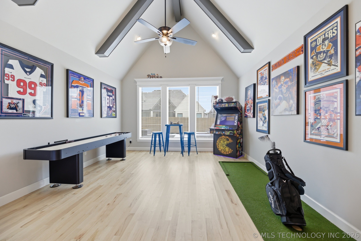
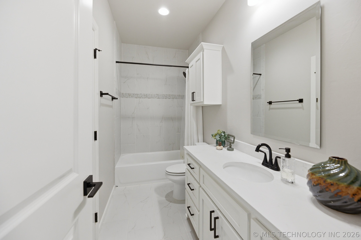
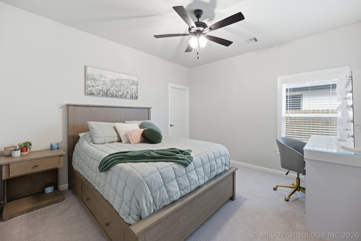
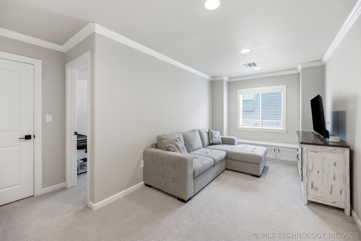
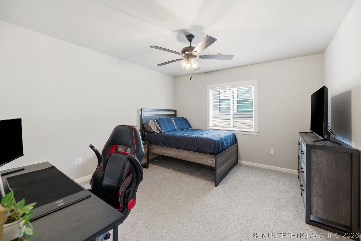
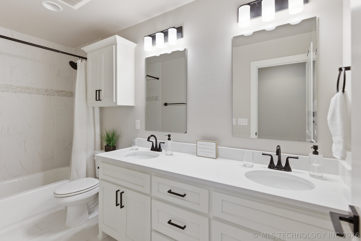
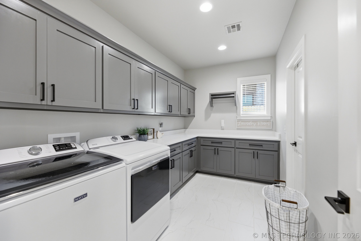
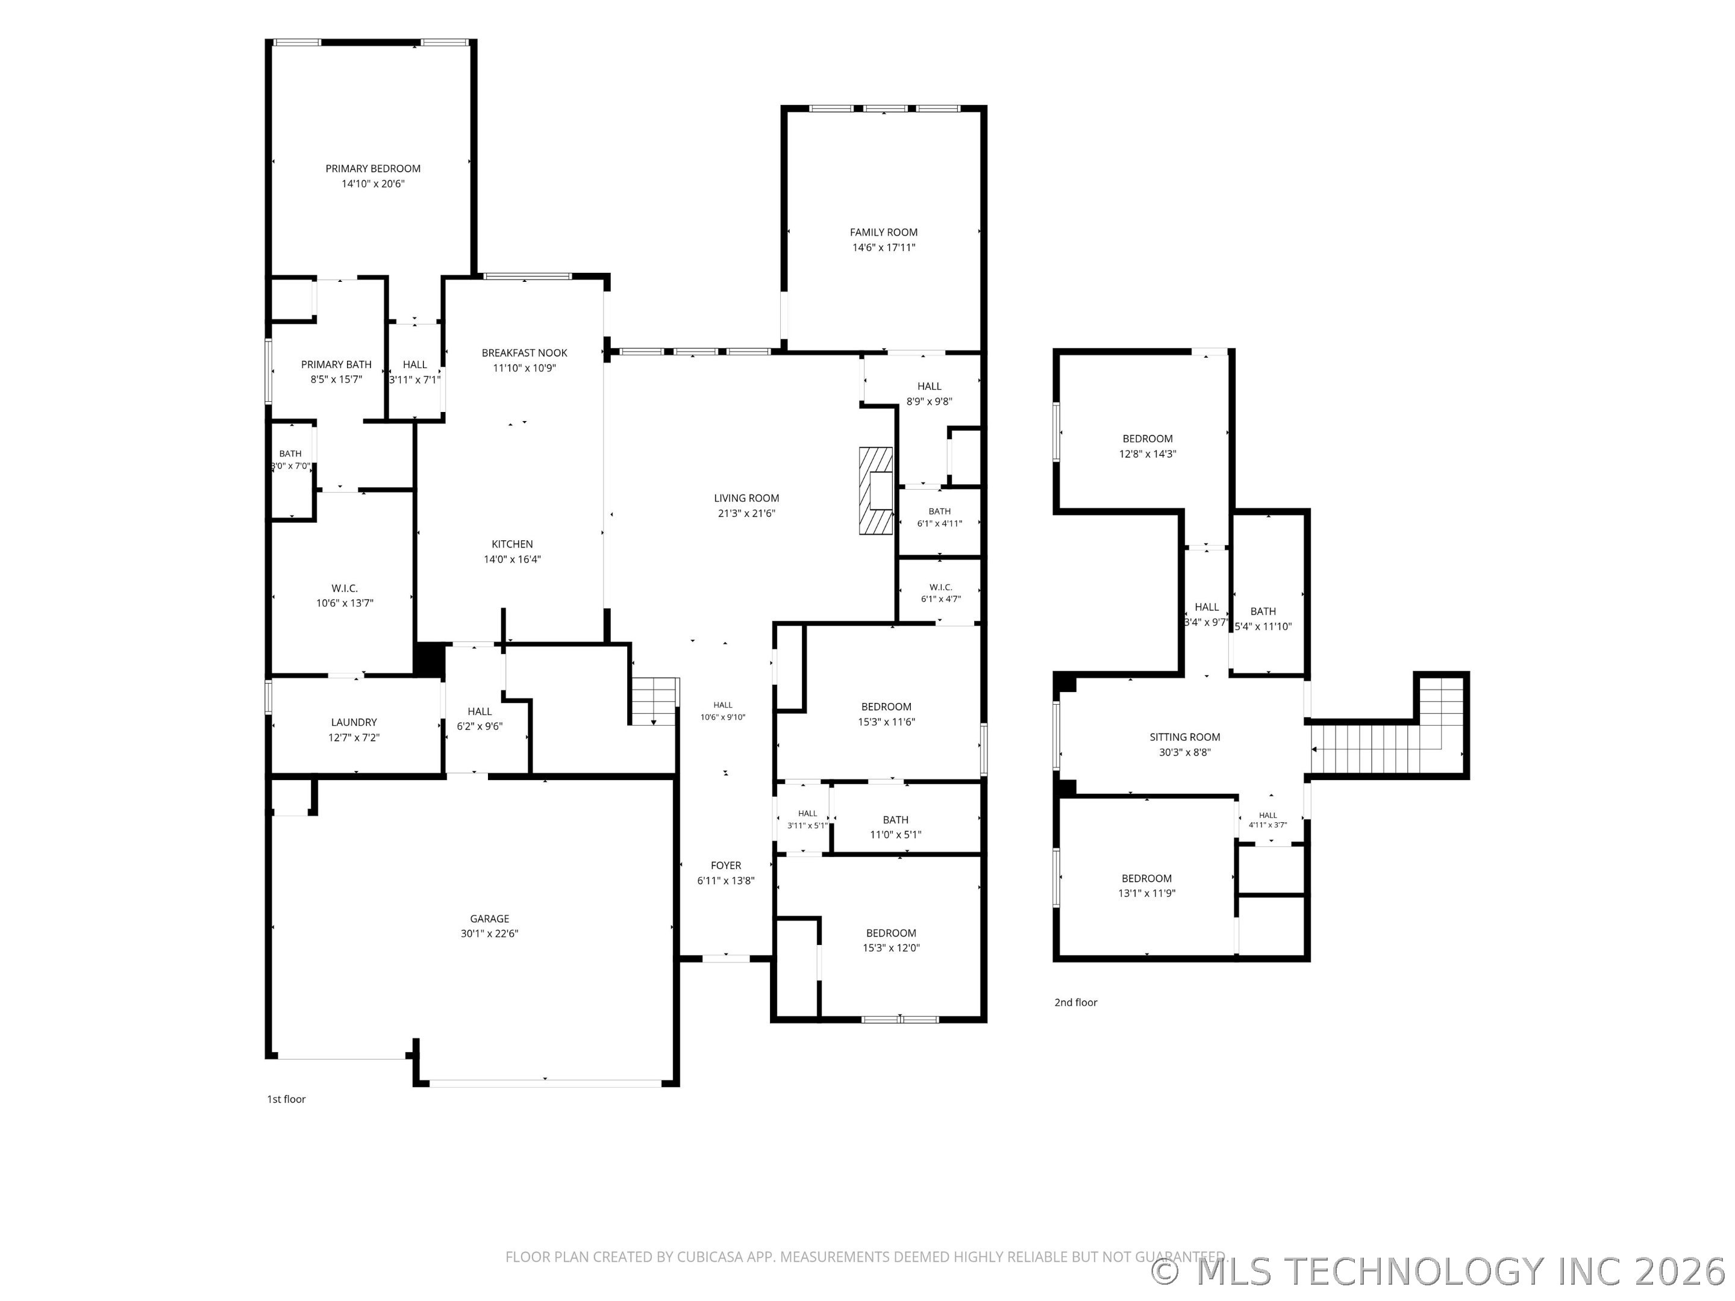
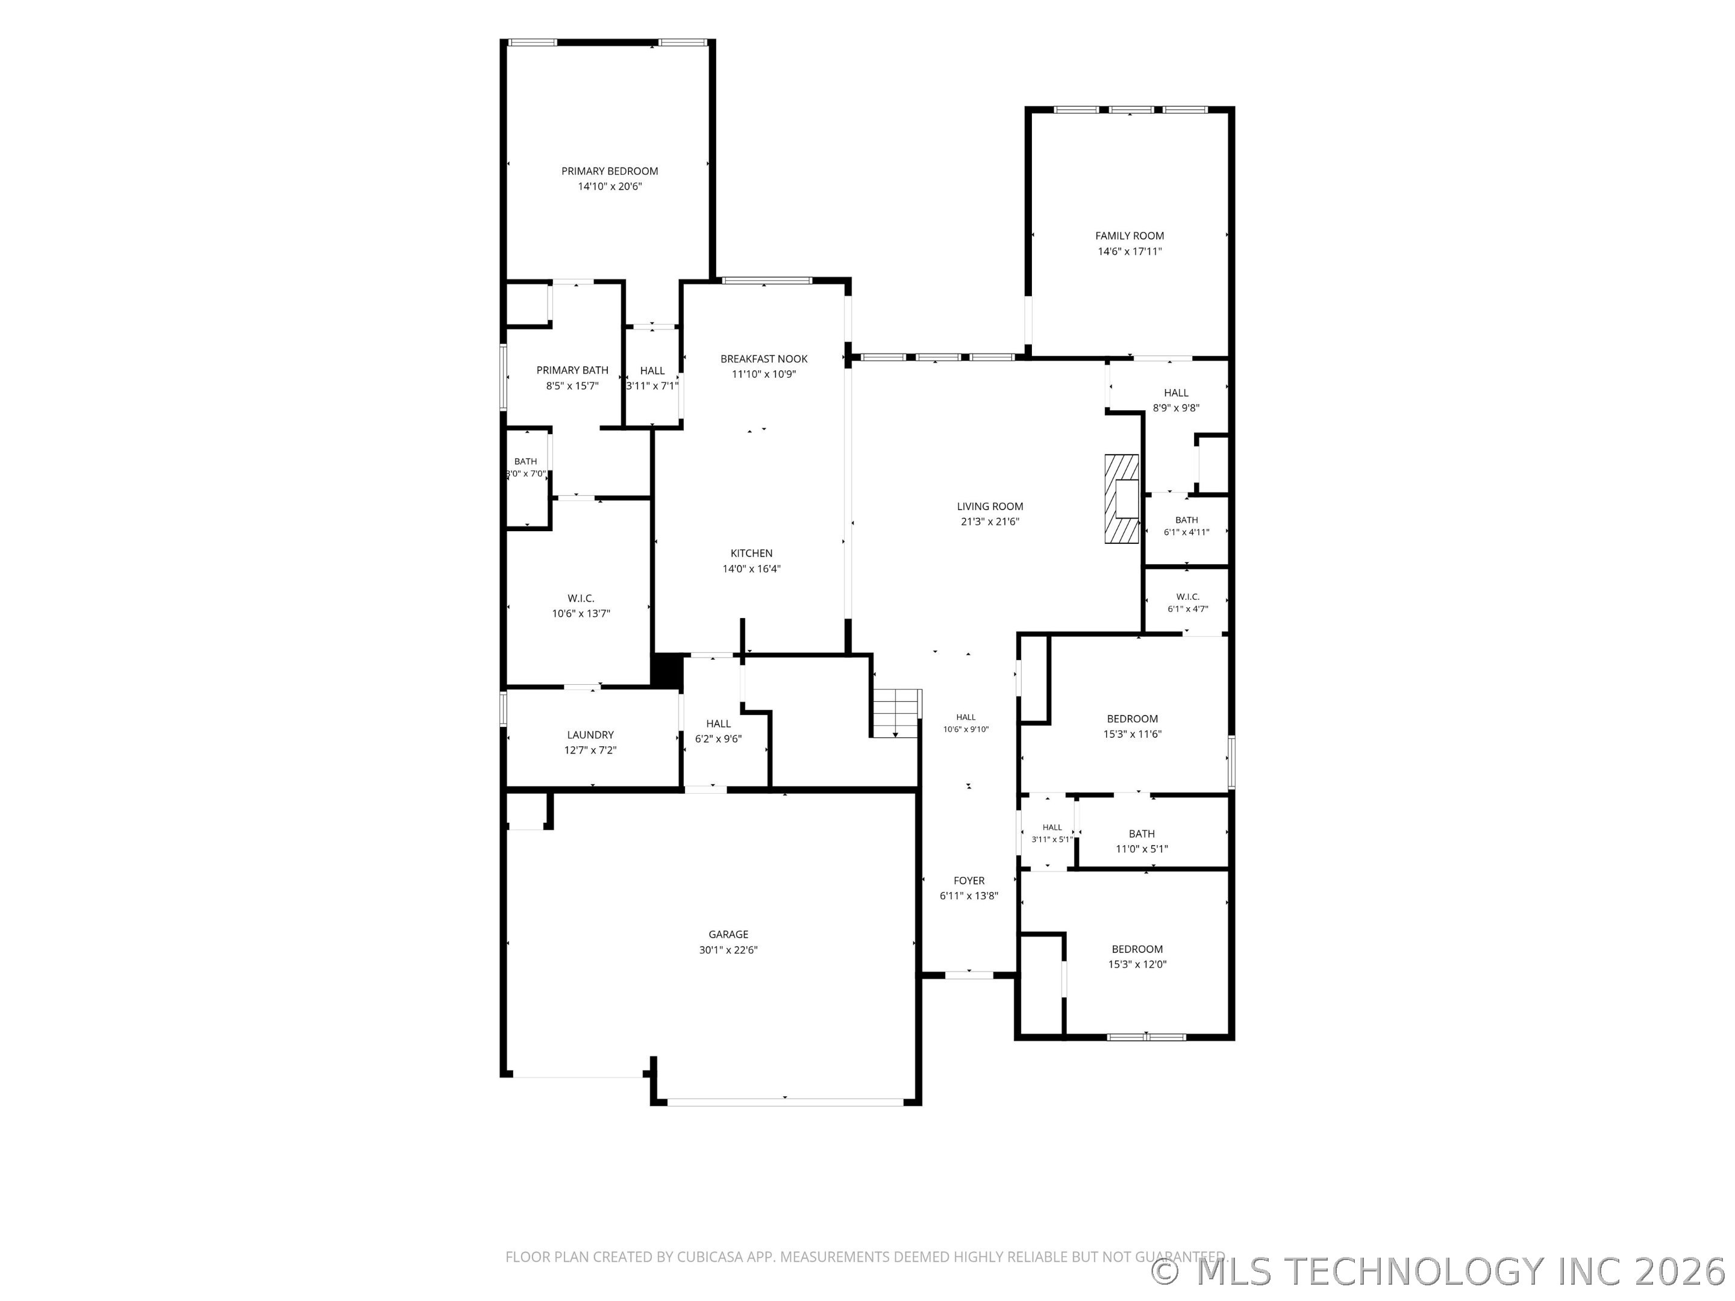
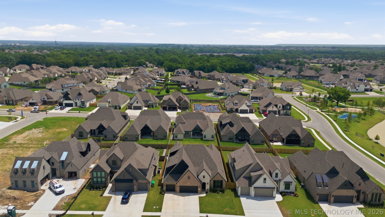
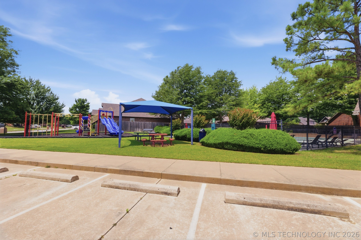
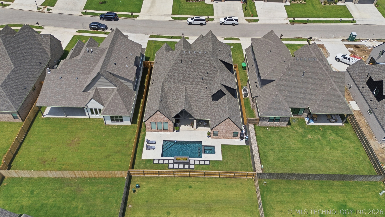
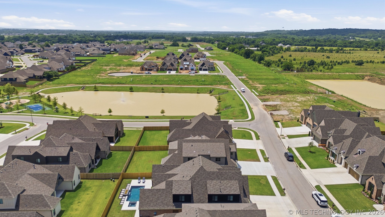
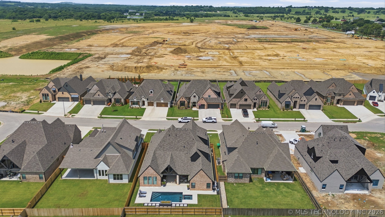
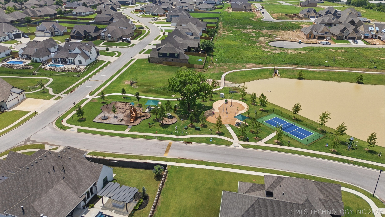
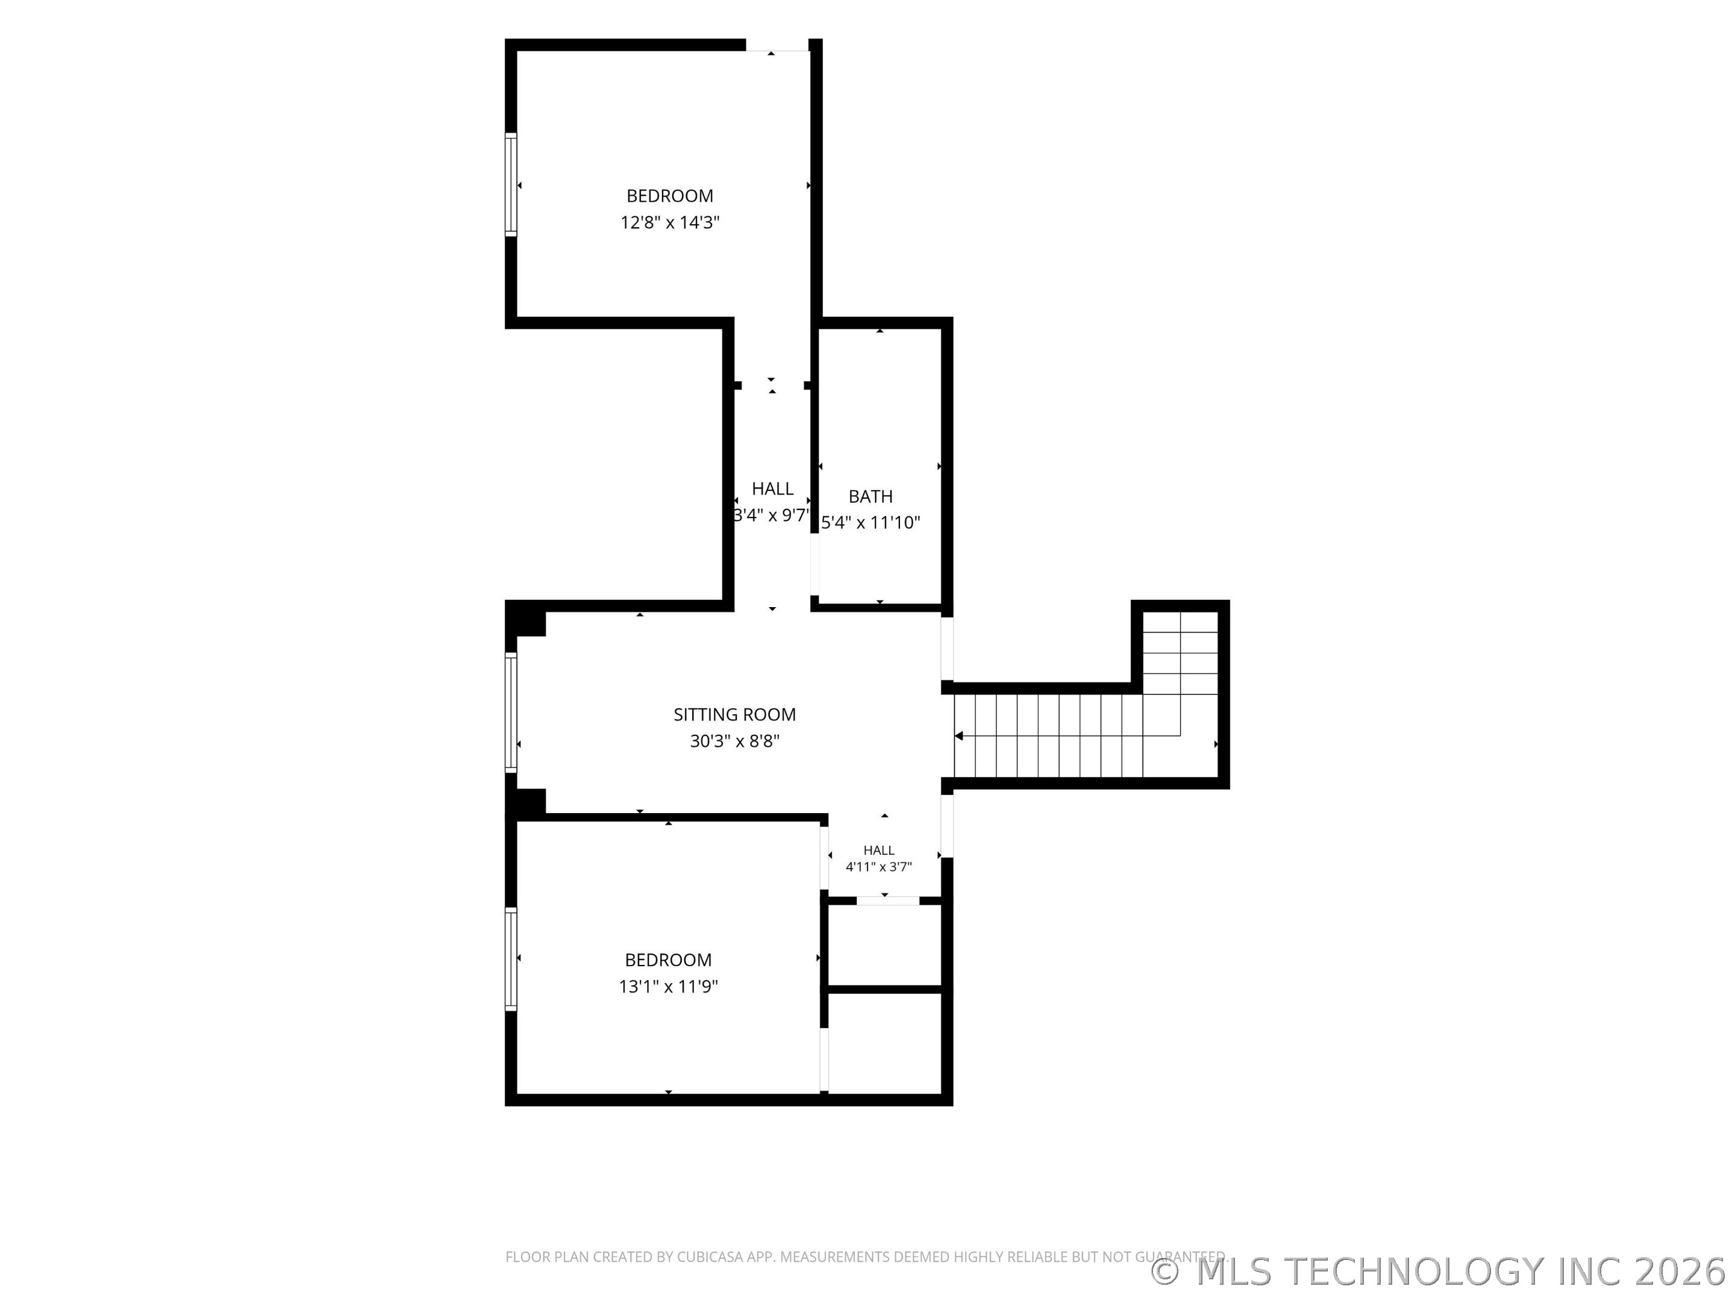
Some homes offer more space. This South Bixby home offers a better way to live. Located in Presley Heights and served by Bixby Public Schools, this move-ready home brings the lifestyle buyers dream about - pool days, outdoor dinners, evenings in the spa, and room to gather without feeling crowded. The backyard is the heart of the home with a resort-style pool, spa, covered patio, outdoor kitchen, pebble-finish pool, and UV/ozone sanitation system. Inside, the flexible layout offers up to five bedrooms or four bedrooms plus an office, a first-floor game room, upstairs loft, two living areas, and storage throughout. The open living area flows into a kitchen with ceiling-height cabinets, pot filler, large walk-in pantry, and functional workspace. The first-floor game room adds even more space to unwind with vaulted ceilings, wood beams, wet bar, nearby half bath, and patio access. The primary suite features vaulted ceilings, wood beams, double sinks with built-in storage, soaking tub, separate shower, and a large closet connected to the utility room and drop zone. A downstairs bedroom with adjacent full bath adds flexibility for guests, extended stays, or multi-generational living. With two floored attic spaces, abundant closets, a three-car epoxy-floor garage, neighborhood amenities, and a South Bixby location, this home is ready for everyday comfort, easy entertaining, and memories that feel like home.
About this property
Some homes offer more space. This South Bixby home offers a better way to live. Located in Presley Heights and served by Bixby Public Schools, this move-ready home brings the lifestyle buyers dream about - pool days, outdoor dinners, evenings in the spa, and room to gather without feeling crowded. The backyard is the heart of the home with a resort-style pool, spa, covered patio, outdoor kitchen, pebble-finish pool, and UV/ozone sanitation system. Inside, the flexible layout offers up to five bedrooms or four bedrooms plus an office, a first-floor game room, upstairs loft, two living areas, and storage throughout. The open living area flows into a kitchen with ceiling-height cabinets, pot filler, large walk-in pantry, and functional workspace. The first-floor game room adds even more space to unwind with vaulted ceilings, wood beams, wet bar, nearby half bath, and patio access. The primary suite features vaulted ceilings, wood beams, double sinks with built-in storage, soaking tub, separate shower, and a large closet connected to the utility room and drop zone. A downstairs bedroom with adjacent full bath adds flexibility for guests, extended stays, or multi-generational living. With two floored attic spaces, abundant closets, a three-car epoxy-floor garage, neighborhood amenities, and a South Bixby location, this home is ready for everyday comfort, easy entertaining, and memories that feel like home.
Features and Additional Information
Baths
Presented By Lori Crites



Area Information
| Tulsa County | Presley Heights West
Schools in the Area
-
turned_in
Elementary School
-
turned_in
Middle School
-
turned_in
High School
Want to See More Listings in the Area?
Brokerage: Coldwell Banker Select