13853 S 21st Court E
About this property
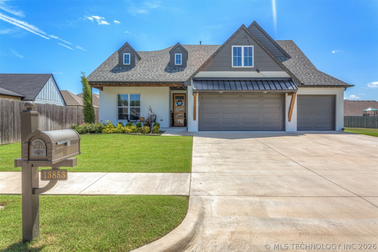
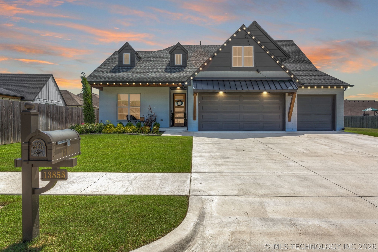
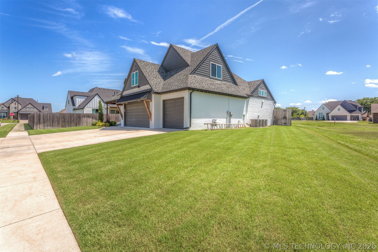
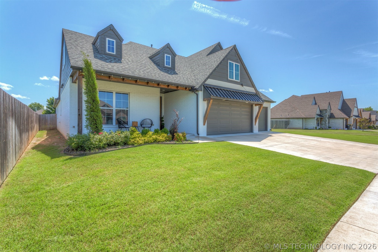
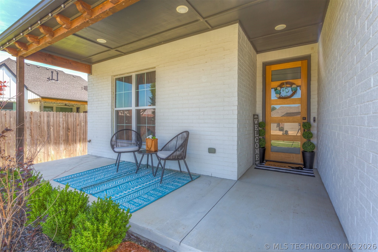
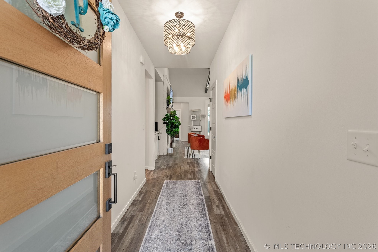
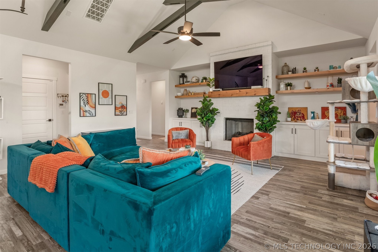
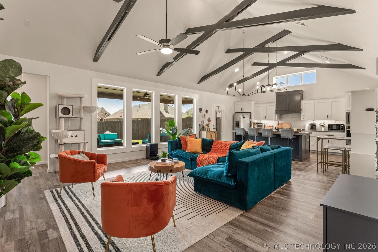
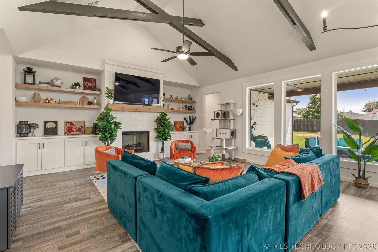
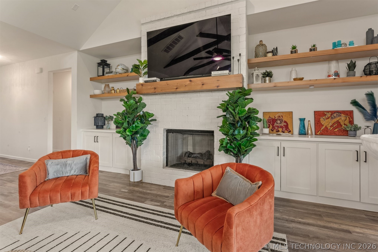
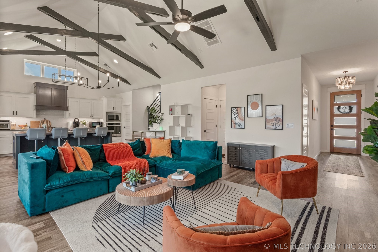
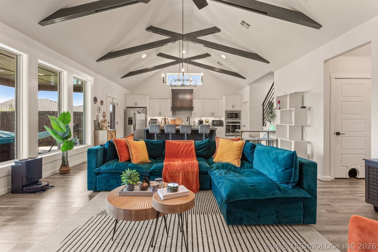
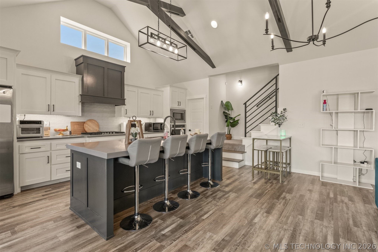
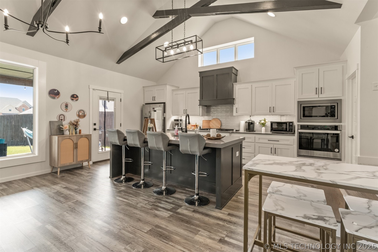
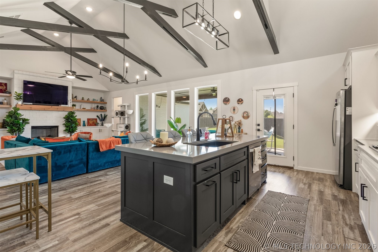
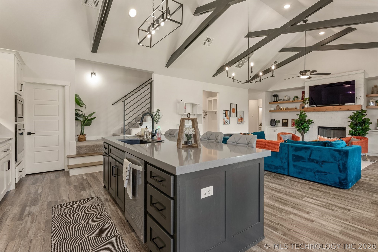
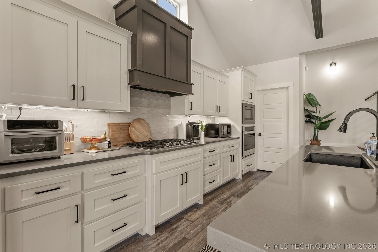
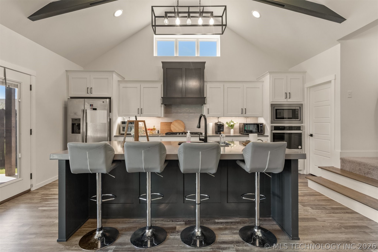
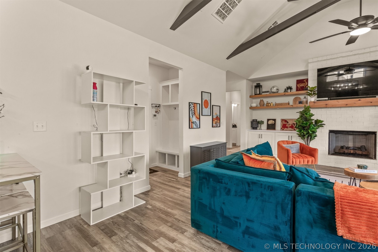
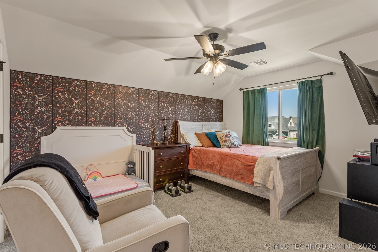
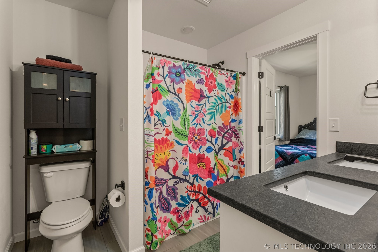
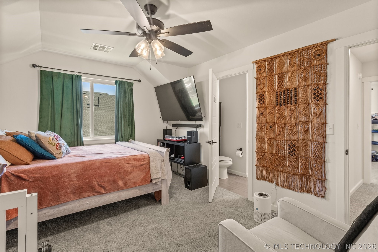
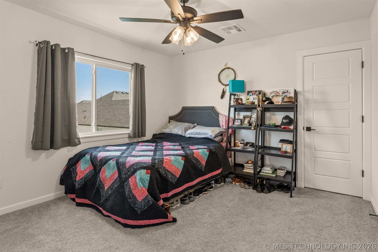
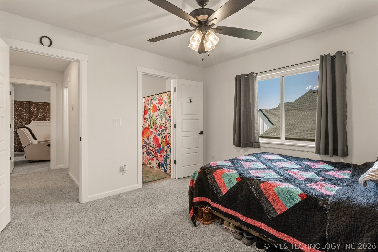
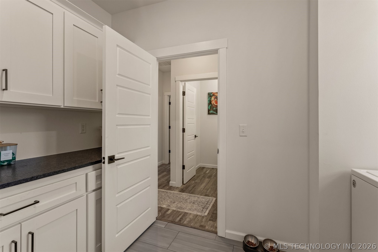
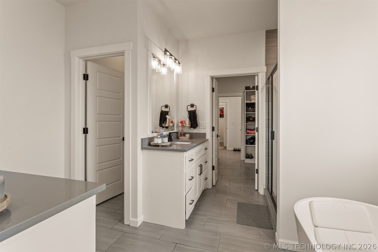
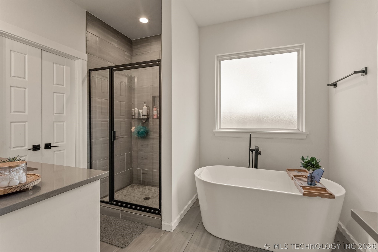
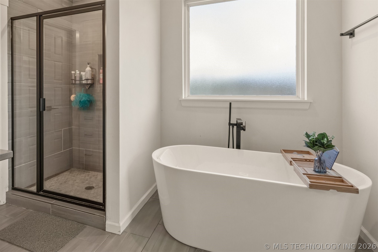
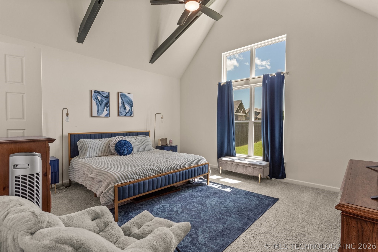
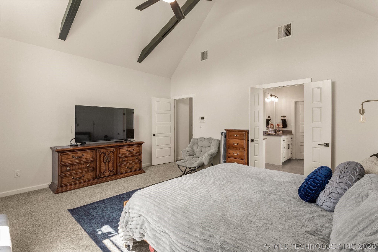
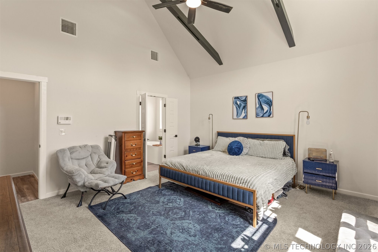
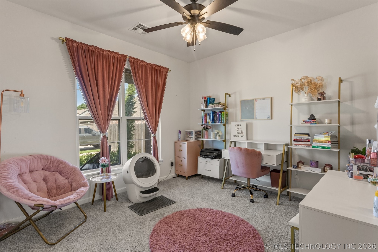
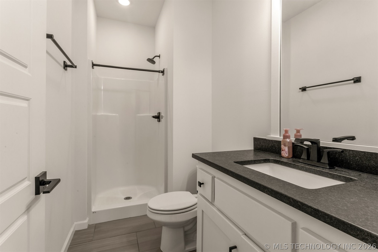
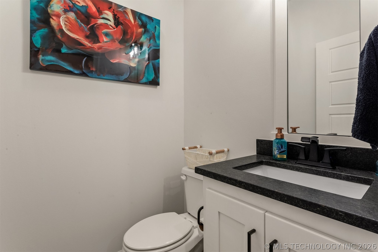
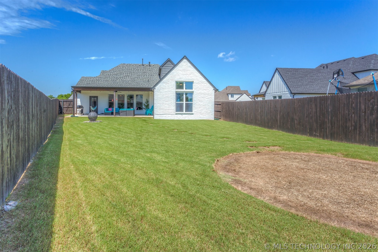
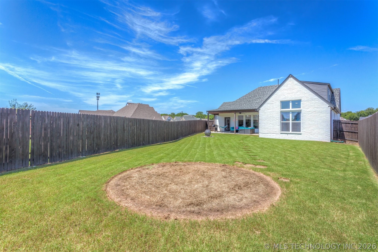
Charming Modern Farmhouse with Spacious Layout and Designer Touches Throughout! Stunning home offering an impressive blend of modern style and timeless charm. From the moment you arrive, you'll be captivated by the curb appealshowcasing a manicured lawn, wide driveway, and striking façade. Step inside to an open-concept floor plan flooded with natural light, featuring vaulted ceilings, exposed wood beams, and luxury vinyl plank flooring throughout the main living spaces. The heart of the home is the gorgeous kitchen with features such as two-tone cabinetry, a large center island with seating, quartz countertops, custom tile backsplash, and stainless steel appliances. The adjoining dining area and oversized living room with modern light fixtures and a statement fireplace make entertaining a dream. This home includes multiple spacious bedrooms, each with generous closet space and unique design elements. The primary suite offers a luxurious retreat with a spa-like ensuite bathroom featuring double vanities, a soaking tub, separate shower, and walk-in closet. Bathrooms are spacious and modern with stylish finishes, and the laundry room includes built-in storage and counter space for added convenience.
About this property
Charming Modern Farmhouse with Spacious Layout and Designer Touches Throughout! Stunning home offering an impressive blend of modern style and timeless charm. From the moment you arrive, you'll be captivated by the curb appealshowcasing a manicured lawn, wide driveway, and striking façade. Step inside to an open-concept floor plan flooded with natural light, featuring vaulted ceilings, exposed wood beams, and luxury vinyl plank flooring throughout the main living spaces. The heart of the home is the gorgeous kitchen with features such as two-tone cabinetry, a large center island with seating, quartz countertops, custom tile backsplash, and stainless steel appliances. The adjoining dining area and oversized living room with modern light fixtures and a statement fireplace make entertaining a dream. This home includes multiple spacious bedrooms, each with generous closet space and unique design elements. The primary suite offers a luxurious retreat with a spa-like ensuite bathroom featuring double vanities, a soaking tub, separate shower, and walk-in closet. Bathrooms are spacious and modern with stylish finishes, and the laundry room includes built-in storage and counter space for added convenience.
Features and Additional Information
Baths
Presented By Tulsa-OKC Select Relocation Director



Area Information
| Tulsa County | Clearfield Estates
Schools in the Area
-
turned_in
Elementary School
-
turned_in
Middle School
-
turned_in
High School
Want to See More Listings in the Area?
Brokerage: RE/MAX First