13436 S 65th East Place
About this property
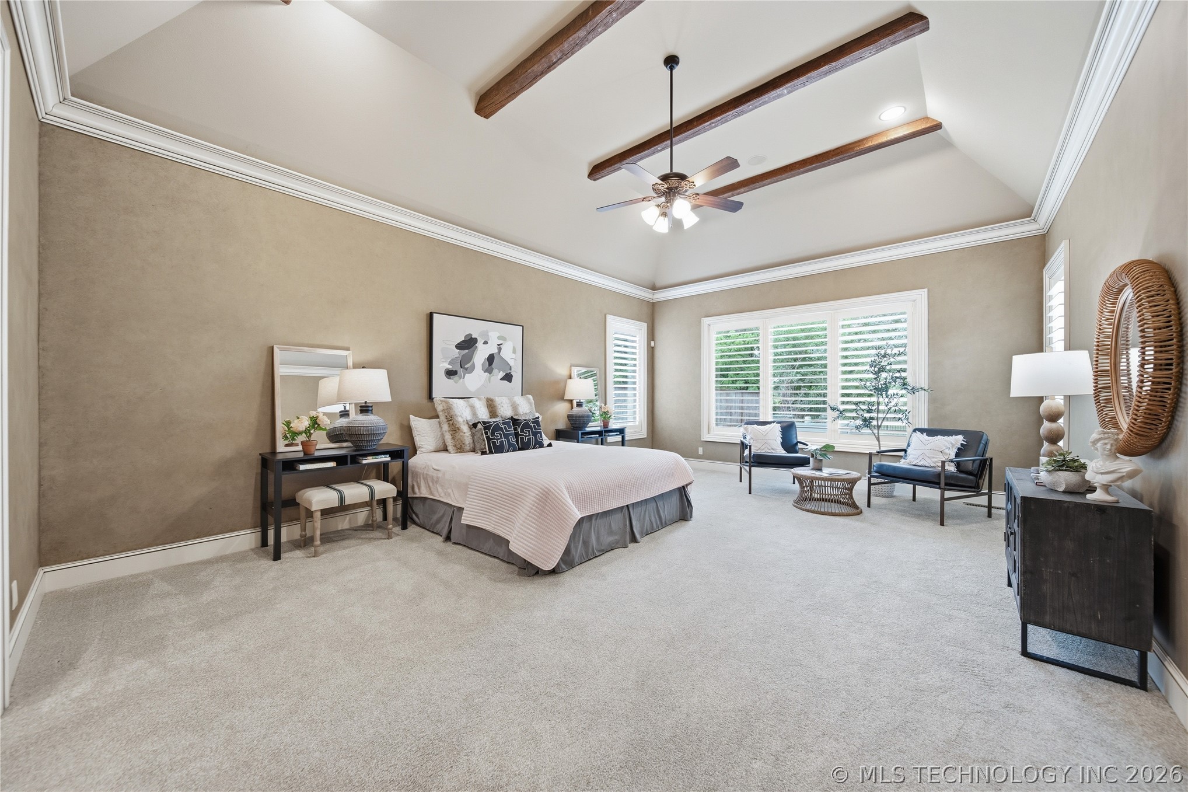
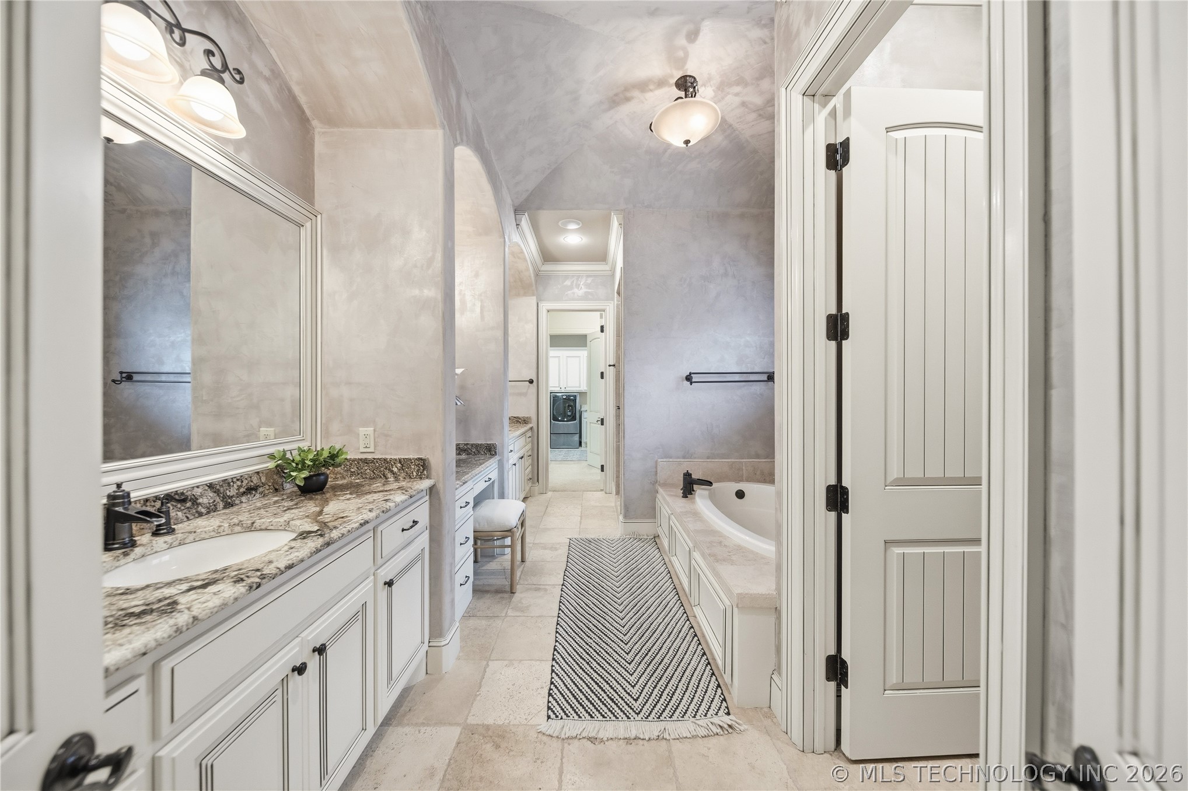
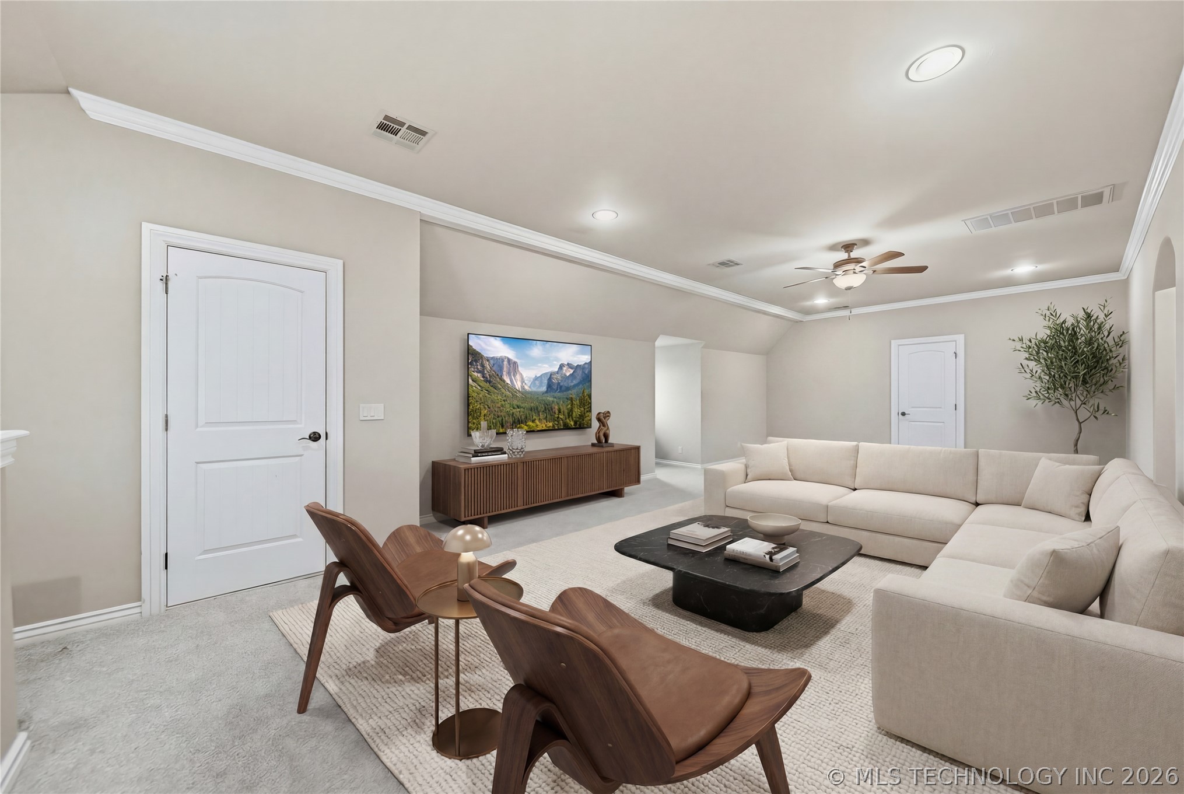
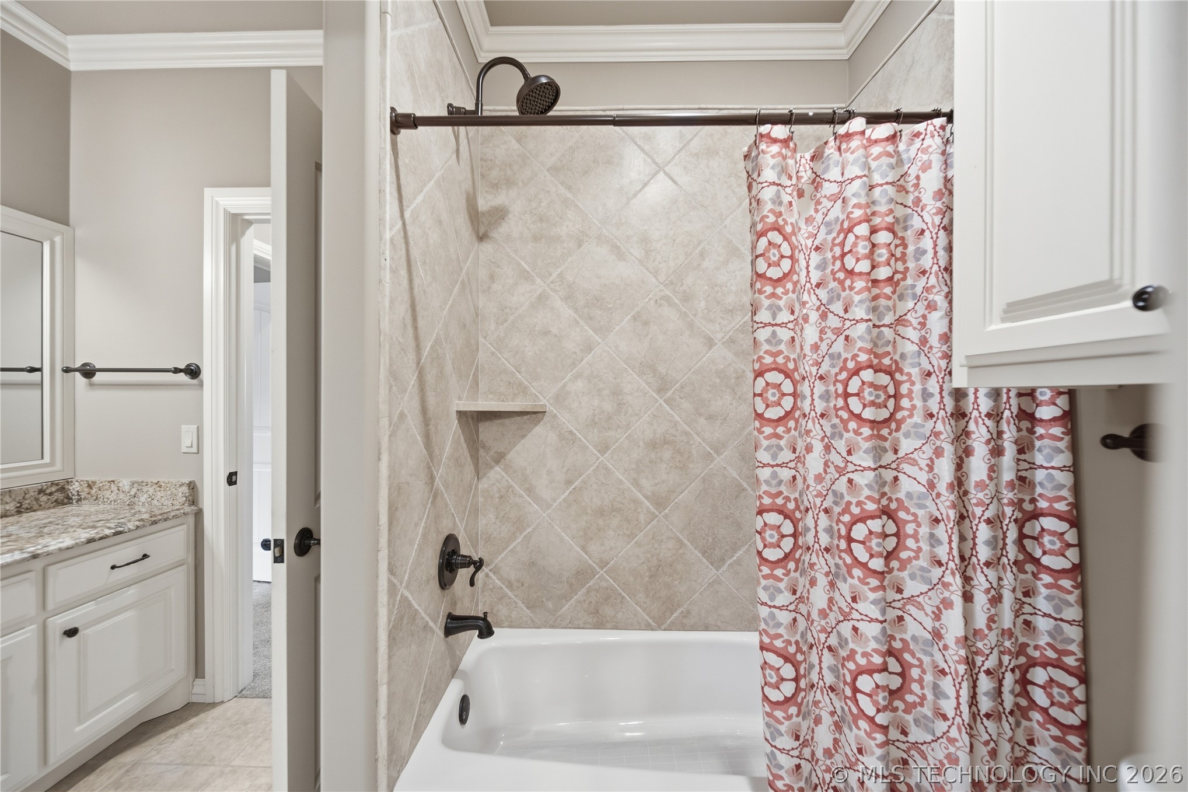
This stunning executive-style home is nestled within an exclusive gated community, offering the perfect combination of luxury, privacy and year round outdoor living. The distinguished study, crowned by eighteen-foot ceilings and floor-to-ceiling built-in bookcases Elegant dining room blends timeless sophistication with warm architectural charm. The spacious family room offers the perfect blend of comfort and relaxation open and airy centered around the dry-stacked stone fireplace. A sprawling kitchen island anchors the heart of the home, galley sink, abundant cabinets, gas cooktop with induction hob, 2 walk-in pantries. Casual breakfast room leads to extraordinary outdoor living spaces. The palatial primary bedroom with large windows, plantation shutters, beams opens to a hotel-inspired bath including a makeup vanity. Spacious closet and convenient access to oversized laundry suite with sink. Suite like 2nd bed/r down w/ private bath and access to outdoor living spaces. Upstairs, a spirited game room connects two generously proportioned bedrooms with walk in closets, 3 vanity Jack-and-Jill bathan ideal retreat for guests or family.Finished attic space with dual mini-splits installed in 2026 provides even further expansion with attic lift to oversized garage. Versatile Casita studio space 346 Sq ft perfect for a yoga room, art studio, home office guest retreat or anything you can imagine. Square footage not included in home sq footage. 841-square-foot screened-in patiotransitions effortlessly into a resort-caliber outdoor living pavilion complete with its own fireplace, fully appointed kitchen with island, and a mesmerizing water feature whose tranquil melody drifts through the primary suite, guest quarters, and breakfast area alike. A professional-grade putting green and Tidal Fit 14’ swim spa, invites year-round enjoyment for years to come! Bixby Schools.
About this property
This stunning executive-style home is nestled within an exclusive gated community, offering the perfect combination of luxury, privacy and year round outdoor living. The distinguished study, crowned by eighteen-foot ceilings and floor-to-ceiling built-in bookcases Elegant dining room blends timeless sophistication with warm architectural charm. The spacious family room offers the perfect blend of comfort and relaxation open and airy centered around the dry-stacked stone fireplace. A sprawling kitchen island anchors the heart of the home, galley sink, abundant cabinets, gas cooktop with induction hob, 2 walk-in pantries. Casual breakfast room leads to extraordinary outdoor living spaces. The palatial primary bedroom with large windows, plantation shutters, beams opens to a hotel-inspired bath including a makeup vanity. Spacious closet and convenient access to oversized laundry suite with sink. Suite like 2nd bed/r down w/ private bath and access to outdoor living spaces. Upstairs, a spirited game room connects two generously proportioned bedrooms with walk in closets, 3 vanity Jack-and-Jill bathan ideal retreat for guests or family.Finished attic space with dual mini-splits installed in 2026 provides even further expansion with attic lift to oversized garage. Versatile Casita studio space 346 Sq ft perfect for a yoga room, art studio, home office guest retreat or anything you can imagine. Square footage not included in home sq footage. 841-square-foot screened-in patiotransitions effortlessly into a resort-caliber outdoor living pavilion complete with its own fireplace, fully appointed kitchen with island, and a mesmerizing water feature whose tranquil melody drifts through the primary suite, guest quarters, and breakfast area alike. A professional-grade putting green and Tidal Fit 14’ swim spa, invites year-round enjoyment for years to come! Bixby Schools.
Features and Additional Information
Baths
Presented By Tulsa-OKC Select Relocation Director



Area Information
| Tulsa County | Rivers Edge
Schools in the Area
-
turned_in
Elementary School
-
turned_in
Middle School
-
turned_in
High School
Want to See More Listings in the Area?
Brokerage: McGraw, REALTORS