125 G Street Sw
About this property
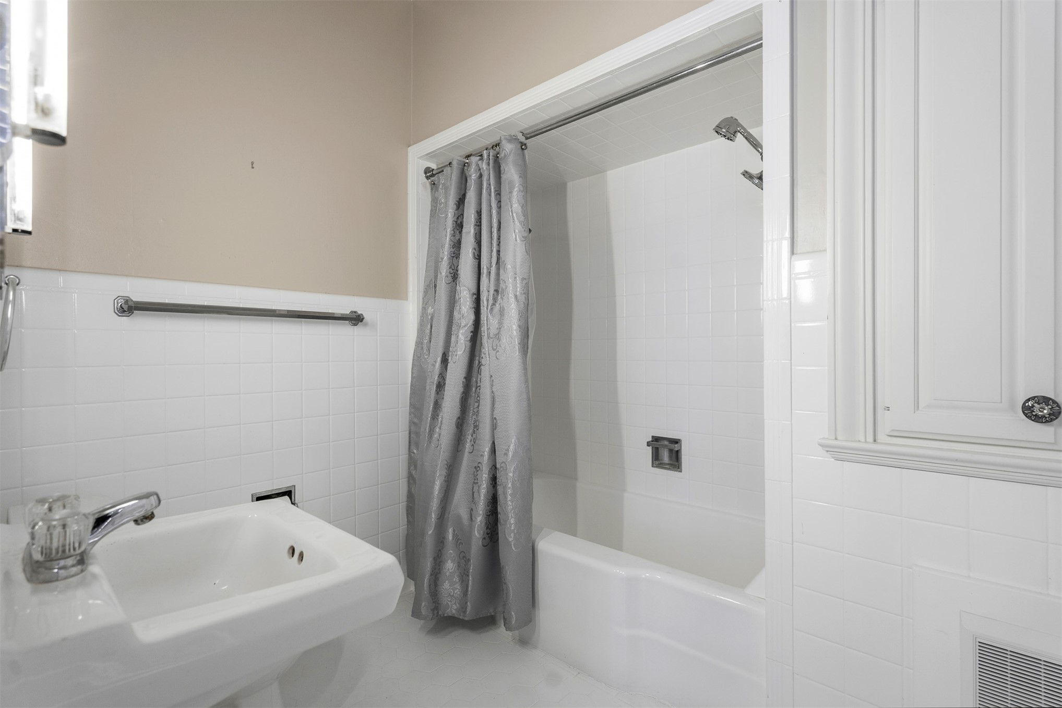
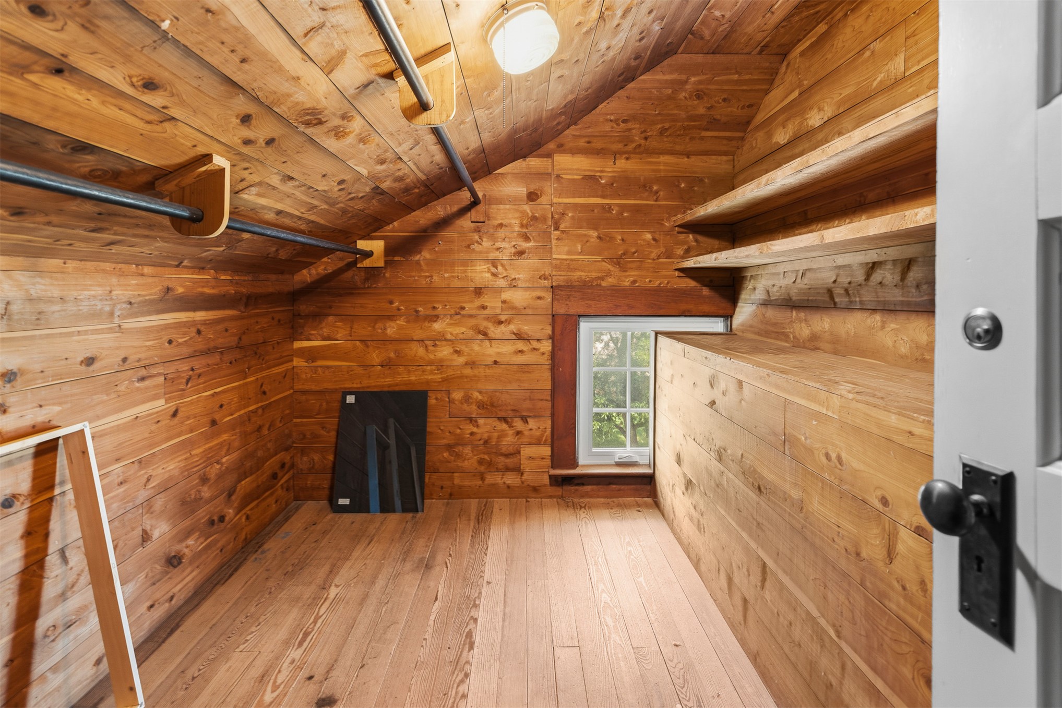
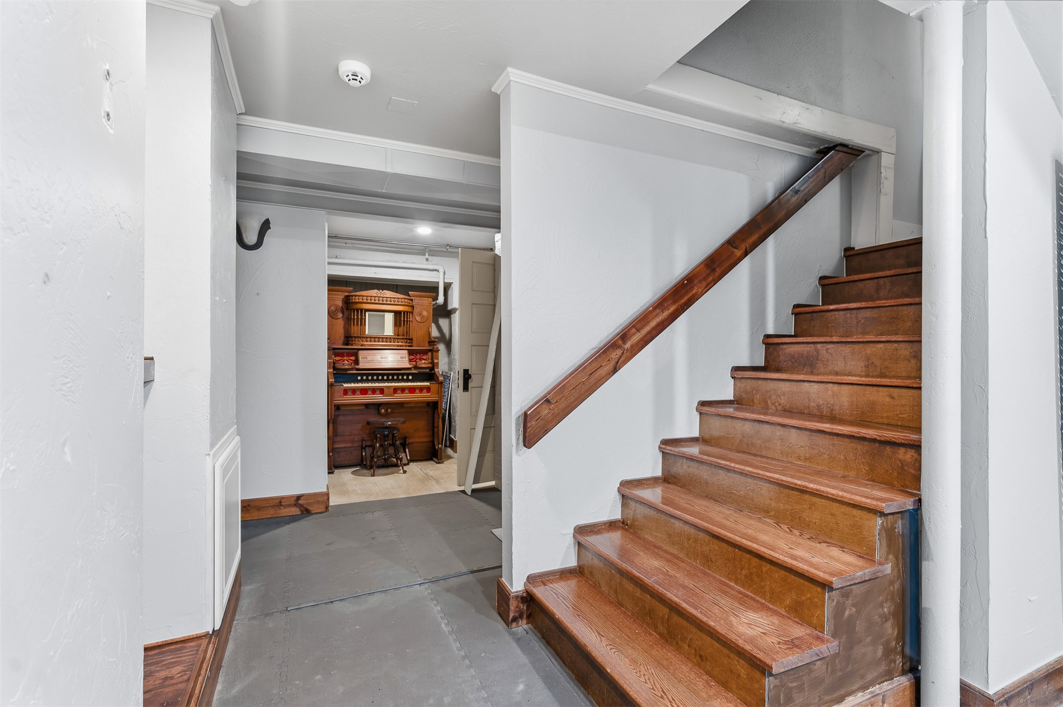
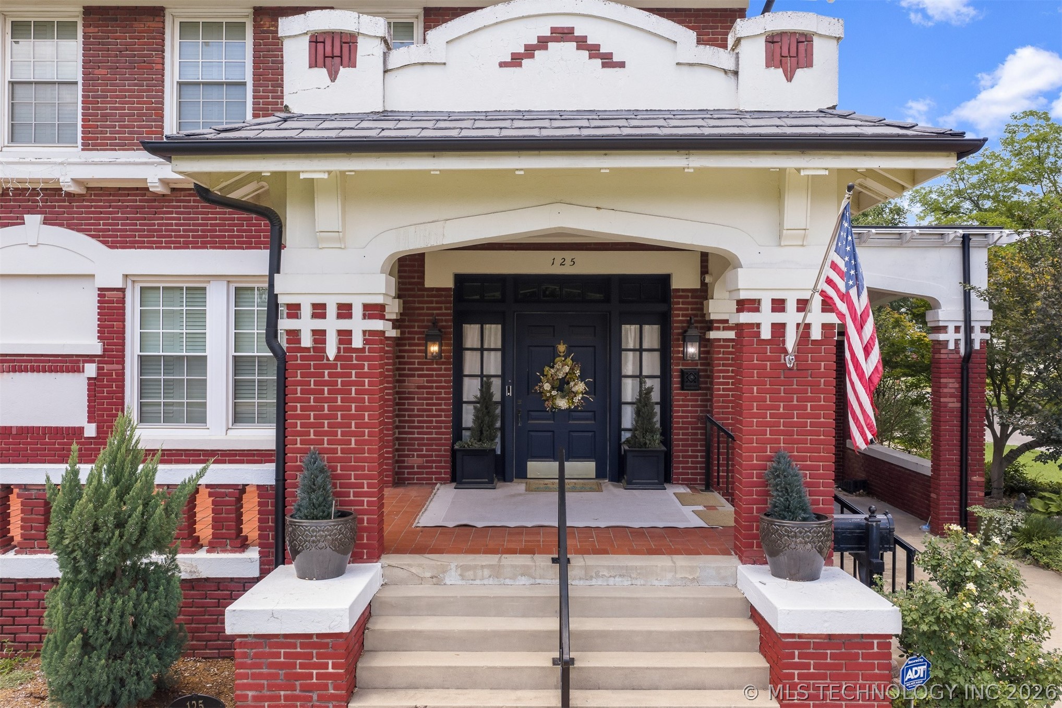
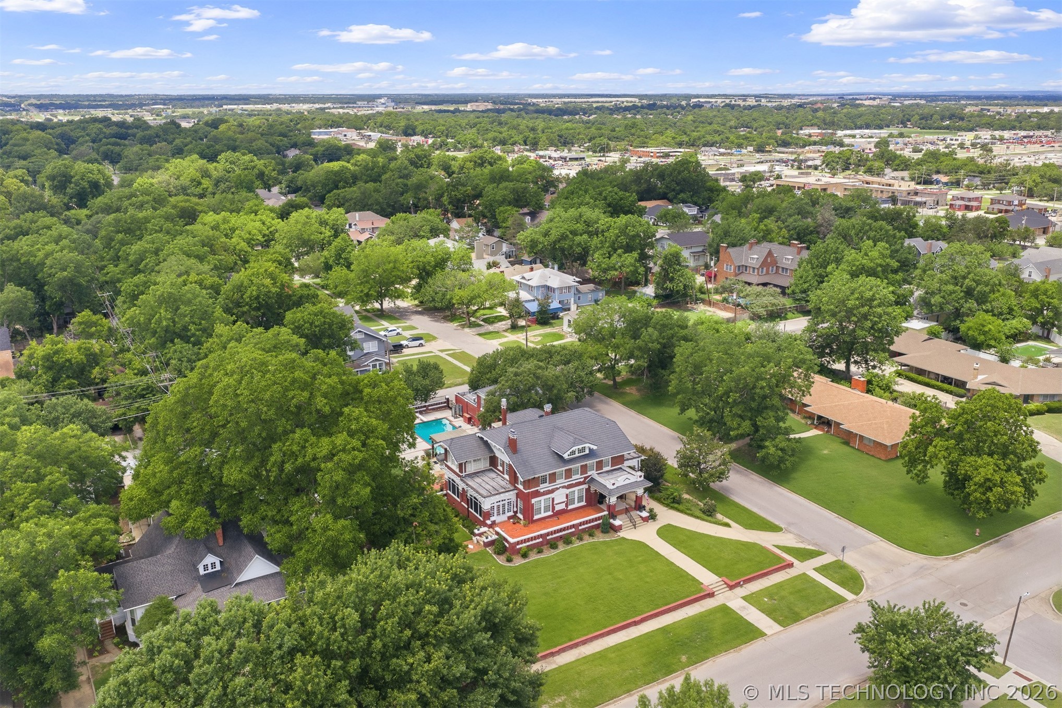
SW Ardmore brick home with 4 bedrooms, 2.5 bathrooms on a large corner lot. Updated, well-maintained home with original features kept. Formal living area with large formal dining room. Additional dining space in the large kitchen breakfast area. Abundant kitchen space and cabinets. Sub-Zero refrigerator. Ice machine in the kitchen/dining area. Large east-facing sun room with plenty of natural lighting. Original wood flooring. Formal stairway to the second floor with a second stairway to/from the kitchen. The primary bedroom has a huge walk-in closet with natural lighting and a covered patio. Fully finished basement with large, open area for entertaining/family time. In the basement, there are additional storage rooms, a large laundry room with chutes from the bedrooms, and room for additional appliances. Large finished attic area/room with natural lighting. Large, covered, tiled front porch. Beautiful back yard with inground pool with pool heater. Outdoor kitchen area with built-in gas grill, hot and cold sink, fire pit with grate, and storage cabinets. Gazebo. Sprinkler system. Porte-cochere on north side of home. Beautifully landscaped. 3 central heating/air units. Detached garage with overhead apartment. This is a gorgeous, stately SW Ardmore home.
About this property
SW Ardmore brick home with 4 bedrooms, 2.5 bathrooms on a large corner lot. Updated, well-maintained home with original features kept. Formal living area with large formal dining room. Additional dining space in the large kitchen breakfast area. Abundant kitchen space and cabinets. Sub-Zero refrigerator. Ice machine in the kitchen/dining area. Large east-facing sun room with plenty of natural lighting. Original wood flooring. Formal stairway to the second floor with a second stairway to/from the kitchen. The primary bedroom has a huge walk-in closet with natural lighting and a covered patio. Fully finished basement with large, open area for entertaining/family time. In the basement, there are additional storage rooms, a large laundry room with chutes from the bedrooms, and room for additional appliances. Large finished attic area/room with natural lighting. Large, covered, tiled front porch. Beautiful back yard with inground pool with pool heater. Outdoor kitchen area with built-in gas grill, hot and cold sink, fire pit with grate, and storage cabinets. Gazebo. Sprinkler system. Porte-cochere on north side of home. Beautifully landscaped. 3 central heating/air units. Detached garage with overhead apartment. This is a gorgeous, stately SW Ardmore home.
Features and Additional Information
Baths
Presented By Tulsa-OKC Select Relocation Director



Area Information
| Carter County | Ardmore City Tracts
Schools in the Area
-
turned_in
Elementary School
-
turned_in
Middle School
-
turned_in
High School
Want to See More Listings in the Area?
Brokerage: Keller Williams Realty Ardmore