1225 E 134th Street
About this property
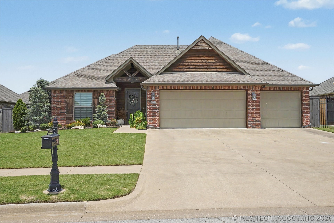
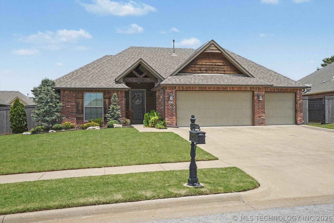
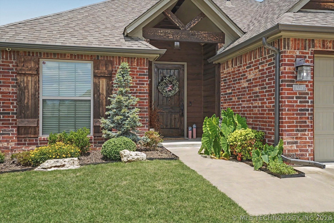
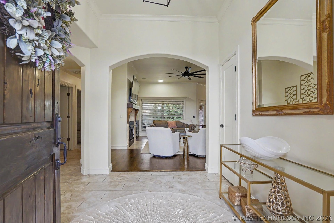
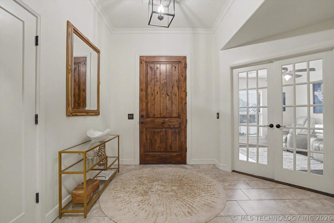
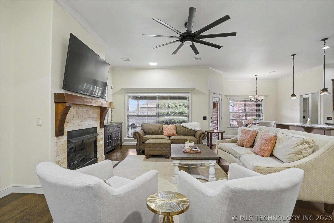
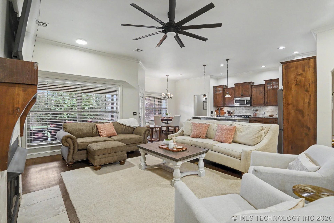
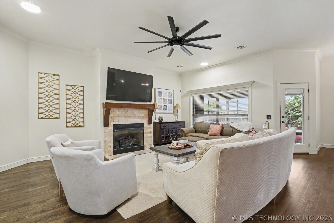
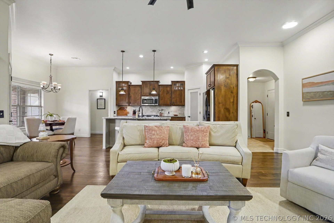
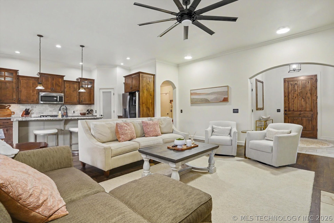
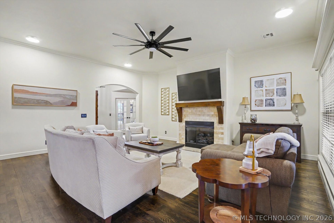
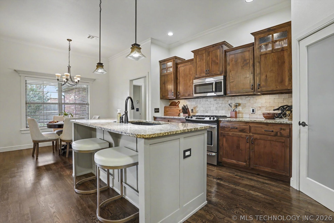
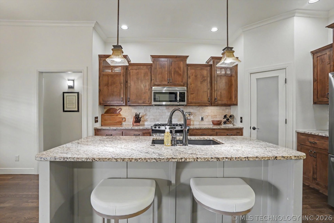
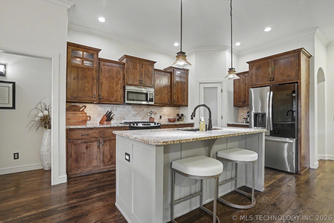
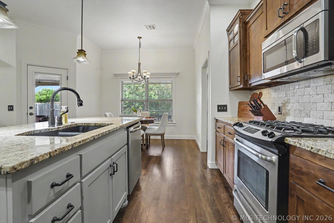
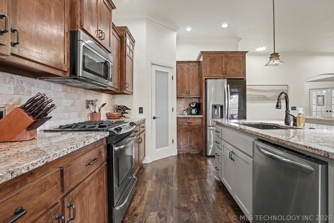
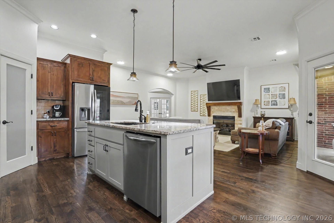
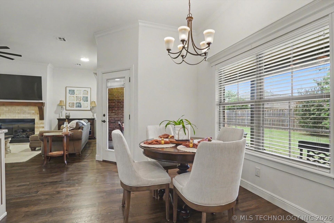
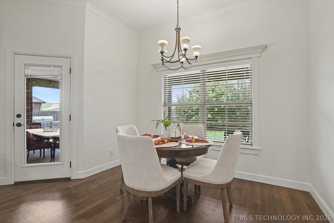
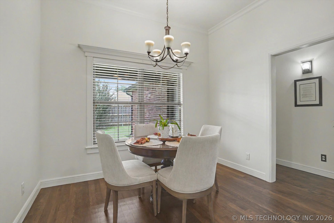
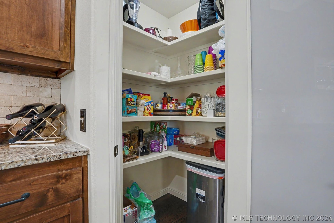
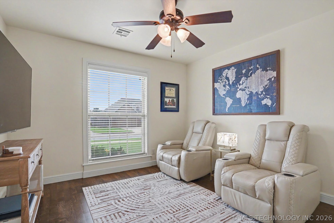
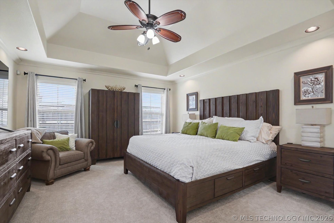
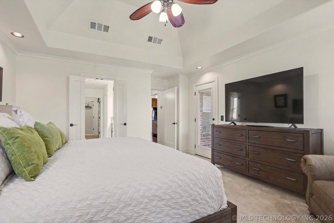
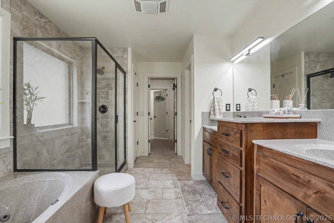
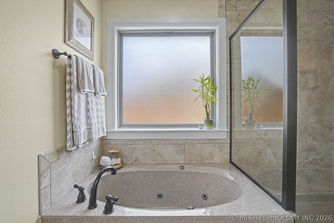
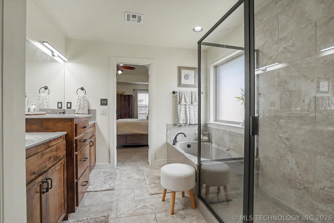
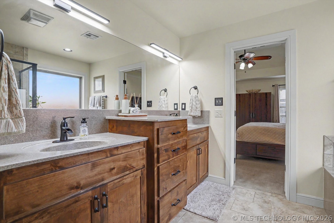
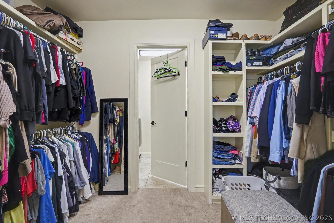
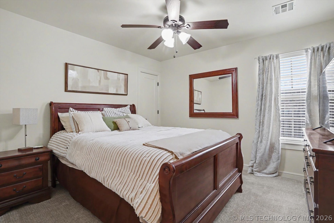
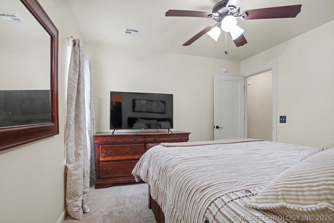
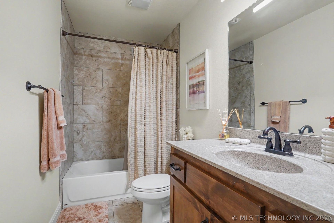
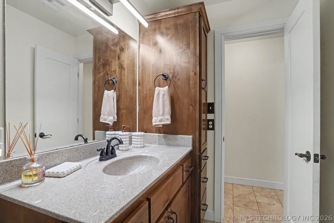
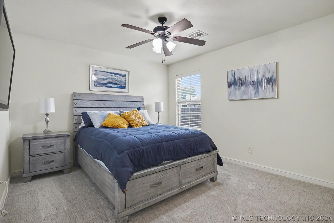
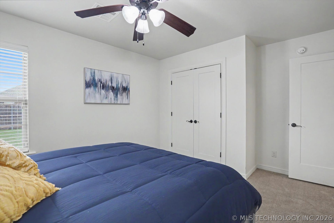
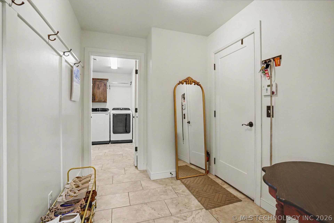
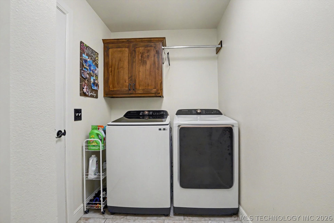
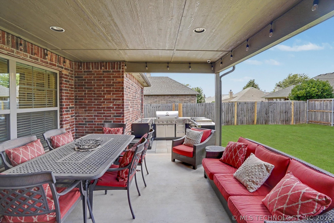
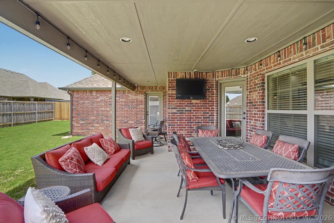
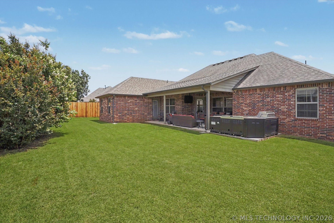
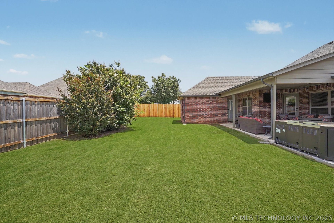
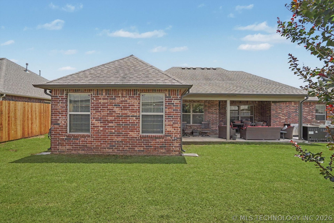
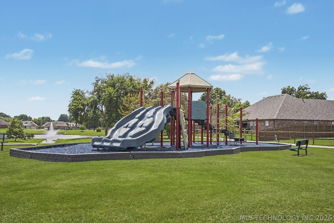
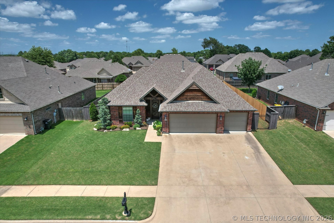
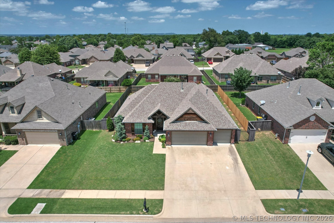
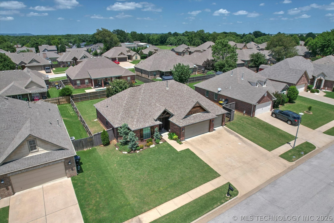
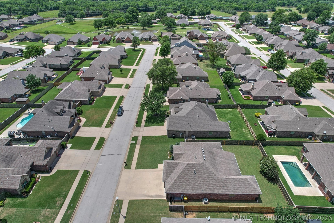
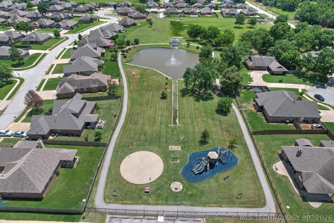
Impeccable 2015-built custom home in the sought-after Pecan Estates neighborhood! Distinctive cedar/brick siding, a 3-car garage, and an 8-foot knotty alder front door. Inside, a tiled foyer leads to a private office/flex room with French doors and opens to a bright, flowing floor plan connecting the living room with gas log fireplace, kitchen, and breakfast nook/dining. Newer fully re-painted interior and luxury carpeting throughout! The kitchen includes granite counters, wooden cabinetry, an island with bar seating, and a walk-in pantry. Hardwood flooring and upscale trim run throughout. Beyond the office, you'll find 3 bedrooms and 2 full baths, including a vaulted, light-filled master suite with a double-sink vanity, jetted tub, and separate walk-in shower. The oversized master closet connects to the laundry/mudroom for quick garage access. Enjoy a covered back patio with recessed lighting and TV wiring, perfect for entertaining. Smart upgrades include a doorbell camera, four HIK security cameras, LED lighting, and ceiling fans. Ideally located close to Hwy 75, the Creek Turnpike, and 151st Street, with community amenities including a gated park, fishing pond, walking trails, splash pad, and playground. Don't miss this one!
About this property
Impeccable 2015-built custom home in the sought-after Pecan Estates neighborhood! Distinctive cedar/brick siding, a 3-car garage, and an 8-foot knotty alder front door. Inside, a tiled foyer leads to a private office/flex room with French doors and opens to a bright, flowing floor plan connecting the living room with gas log fireplace, kitchen, and breakfast nook/dining. Newer fully re-painted interior and luxury carpeting throughout! The kitchen includes granite counters, wooden cabinetry, an island with bar seating, and a walk-in pantry. Hardwood flooring and upscale trim run throughout. Beyond the office, you'll find 3 bedrooms and 2 full baths, including a vaulted, light-filled master suite with a double-sink vanity, jetted tub, and separate walk-in shower. The oversized master closet connects to the laundry/mudroom for quick garage access. Enjoy a covered back patio with recessed lighting and TV wiring, perfect for entertaining. Smart upgrades include a doorbell camera, four HIK security cameras, LED lighting, and ceiling fans. Ideally located close to Hwy 75, the Creek Turnpike, and 151st Street, with community amenities including a gated park, fishing pond, walking trails, splash pad, and playground. Don't miss this one!
Features and Additional Information
Baths
Presented By Tulsa-OKC Select Relocation Director



Area Information
| Tulsa County | Pecan Estates
Schools in the Area
-
turned_in
Elementary School
-
turned_in
Middle School
-
turned_in
High School
Want to See More Listings in the Area?
Brokerage: Oak & Sage Realty