1225 Blue Wister Cove
About this property
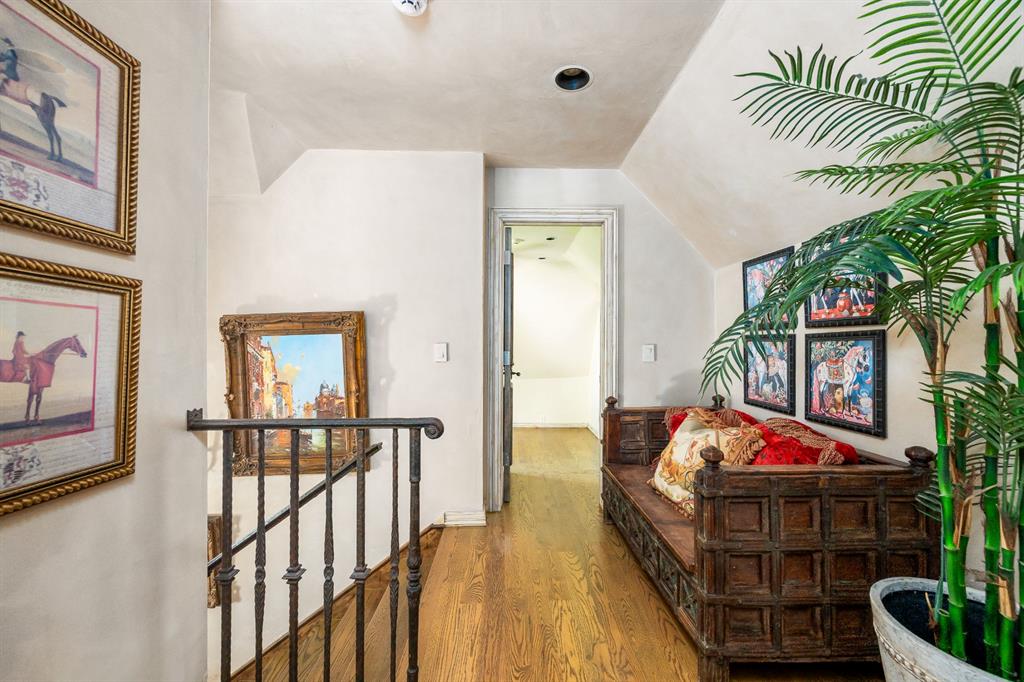
An exceptional, NEWLY PRICED opportunity in Edmond! Offering a rare combination of privacy, luxury, and designer-curated finishes, this custom estate home is situated on an oversized corner lot backing to a scenic greenbelt. At the heart of the home, the gourmet kitchen is beautifully appointed with custom cabinetry, marble countertops and backsplash, a farmhouse sink, upgraded vent hood, 6-burner Viking range, Bosch dishwasher, walk-in pantry, and a large island that opens seamlessly to the great room. Anchored by a stone fireplace and custom built-ins, the great room provides an inviting gathering space. A formal dining room highlights designer chinoiserie wallcoverings and a statement chandelier, while the dedicated study offers a sophisticated retreat with leather ceiling details, exposed beams, a stone fireplace, and custom wood doors.The primary suite is conveniently located on the main level and offers direct access to the patio. Its spa-inspired bath includes a tumbled marble walk-in shower with dual shower heads, whirlpool tub, marble flooring, and granite vanities. Upstairs, you'll find versatile secondary suites, including a game room suite, guest suite, and an additional bedroom with a private en suite bath and access to a finished attic storage area.Designed to maximize both indoor and outdoor living, the property features covered front and back porches, updated flagstone patios, a private side courtyard, refreshed landscaping, and a private security gate leading to the residence and motor court. Mixed stone, wrought iron, and wood fencing enhance the property's character, while scenic greenbelt views provide a peaceful backdrop. Additional designer details include hand-painted tile, custom-painted vanities, wrought iron chandeliers, and numerous custom finishes throughout. This meticulously maintained luxury home offers an exceptional blend of elegance, privacy, and refined living.
About this property
An exceptional, NEWLY PRICED opportunity in Edmond! Offering a rare combination of privacy, luxury, and designer-curated finishes, this custom estate home is situated on an oversized corner lot backing to a scenic greenbelt. At the heart of the home, the gourmet kitchen is beautifully appointed with custom cabinetry, marble countertops and backsplash, a farmhouse sink, upgraded vent hood, 6-burner Viking range, Bosch dishwasher, walk-in pantry, and a large island that opens seamlessly to the great room. Anchored by a stone fireplace and custom built-ins, the great room provides an inviting gathering space. A formal dining room highlights designer chinoiserie wallcoverings and a statement chandelier, while the dedicated study offers a sophisticated retreat with leather ceiling details, exposed beams, a stone fireplace, and custom wood doors.The primary suite is conveniently located on the main level and offers direct access to the patio. Its spa-inspired bath includes a tumbled marble walk-in shower with dual shower heads, whirlpool tub, marble flooring, and granite vanities. Upstairs, you'll find versatile secondary suites, including a game room suite, guest suite, and an additional bedroom with a private en suite bath and access to a finished attic storage area.Designed to maximize both indoor and outdoor living, the property features covered front and back porches, updated flagstone patios, a private side courtyard, refreshed landscaping, and a private security gate leading to the residence and motor court. Mixed stone, wrought iron, and wood fencing enhance the property's character, while scenic greenbelt views provide a peaceful backdrop. Additional designer details include hand-painted tile, custom-painted vanities, wrought iron chandeliers, and numerous custom finishes throughout. This meticulously maintained luxury home offers an exceptional blend of elegance, privacy, and refined living.
Features and Additional Information
Baths
Presented By Tulsa-OKC Select Relocation Director



Area Information
Oklahoma | Oklahoma County |
Schools in the Area
-
turned_in
Elementary SchoolCharles Haskell ES
-
turned_in
Middle SchoolSummit MS
-
turned_in
High SchoolSanta Fe HS
Want to See More Listings in the Area?
Brokerage: Redfin