12013 Sw 30th Street
About this property
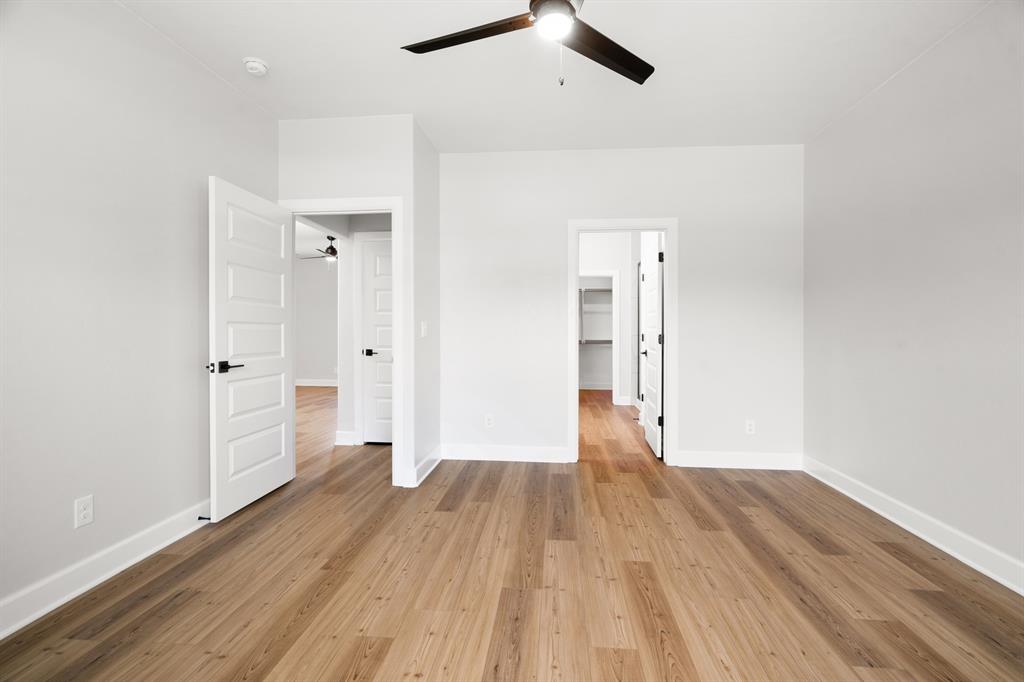
The Murray floor plan offers an open and functional layout designed for comfortable living. The spacious family room flows seamlessly into the dining area and modern kitchen, complete with sleek appliances, ample cabinetry, and generous counter space. The private primary suite features a large bedroom, en-suite bath, and walk-in closet, creating a relaxing retreat. Additional bedrooms provide flexibility for family, guests, or a home office. With energy-efficient features and an attached two-car garage, the Murray combines style, convenience, and everyday practicality.
About this property
The Murray floor plan offers an open and functional layout designed for comfortable living. The spacious family room flows seamlessly into the dining area and modern kitchen, complete with sleek appliances, ample cabinetry, and generous counter space. The private primary suite features a large bedroom, en-suite bath, and walk-in closet, creating a relaxing retreat. Additional bedrooms provide flexibility for family, guests, or a home office. With energy-efficient features and an attached two-car garage, the Murray combines style, convenience, and everyday practicality.
Features and Additional Information
Baths
Presented By Tulsa-OKC Select Relocation Director



Area Information
Canadian | Canadian County |
Schools in the Area
-
turned_in
Elementary SchoolRiverwood ES
-
turned_in
Middle SchoolMeadow Brook Intermediate School
-
turned_in
High SchoolMustang HS
Want to See More Listings in the Area?
Brokerage: LGI Realty - Oklahoma, LLC