12011 S Lakewood Avenue
About this property
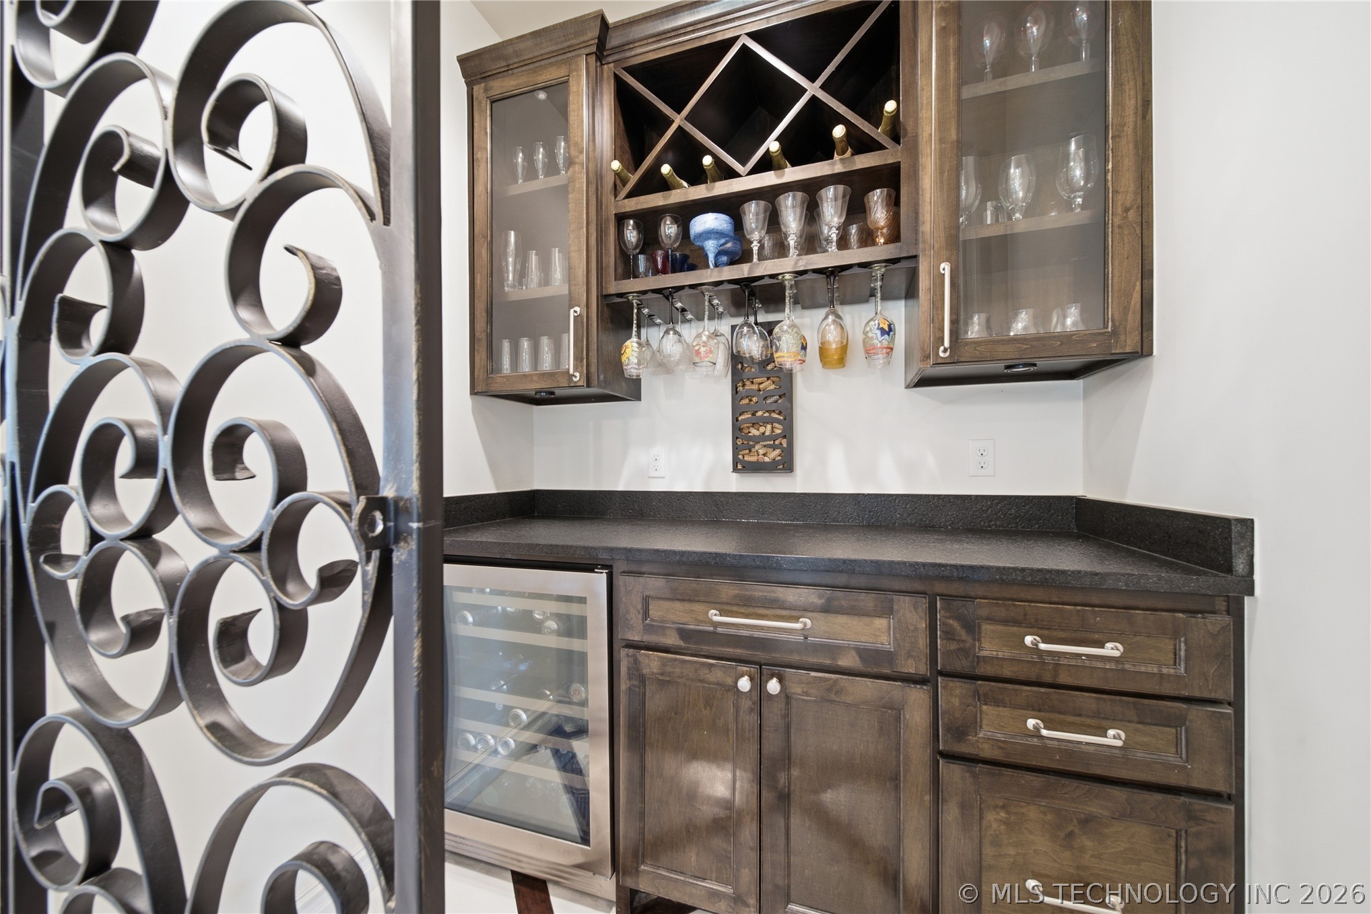
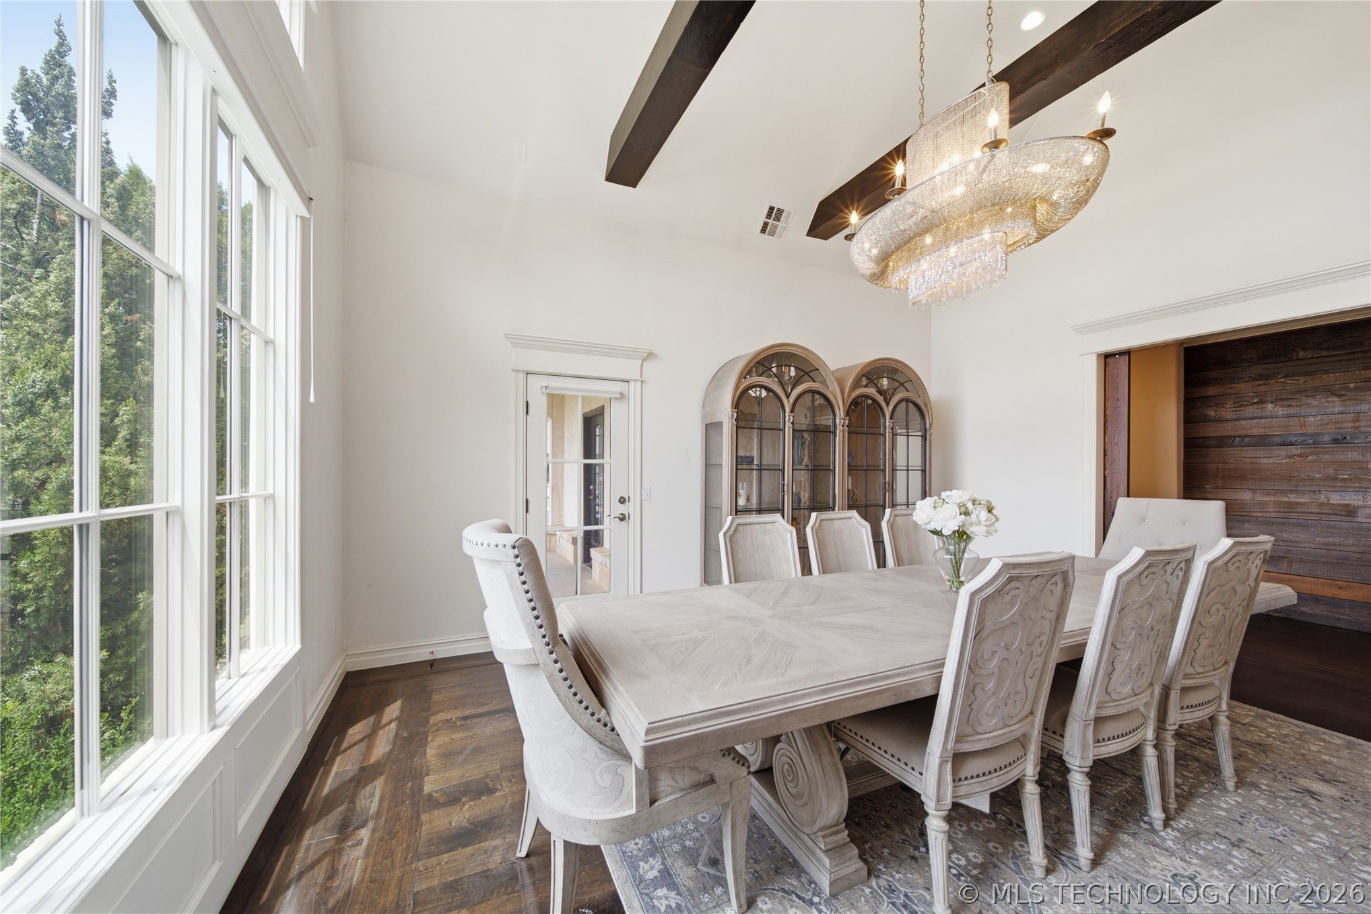
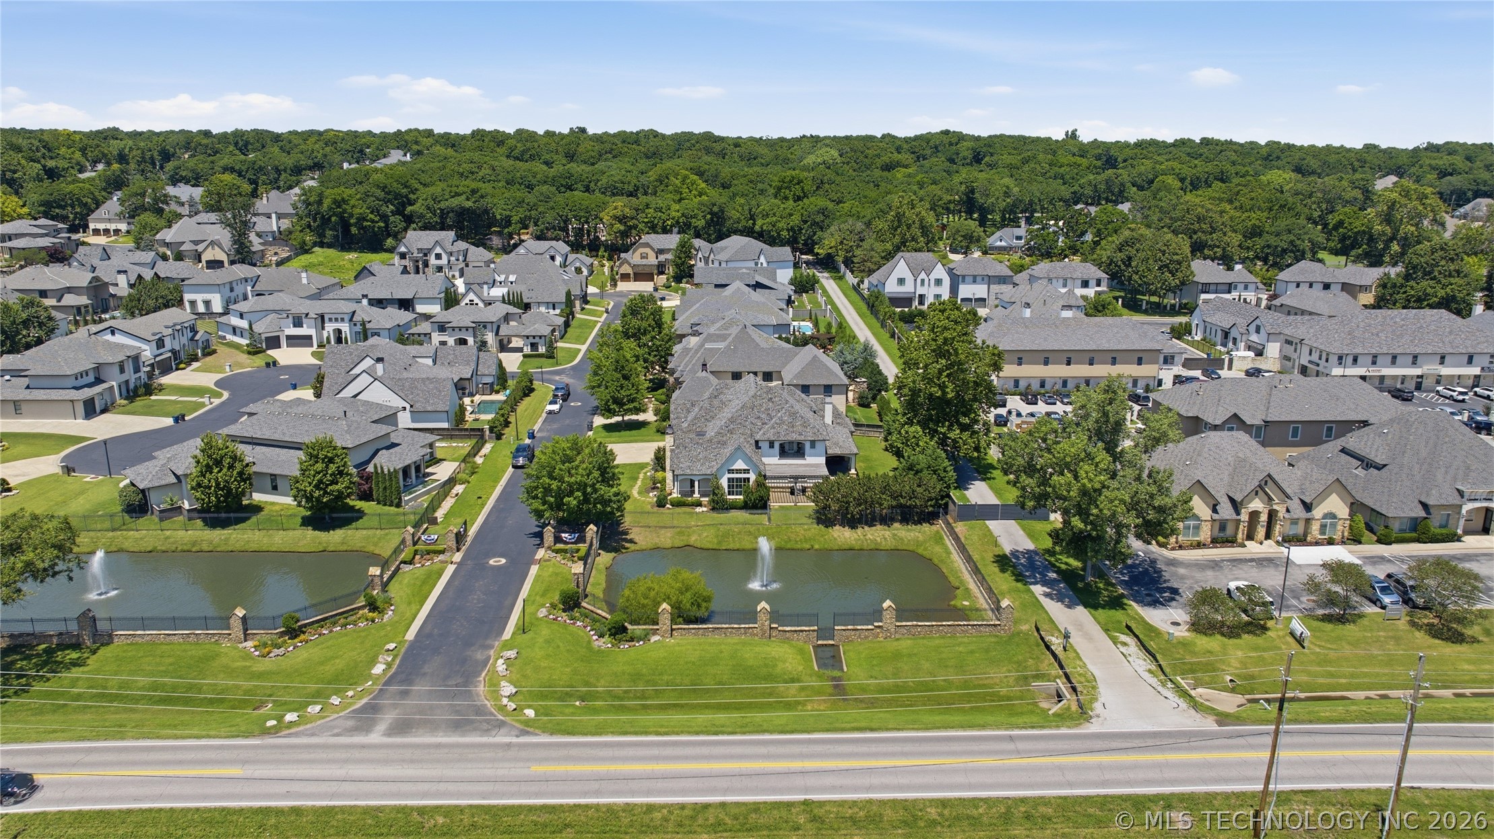
Stunning luxury home in the exclusive gated community of Crestwood, offering pond views, exceptional craftsmanship, and an amenity-rich floor plan designed for both everyday comfort and elevated entertaining. This 4-bedroom, 4.5-bath residence features two bedrooms on the main level including a serene primary suite and two bedrooms upstairs alongside a spacious game room and dedicated theater room with balcony access. A grand two-story entry leads into the vaulted great room with walnut floors, shiplap accents, and a wall of windows overlooking the pond and waterfall. The chef’s kitchen is a true showpiece, featuring an oversized granite island, Thermador stainless steel appliances, custom cabinetry, and a wine closet with scrolled iron doors and wine refrigerator. A formal dining room and a private study with fireplace provide additional main-level flexibility, while a separate first-floor game or flex room can function as a playroom or second dining space. The primary suite offers a spa-like retreat with high ceilings, a double-entry walk-in shower, jacuzzi soaking tub, and an expansive custom closet with rich wood shelving. Designer touches throughout include rustic sliding barn doors, curated fixtures, and high-end finishes. Upstairs, the game room adjoins the theater room and opens to a balcony with beautiful views of the pond and fountain. A large walk-in attic provides excellent storage. Outdoor living is equally impressive, featuring a covered patio with fireplace, dining area and arbor, perfect for relaxing evenings or hosting guests. Located in one of Bixby’s most desirable gated neighborhoods, this home combines luxury, comfort, and exceptional design in a gorgeous setting. Schedule your showing today with Josh Rainwater @ 918.852.85003D Tour: https://www.zillow.com/view-3d-home/a178c2ba-df0d-405c-a9e7-b2b1685f750e?setAttribution=mls&wl=true&utm_source=dashboard
About this property
Stunning luxury home in the exclusive gated community of Crestwood, offering pond views, exceptional craftsmanship, and an amenity-rich floor plan designed for both everyday comfort and elevated entertaining. This 4-bedroom, 4.5-bath residence features two bedrooms on the main level including a serene primary suite and two bedrooms upstairs alongside a spacious game room and dedicated theater room with balcony access. A grand two-story entry leads into the vaulted great room with walnut floors, shiplap accents, and a wall of windows overlooking the pond and waterfall. The chef’s kitchen is a true showpiece, featuring an oversized granite island, Thermador stainless steel appliances, custom cabinetry, and a wine closet with scrolled iron doors and wine refrigerator. A formal dining room and a private study with fireplace provide additional main-level flexibility, while a separate first-floor game or flex room can function as a playroom or second dining space. The primary suite offers a spa-like retreat with high ceilings, a double-entry walk-in shower, jacuzzi soaking tub, and an expansive custom closet with rich wood shelving. Designer touches throughout include rustic sliding barn doors, curated fixtures, and high-end finishes. Upstairs, the game room adjoins the theater room and opens to a balcony with beautiful views of the pond and fountain. A large walk-in attic provides excellent storage. Outdoor living is equally impressive, featuring a covered patio with fireplace, dining area and arbor, perfect for relaxing evenings or hosting guests. Located in one of Bixby’s most desirable gated neighborhoods, this home combines luxury, comfort, and exceptional design in a gorgeous setting. Schedule your showing today with Josh Rainwater @ 918.852.85003D Tour: https://www.zillow.com/view-3d-home/a178c2ba-df0d-405c-a9e7-b2b1685f750e?setAttribution=mls&wl=true&utm_source=dashboard
Features and Additional Information
Baths
Presented By Josh Rainwater



Area Information
| Tulsa County | Crestwood At The River II
Schools in the Area
-
turned_in
Elementary School
-
turned_in
Middle School
-
turned_in
High School
Want to See More Listings in the Area?
Brokerage: Coldwell Banker Select