11321 Nw 7th Street
About this property
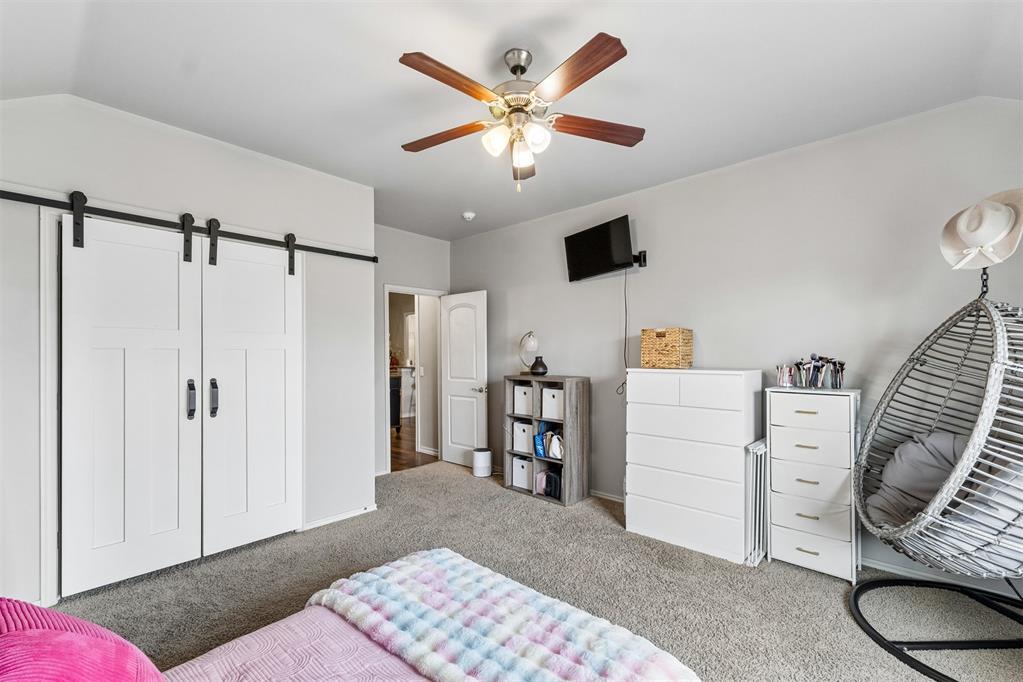
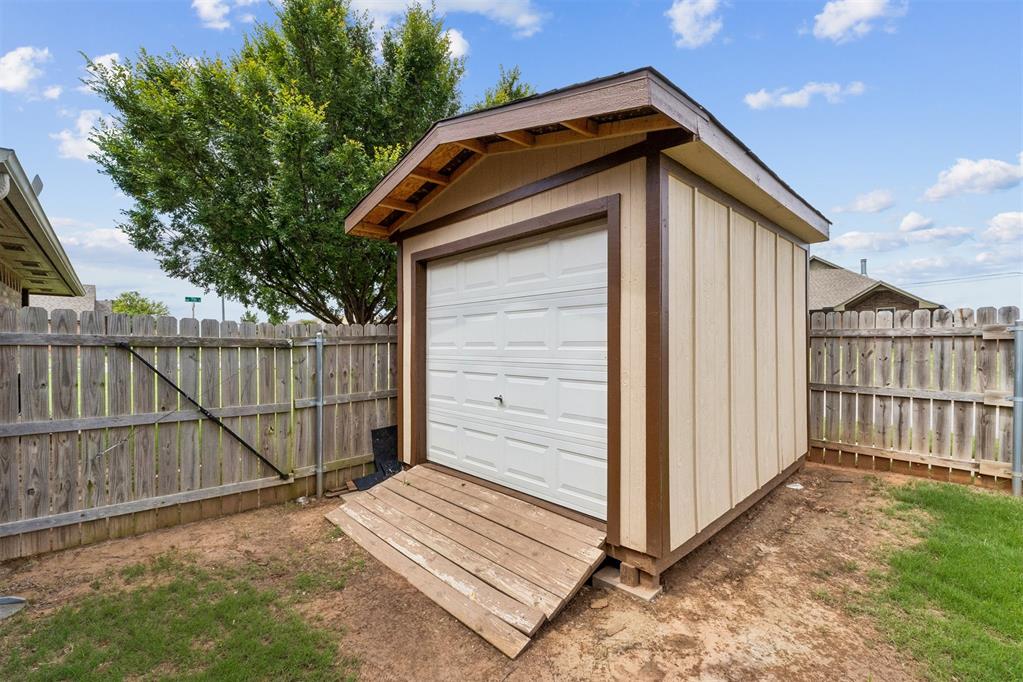
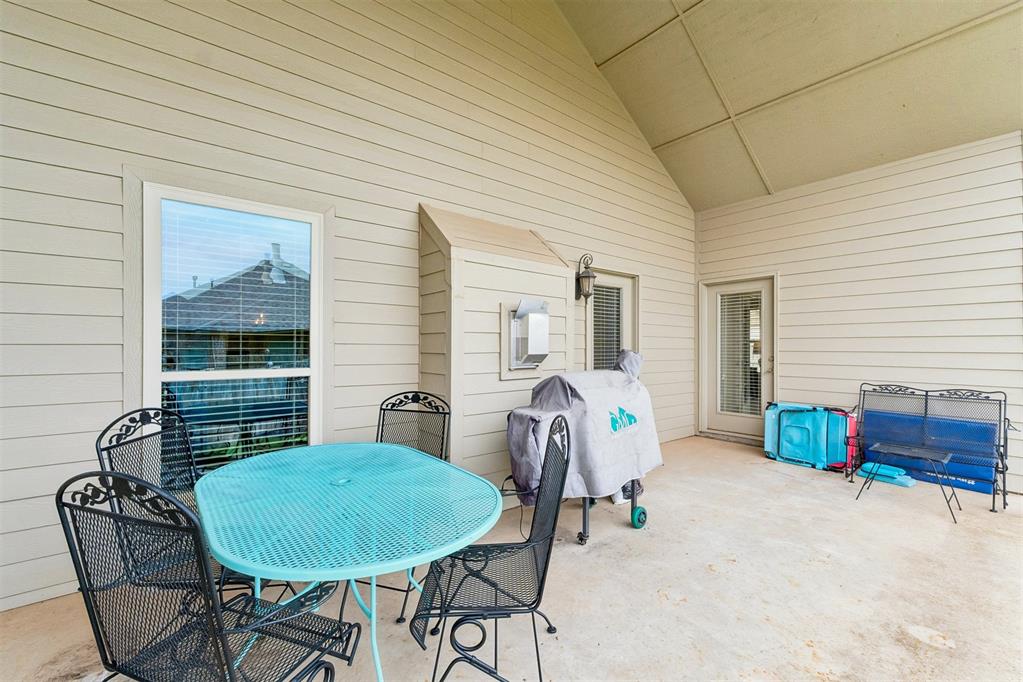
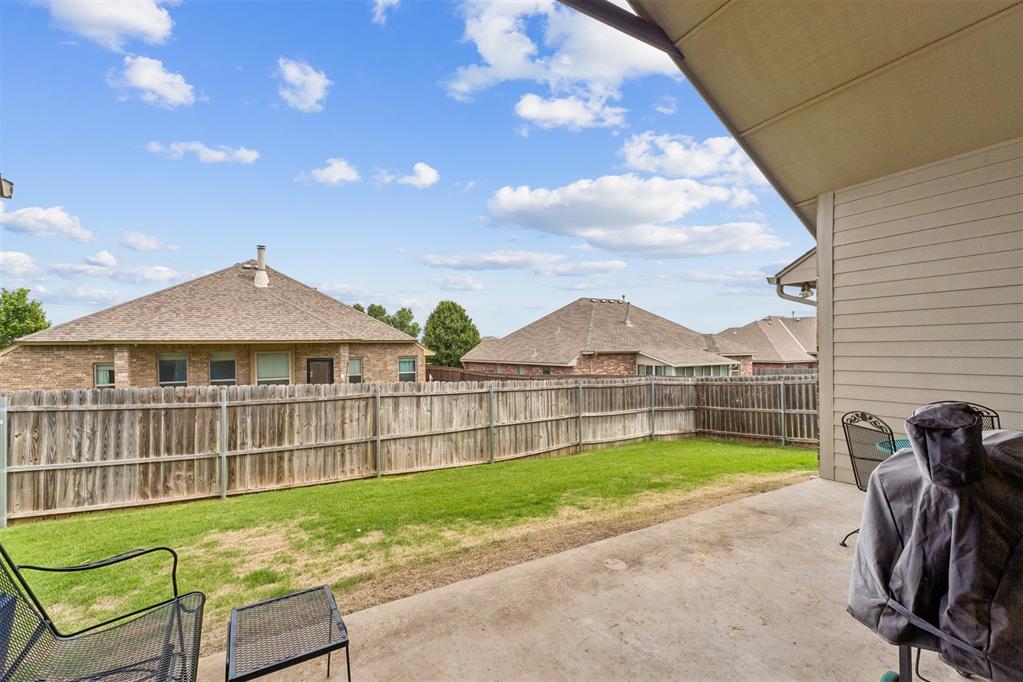



Please read all remarks and see all the extras included with this well-maintained 3-bedroom, 2-bath home situated on a desirable corner lot in one of the area's most sought-after neighborhoods! Offering an ideal location with quick access to I-40, the Turnpike, schools, shopping, dining, and neighborhood playgrounds, this home combines convenience, space, and value.Inside, you'll find a spacious open floor plan featuring a stunning living room with a soaring cathedral ceiling and a floor-to-ceiling stone fireplace as the centerpiece. The large kitchen offers abundant cabinet and counter space, a pantry, breakfast bar, dining area, and is open to the living roomperfect for everyday living and entertaining.The flexible layout includes a large study or bonus room, plus an additional flex space off the primary suite that could serve as a nursery, workout room, sitting area, hobby room, or second office. The split-bedroom floor plan provides privacy, while the spacious primary suite features a double vanity, soaking tub, separate shower, and walk-in closet.Additional highlights include a large utility room with mud bench, a covered patio, covered porch, sprinkler system, all-wood privacy fence, nice storage shed, storm shelter in the garage, generator, attic lift, a class 4 roof that is only three years old, and heat and air unit approx. 3 years old.With generous living space, excellent amenities, and a fantastic price point, this home offers an exceptional opportunity in a highly desirable location!
About this property
Please read all remarks and see all the extras included with this well-maintained 3-bedroom, 2-bath home situated on a desirable corner lot in one of the area's most sought-after neighborhoods! Offering an ideal location with quick access to I-40, the Turnpike, schools, shopping, dining, and neighborhood playgrounds, this home combines convenience, space, and value.Inside, you'll find a spacious open floor plan featuring a stunning living room with a soaring cathedral ceiling and a floor-to-ceiling stone fireplace as the centerpiece. The large kitchen offers abundant cabinet and counter space, a pantry, breakfast bar, dining area, and is open to the living roomperfect for everyday living and entertaining.The flexible layout includes a large study or bonus room, plus an additional flex space off the primary suite that could serve as a nursery, workout room, sitting area, hobby room, or second office. The split-bedroom floor plan provides privacy, while the spacious primary suite features a double vanity, soaking tub, separate shower, and walk-in closet.Additional highlights include a large utility room with mud bench, a covered patio, covered porch, sprinkler system, all-wood privacy fence, nice storage shed, storm shelter in the garage, generator, attic lift, a class 4 roof that is only three years old, and heat and air unit approx. 3 years old.With generous living space, excellent amenities, and a fantastic price point, this home offers an exceptional opportunity in a highly desirable location!
Features and Additional Information
Baths
Presented By Tulsa-OKC Select Relocation Director



Area Information
Canadian | Canadian County |
Schools in the Area
-
turned_in
Elementary SchoolIndependence ES,Shedeck ES
-
turned_in
Middle SchoolYukon MS
-
turned_in
High SchoolYukon HS
Want to See More Listings in the Area?
Brokerage: 1st United Okla, REALTORS