11191 S 55th West Avenue
About this property
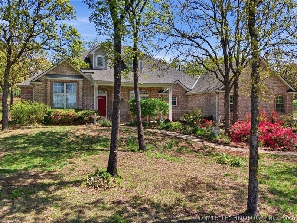
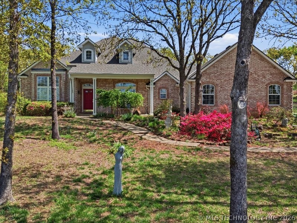
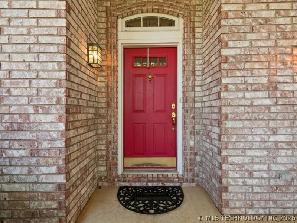
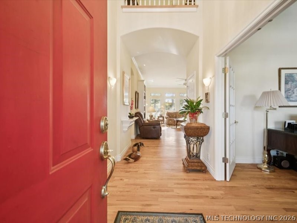
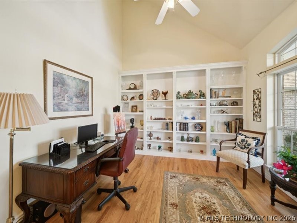
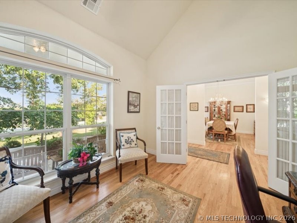
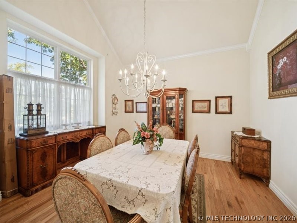
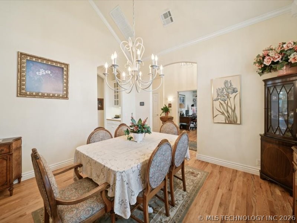
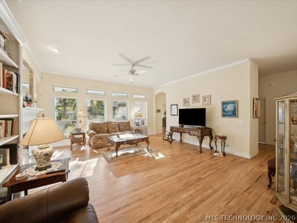
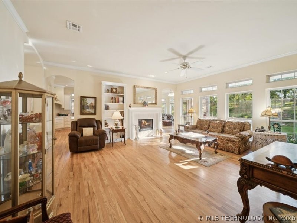
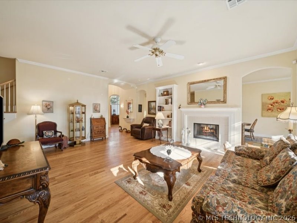
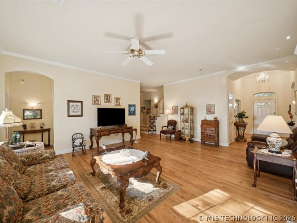
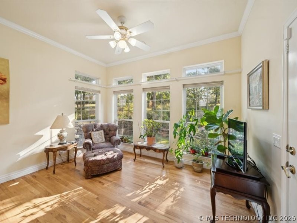
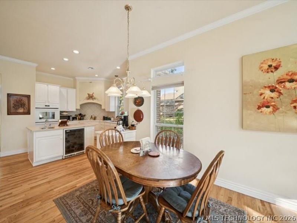
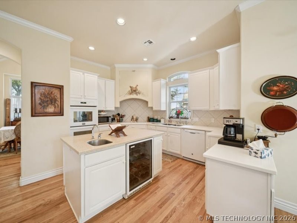
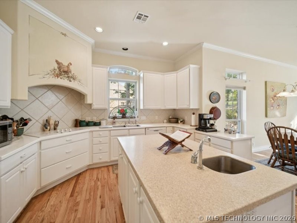
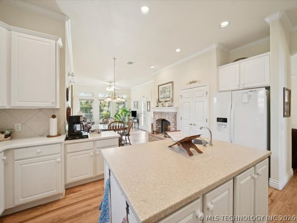
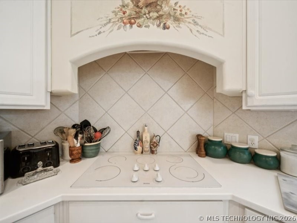
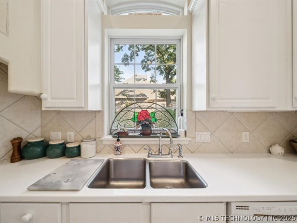
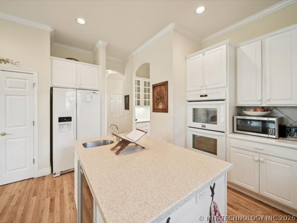
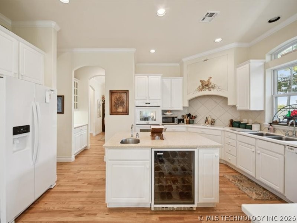
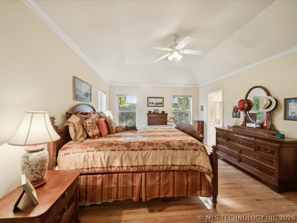
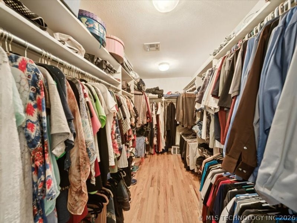
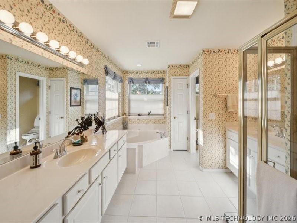
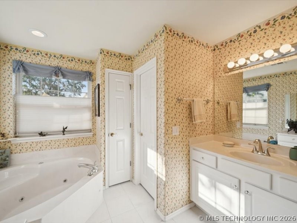
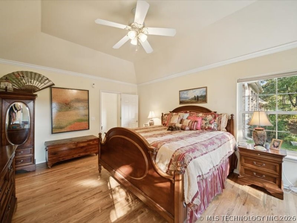
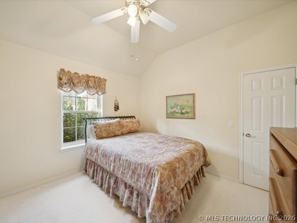
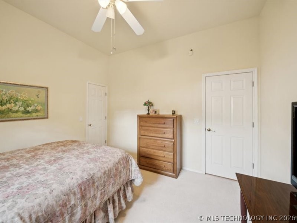
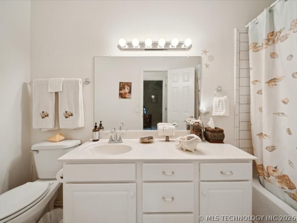
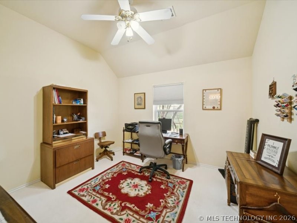
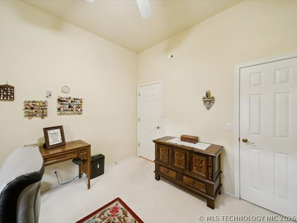
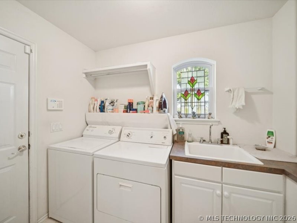
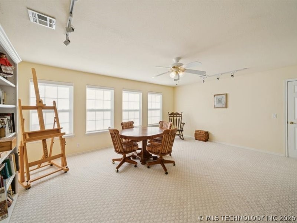
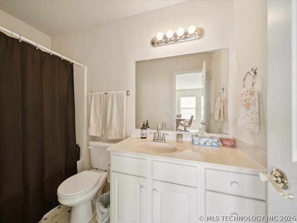
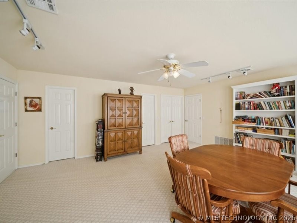
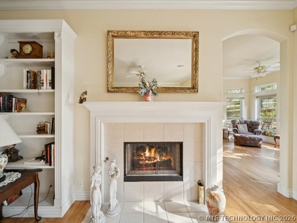
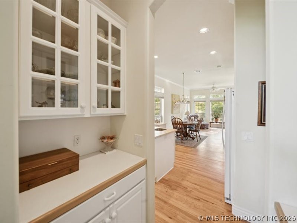
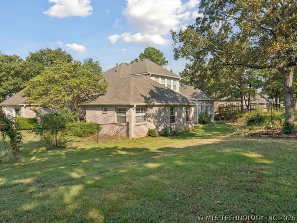
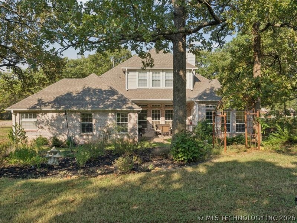
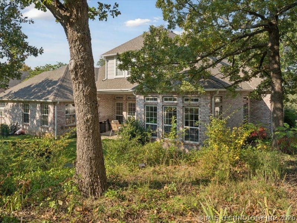
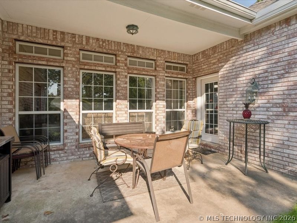
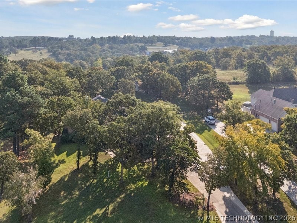
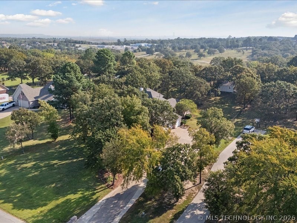
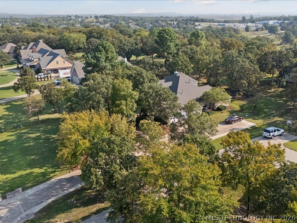
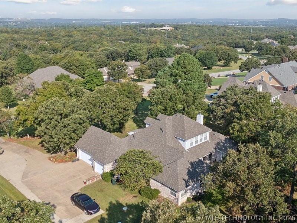
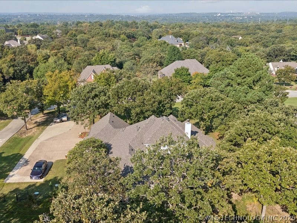
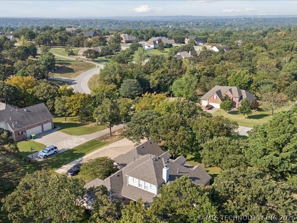
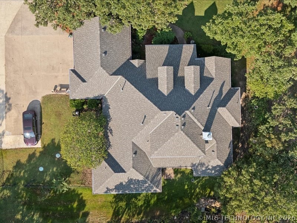
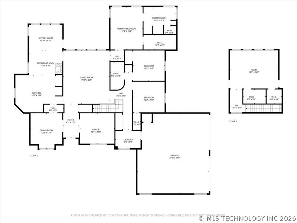
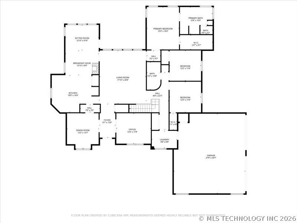
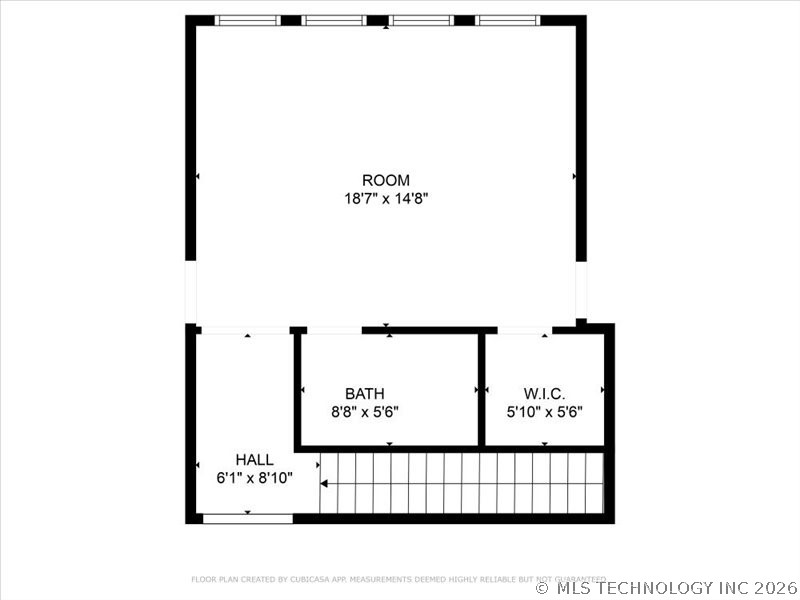
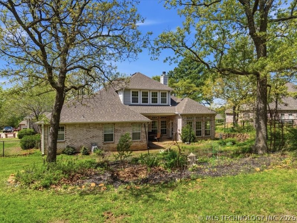
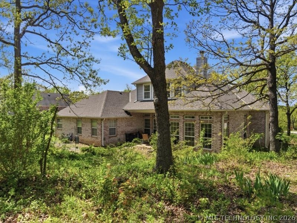
Nestled in the rolling hills of Sapulpa’s desirable Country Hills neighborhood, this stately brick home offers 4 bedrooms and 3 full bathrooms, with three of the bedrooms conveniently located downstairs and an additional flexible bedroom or game room upstairs with private full bathroom. Surrounded by mature trees on nearly a full acre, the property combines timeless charm with thoughtful updates. Inside, you’ll find a designated office with built-in shelving and large windows, a formal dining room, a butler’s pantry, and a spacious kitchen with an island and food pantry, plus eat-in dining area. Kitchen has an island with prep sink/disposal and beverage fridge, plus window over the sink, custom vent hood, and it connects to dining and den areas. Multiple living areas are enhanced by a pass-through fireplace connecting the den and living room for a warm, inviting atmosphere. The downstairs primary suite features wood flooring, a large walk-in closet and a private en suite with a soaking tub and separate shower. Two additional bedrooms with ample storage share a full hall bathroom. A utility room with sink, folding space and window leads to the oversized 3-car side-entry garage. Outdoor living is equally inviting with a covered front porch to sit and look oveer, covered back patio and a beautifully manicured lawn. Updates include a 3-year-old roof, HVAC replaced 7 years ago, newer wood floors downstairs, fresh paint. Tucked away in a lovely neighborhood, but close to highways, shopping and more! This well-maintained home is move-in ready and waiting for its new owner.
About this property
Nestled in the rolling hills of Sapulpa’s desirable Country Hills neighborhood, this stately brick home offers 4 bedrooms and 3 full bathrooms, with three of the bedrooms conveniently located downstairs and an additional flexible bedroom or game room upstairs with private full bathroom. Surrounded by mature trees on nearly a full acre, the property combines timeless charm with thoughtful updates. Inside, you’ll find a designated office with built-in shelving and large windows, a formal dining room, a butler’s pantry, and a spacious kitchen with an island and food pantry, plus eat-in dining area. Kitchen has an island with prep sink/disposal and beverage fridge, plus window over the sink, custom vent hood, and it connects to dining and den areas. Multiple living areas are enhanced by a pass-through fireplace connecting the den and living room for a warm, inviting atmosphere. The downstairs primary suite features wood flooring, a large walk-in closet and a private en suite with a soaking tub and separate shower. Two additional bedrooms with ample storage share a full hall bathroom. A utility room with sink, folding space and window leads to the oversized 3-car side-entry garage. Outdoor living is equally inviting with a covered front porch to sit and look oveer, covered back patio and a beautifully manicured lawn. Updates include a 3-year-old roof, HVAC replaced 7 years ago, newer wood floors downstairs, fresh paint. Tucked away in a lovely neighborhood, but close to highways, shopping and more! This well-maintained home is move-in ready and waiting for its new owner.
Features and Additional Information
Baths
Presented By Tulsa-OKC Select Relocation Director



Area Information
| Creek County | Country Hills
Schools in the Area
-
turned_in
Elementary School
-
turned_in
Middle School
-
turned_in
High School
Want to See More Listings in the Area?
Brokerage: Keller Williams Preferred