11100 Nw 133rd Terrace
About this property
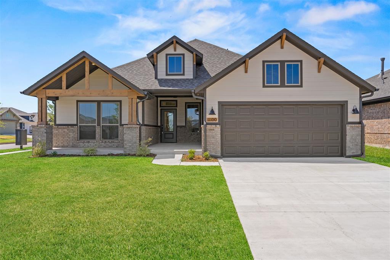
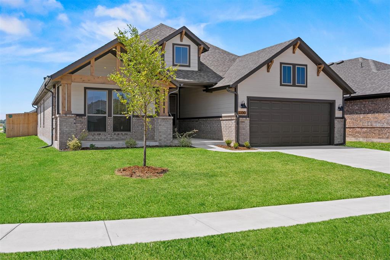
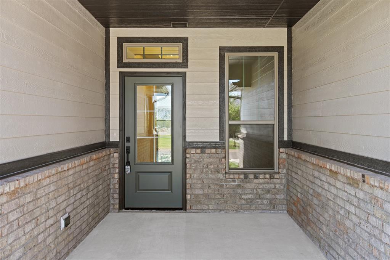
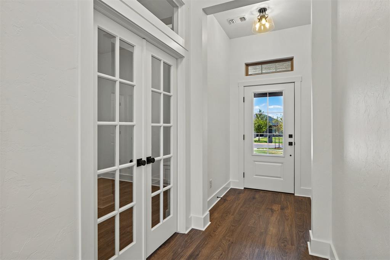
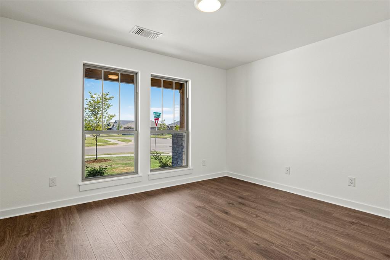
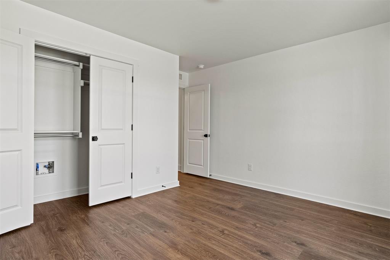
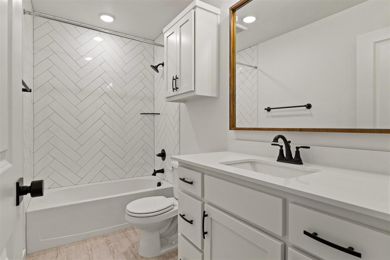
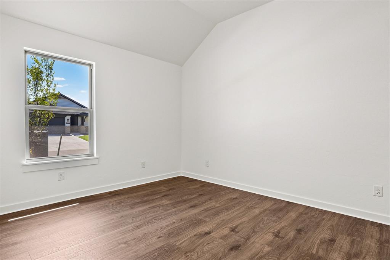
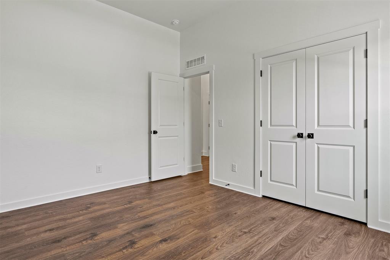
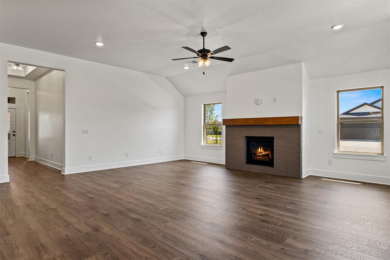
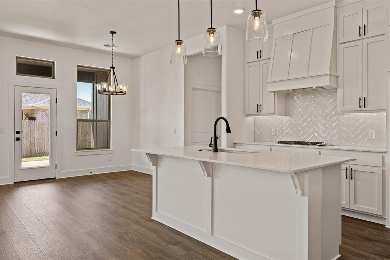
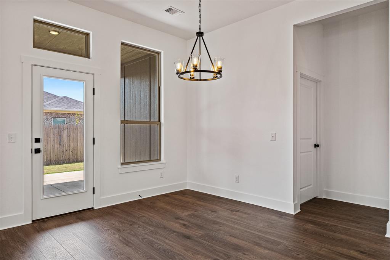
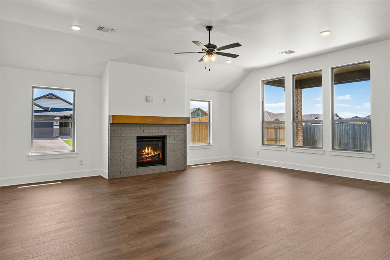
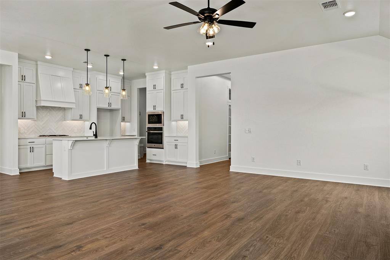
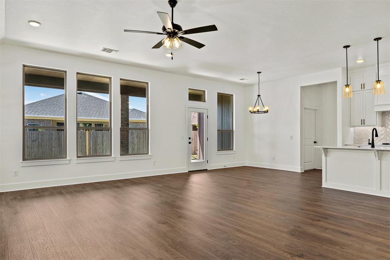
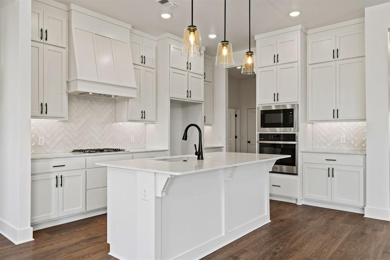
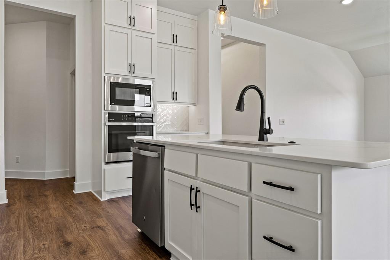
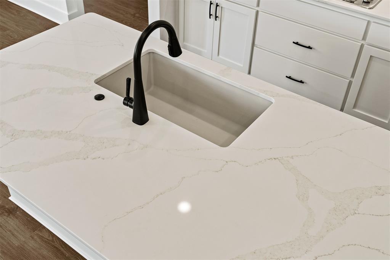
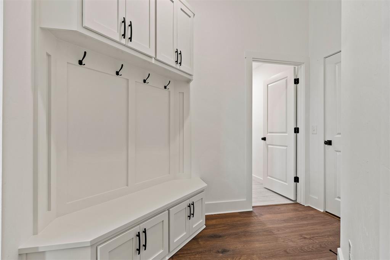
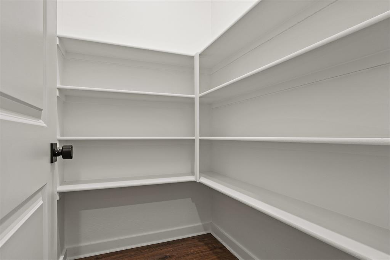
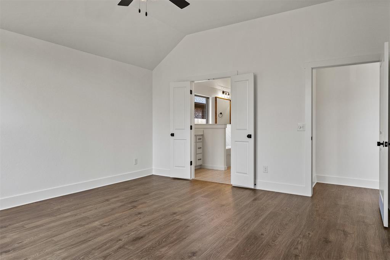
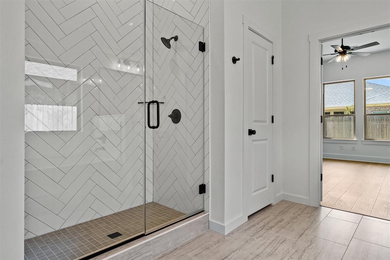
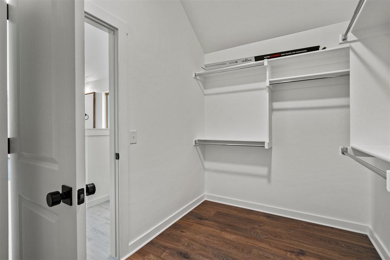
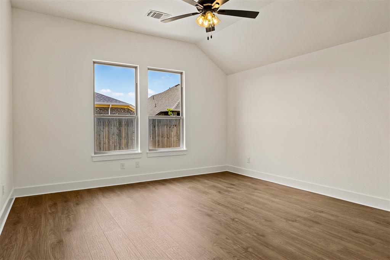
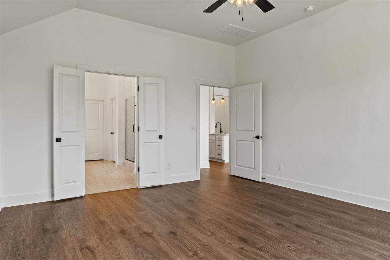
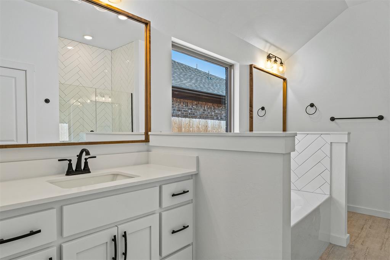
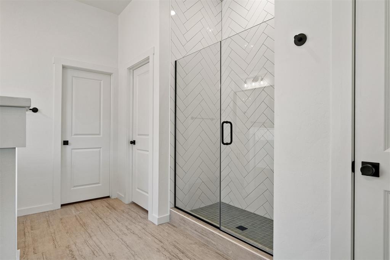
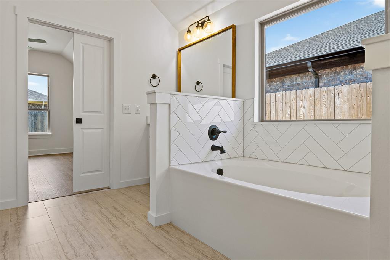
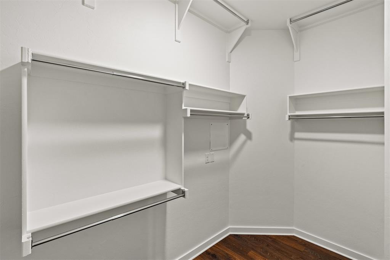
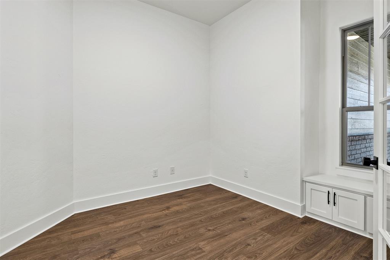
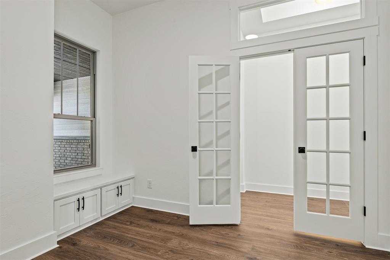
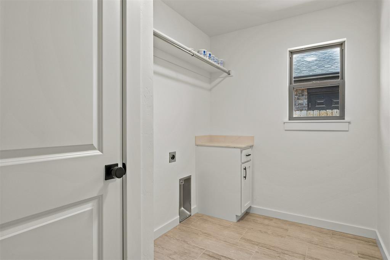
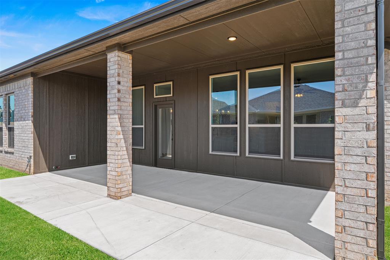
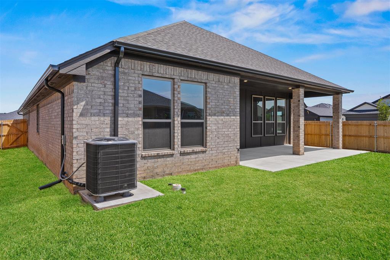
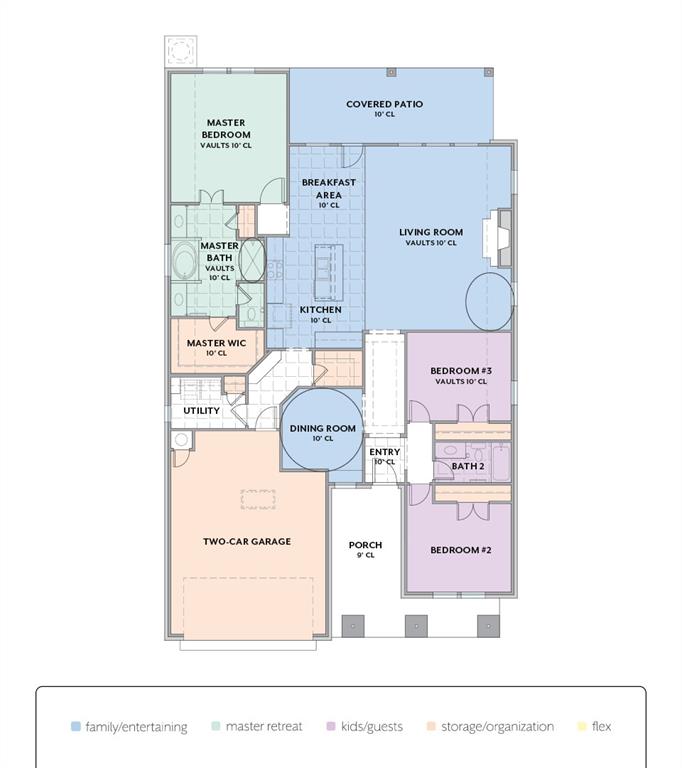
Corner Lot | Secluded Study This beautiful home sits on a desirable corner homesite and welcomes you with a charming front porch and a spacious covered patio in the back which makes it perfect for relaxing or entertaining. The front study offers an ideal space for homework or working from home. The kitchen is a showstopper, featuring quartz countertops, a walk-in pantry, built-in appliances, and a gas range. The open living area includes durable hard-surface flooring and a stunning fireplace that creates a warm focal point. The primary suite impresses with a generous bedroom and a luxurious bath featuring dual quartz vanities, a soaking tub, a tiled shower, and an expansive walk-in closet with seasonal storage. Additional highlights include an extended garage for extra storage and a convenient mud bench off the utility room to help keep things organized. Energy efficiency is guaranteed through our partnership with Environments for Living, ensuring predictable heating and cooling costs with potential reimbursement if usage exceeds expectations. With our Your Way incentive, you can enhance your home with options like a storm shelter, full home blinds, or apply the credit toward closing costs or interest rate buy-downs. The Bison Creek neighborhood is situated in the highly sought-after Piedmont School District, Bison Creek residents will enjoy the best of both worlds with a beautiful, country feel, while also enjoying the benefits of being minutes from John Kilpatrick Turnpike. With well-lit sidewalks for evening strolls or a quick jog through the community, plenty of open green space with a pond, and a large clubhouse with a community pool, it will give residents the lifestyle they desire. Included features:*Peace-of- mind warranties*10-year structural warranty*Guaranteed heating and cooling usage on most Ideal Homes*Fully landscaped front & backyard*Full Guttering*Fully fenced backyard.Floorplan may differ slightly from completed home.
About this property
Corner Lot | Secluded Study This beautiful home sits on a desirable corner homesite and welcomes you with a charming front porch and a spacious covered patio in the back which makes it perfect for relaxing or entertaining. The front study offers an ideal space for homework or working from home. The kitchen is a showstopper, featuring quartz countertops, a walk-in pantry, built-in appliances, and a gas range. The open living area includes durable hard-surface flooring and a stunning fireplace that creates a warm focal point. The primary suite impresses with a generous bedroom and a luxurious bath featuring dual quartz vanities, a soaking tub, a tiled shower, and an expansive walk-in closet with seasonal storage. Additional highlights include an extended garage for extra storage and a convenient mud bench off the utility room to help keep things organized. Energy efficiency is guaranteed through our partnership with Environments for Living, ensuring predictable heating and cooling costs with potential reimbursement if usage exceeds expectations. With our Your Way incentive, you can enhance your home with options like a storm shelter, full home blinds, or apply the credit toward closing costs or interest rate buy-downs. The Bison Creek neighborhood is situated in the highly sought-after Piedmont School District, Bison Creek residents will enjoy the best of both worlds with a beautiful, country feel, while also enjoying the benefits of being minutes from John Kilpatrick Turnpike. With well-lit sidewalks for evening strolls or a quick jog through the community, plenty of open green space with a pond, and a large clubhouse with a community pool, it will give residents the lifestyle they desire. Included features:*Peace-of- mind warranties*10-year structural warranty*Guaranteed heating and cooling usage on most Ideal Homes*Fully landscaped front & backyard*Full Guttering*Fully fenced backyard.Floorplan may differ slightly from completed home.
Features and Additional Information
Baths
Presented By Tulsa-OKC Select Relocation Director



Area Information
Canadian | Canadian County |
Schools in the Area
-
turned_in
Elementary SchoolNorthwood ES
-
turned_in
Middle SchoolPiedmont MS
-
turned_in
High SchoolPiedmont HS
Want to See More Listings in the Area?
Brokerage: Principal Development LLC