10696 Chandler Way
About this property
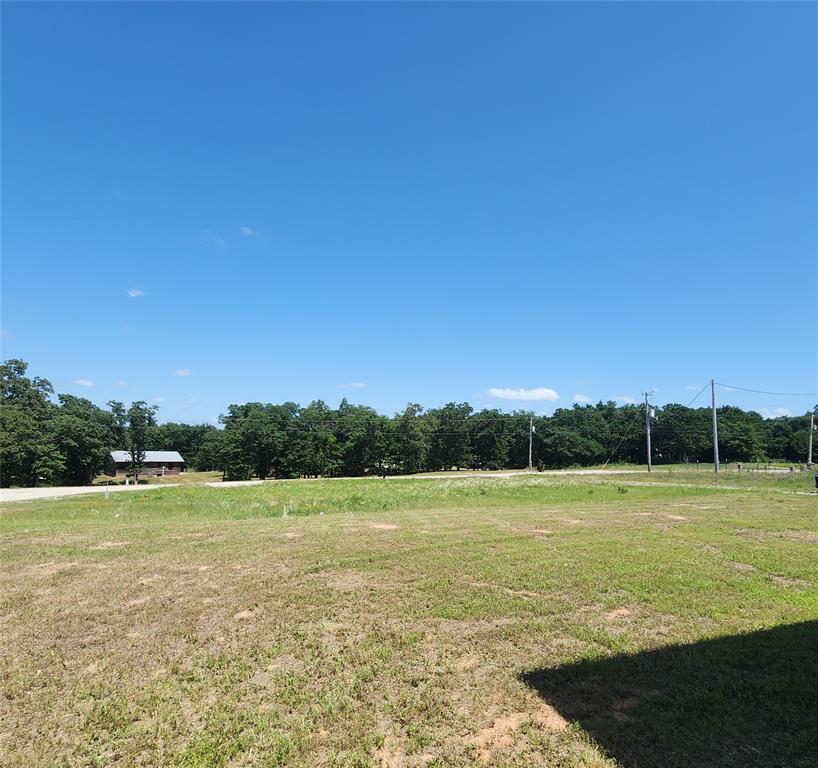
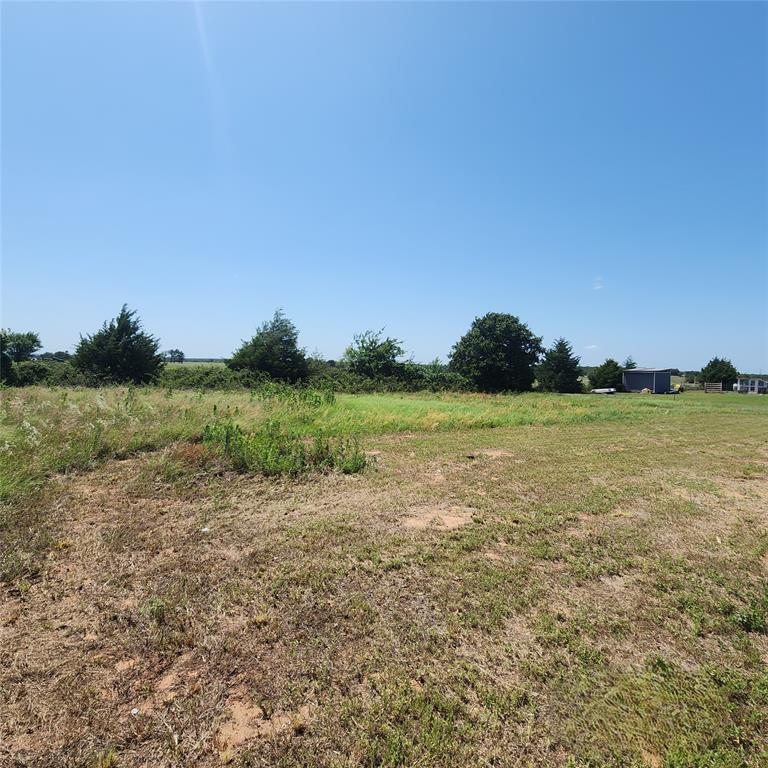
Discover 10696 Chandler Way in McLoud! This home checks so many boxes! Looking for an affordable option that doesn't need a complete overhaul? This should fit! Looking for a little land but still want neighbors? Yep, this one has 1 acre! Looking to add personal touches but still want modern finishes? This one is it! Built in 2022, this home offers over 1500 sq ft of living space and a split floor plan that includes 4 bedrooms and 2 full baths. The large kitchen features an island and is open to the living room and massive dining room. Or flip how those the living room and dining room are used if you want a more private living space. This floor plan is functional and flexible! The primary suite has a large bedroom and en suite bathroom with large closet space. The three additional bedrooms, with closets, on the opposite side provide privacy and flexibility. Additional highlights include neutral colors throughout, plenty of storage, a ton of natural light, large primary suite, nice size secondary bedrooms, and a separate laundry room. This transaction follows HUD's polices and procedures. Home sold AS-IS. Buyer to verify all information and complete any desired inspections and due diligence.
About this property
Discover 10696 Chandler Way in McLoud! This home checks so many boxes! Looking for an affordable option that doesn't need a complete overhaul? This should fit! Looking for a little land but still want neighbors? Yep, this one has 1 acre! Looking to add personal touches but still want modern finishes? This one is it! Built in 2022, this home offers over 1500 sq ft of living space and a split floor plan that includes 4 bedrooms and 2 full baths. The large kitchen features an island and is open to the living room and massive dining room. Or flip how those the living room and dining room are used if you want a more private living space. This floor plan is functional and flexible! The primary suite has a large bedroom and en suite bathroom with large closet space. The three additional bedrooms, with closets, on the opposite side provide privacy and flexibility. Additional highlights include neutral colors throughout, plenty of storage, a ton of natural light, large primary suite, nice size secondary bedrooms, and a separate laundry room. This transaction follows HUD's polices and procedures. Home sold AS-IS. Buyer to verify all information and complete any desired inspections and due diligence.
Features and Additional Information
Baths
Presented By Tulsa-OKC Select Relocation Director



Area Information
Pottawatomie | Pottawatomie County |
Schools in the Area
-
turned_in
Elementary SchoolDale ES
-
turned_in
Middle SchoolDale MS
-
turned_in
High SchoolDale HS
Want to See More Listings in the Area?
Brokerage: eXp Realty, LLC