1026 Maverick Pass
About this property
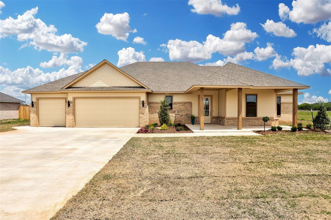
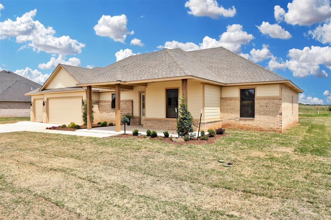
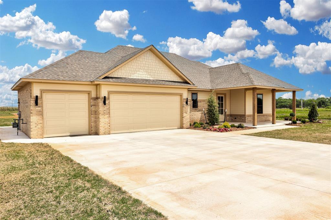
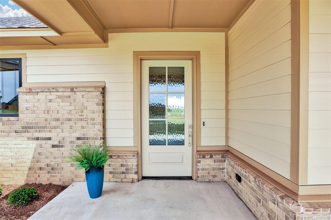
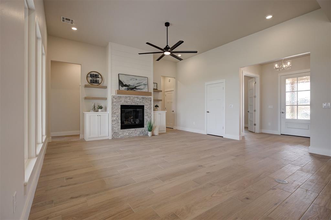
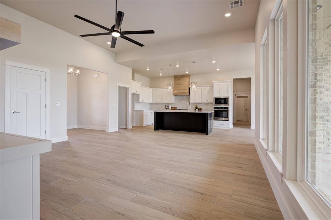
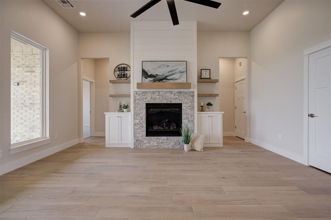
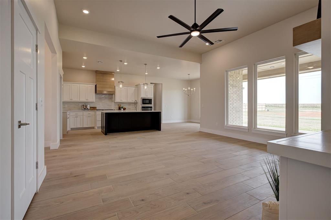
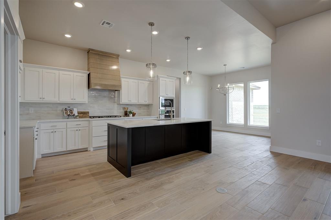
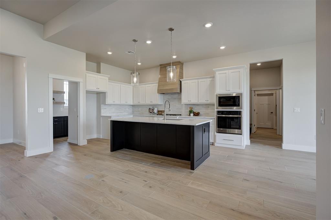
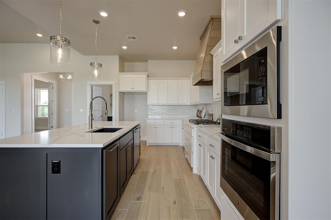
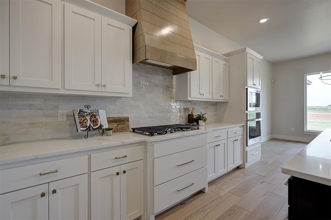
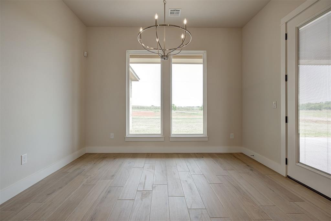
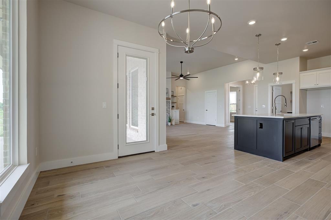
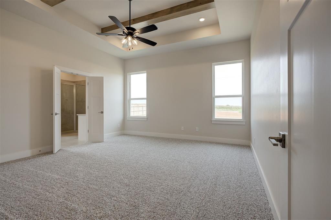
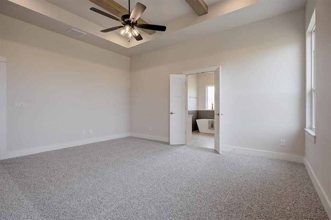
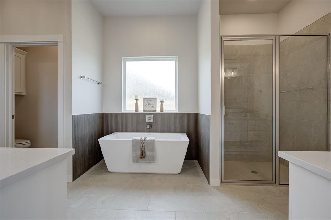
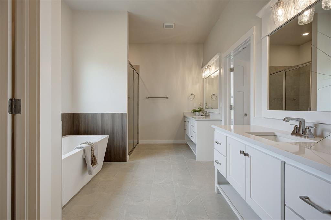
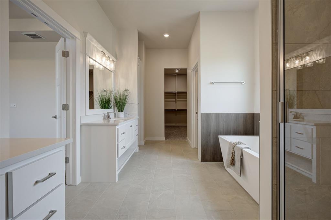
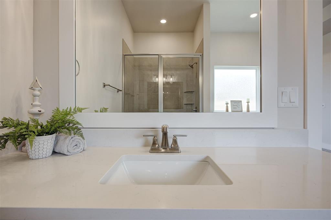
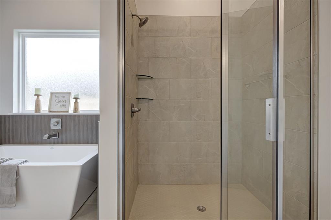
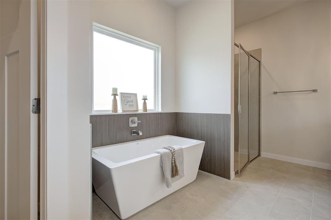
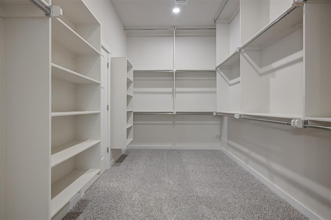
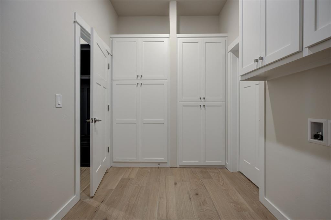
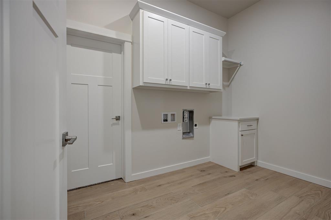
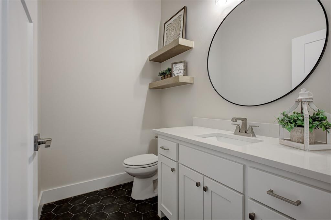
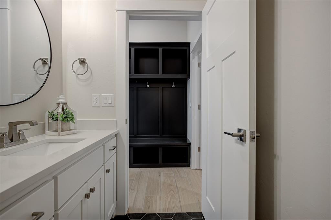
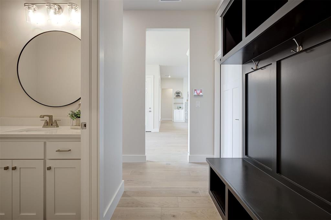
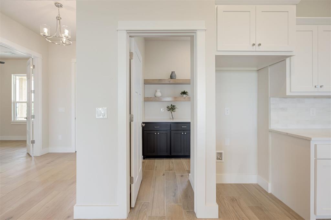
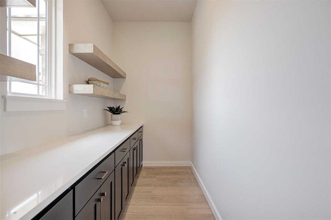
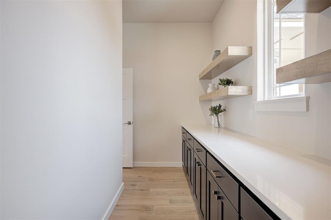
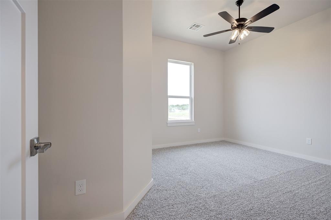
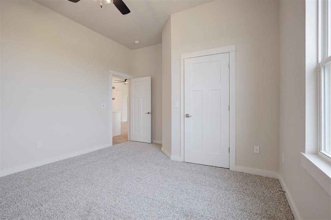
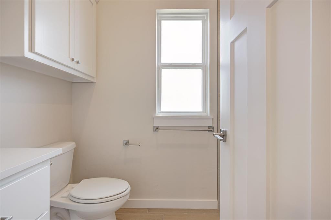
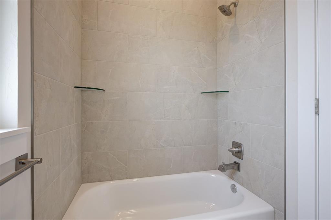
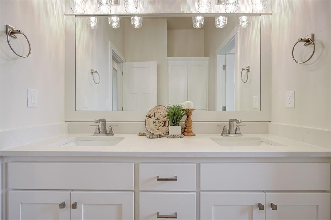
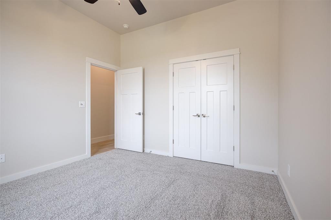
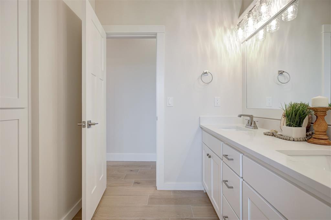
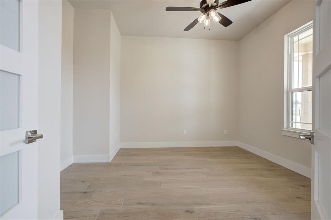
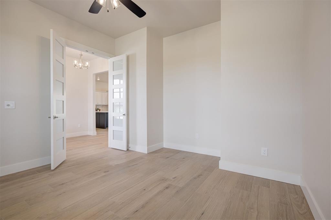
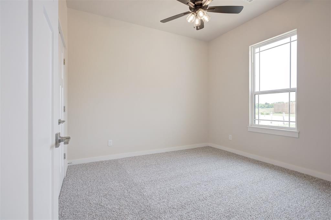
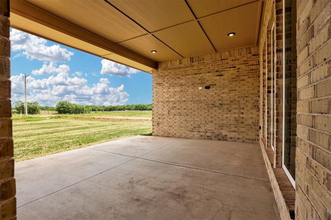
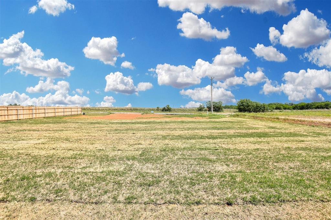
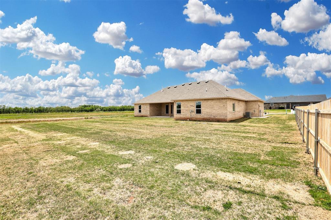
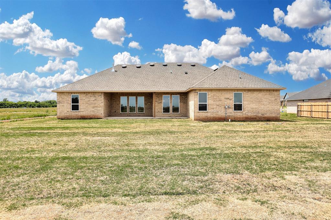
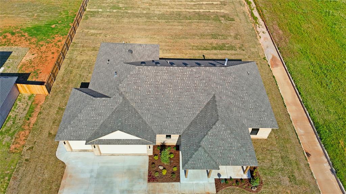
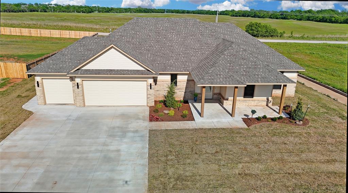
Discover Sophistication on a Half-Acre in Shenandoah Ridge. This stunning 3-bedroom, 2.1-bathroom plus study home combines architectural elegance with everyday functionality. The open-concept living area makes a grand first impression with soaring ceilings, oversized windows, and a sleek gas fireplace flanked by custom built-in shelving.The chef’s kitchen is a showstopper, featuring quartz countertops, stainless built-in appliances, and a massive social island. Tucked away for maximum utility is a dedicated Butler’s pantry, offering expansive prep space and electrical outlets for all your countertop appliances.Retreat to the secluded primary suite, boasting a spa-like bath with split dual vanities, a tiled shower, and a deep soaking tub. The "closet of your dreams" connects directly to the laundry room for ultimate convenience. Two additional guest rooms share a well-appointed bath with double vanities and exceptional storage. Outside, enjoy the Oklahoma sunrises from your spacious covered back porch or the charming sunsets on your front porch. Complete with smart home security and a full sprinkler system, this home is as smart as it is beautiful. $3,000 in lender's contributions with our participating lender. Ask about USDA loan eligibility for this propertya fantastic opportunity to secure a beautiful home with 100% financing and lower out-of-pocket costs!
About this property
Discover Sophistication on a Half-Acre in Shenandoah Ridge. This stunning 3-bedroom, 2.1-bathroom plus study home combines architectural elegance with everyday functionality. The open-concept living area makes a grand first impression with soaring ceilings, oversized windows, and a sleek gas fireplace flanked by custom built-in shelving.The chef’s kitchen is a showstopper, featuring quartz countertops, stainless built-in appliances, and a massive social island. Tucked away for maximum utility is a dedicated Butler’s pantry, offering expansive prep space and electrical outlets for all your countertop appliances.Retreat to the secluded primary suite, boasting a spa-like bath with split dual vanities, a tiled shower, and a deep soaking tub. The "closet of your dreams" connects directly to the laundry room for ultimate convenience. Two additional guest rooms share a well-appointed bath with double vanities and exceptional storage. Outside, enjoy the Oklahoma sunrises from your spacious covered back porch or the charming sunsets on your front porch. Complete with smart home security and a full sprinkler system, this home is as smart as it is beautiful. $3,000 in lender's contributions with our participating lender. Ask about USDA loan eligibility for this propertya fantastic opportunity to secure a beautiful home with 100% financing and lower out-of-pocket costs!
Features and Additional Information
Baths
Presented By Tulsa-OKC Select Relocation Director



Area Information
Canadian | Canadian County |
Schools in the Area
-
turned_in
Elementary SchoolPiedmont Intermediate ES,Piedmon
-
turned_in
Middle SchoolPiedmont MS
-
turned_in
High SchoolPiedmont HS
Want to See More Listings in the Area?
Brokerage: McGraw REALTORS (BO)