10248 Sw 55th Terrace
About this property
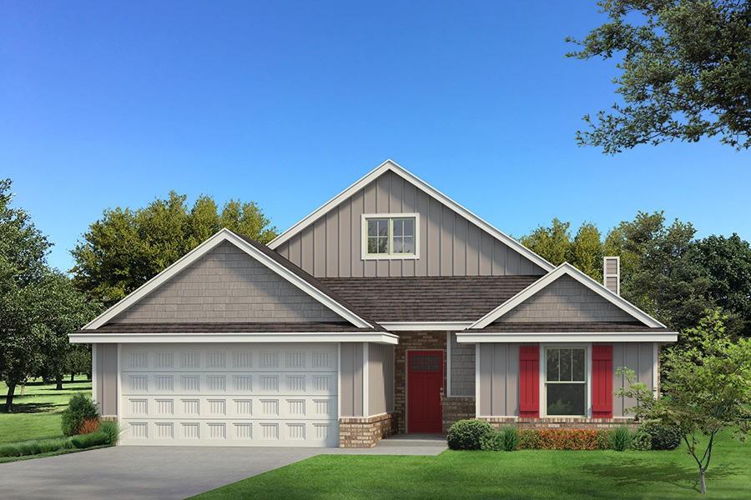
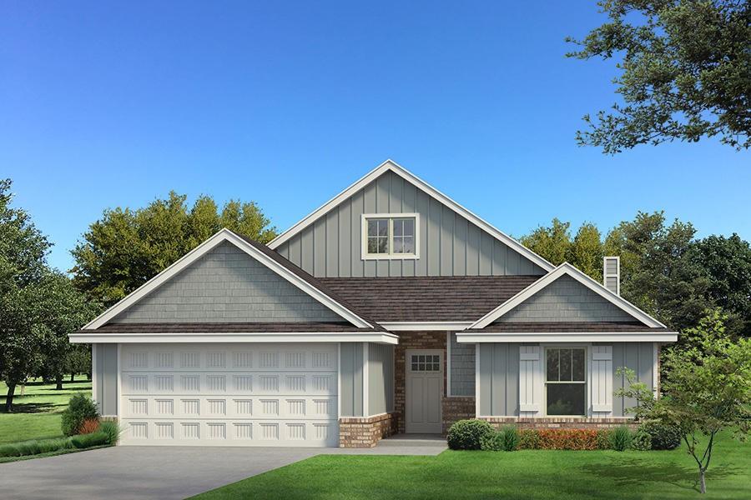
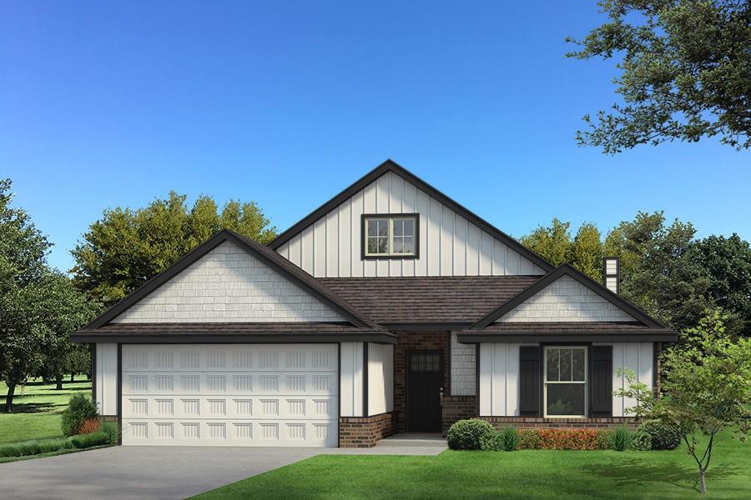
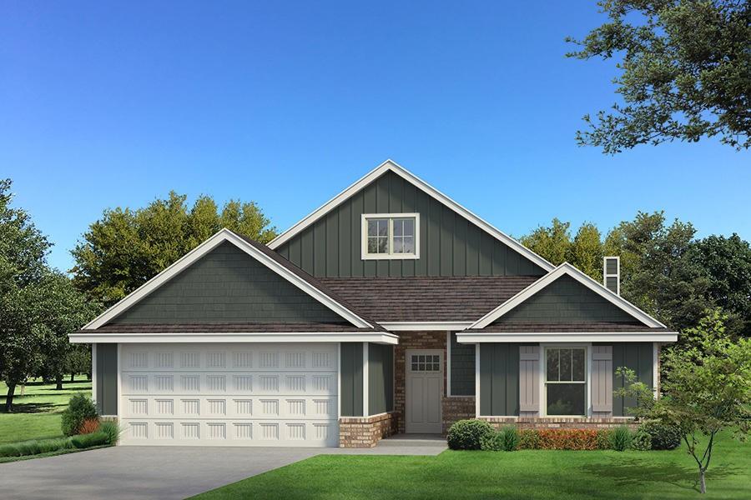
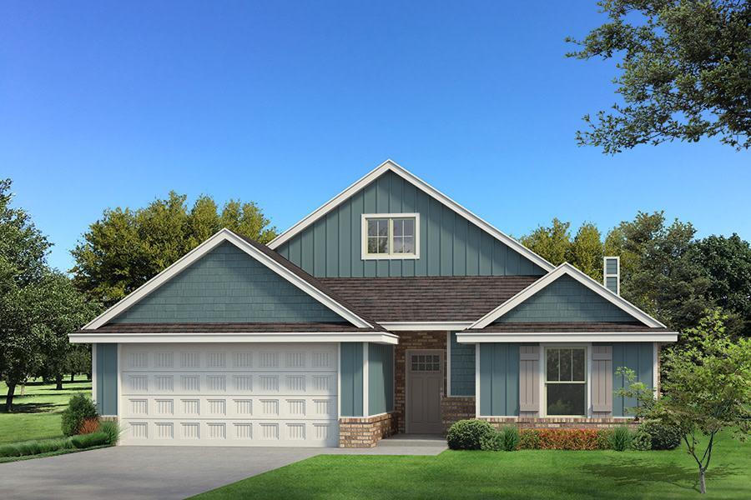
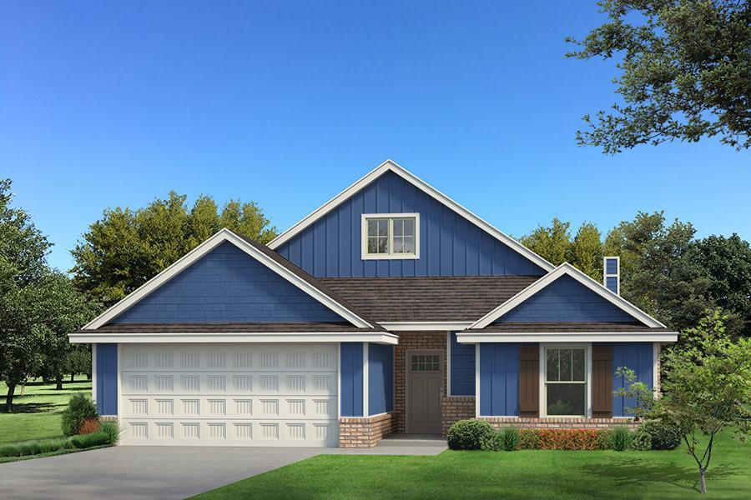
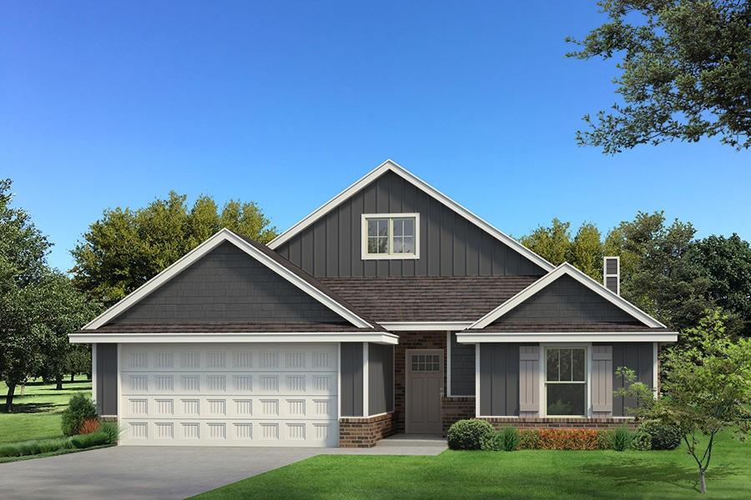
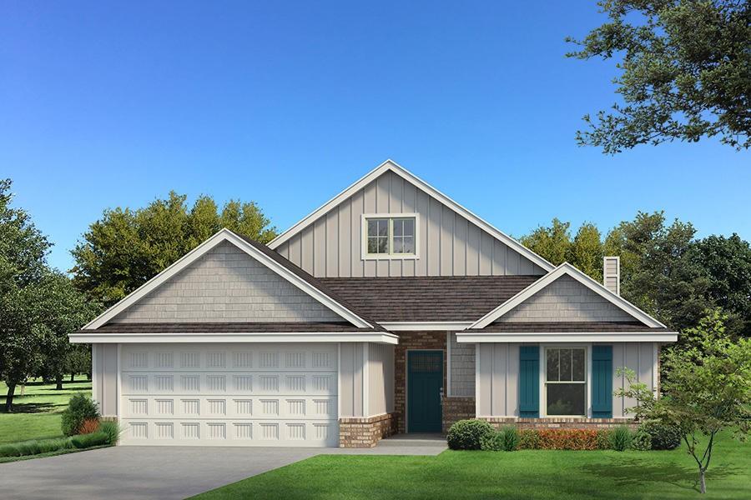
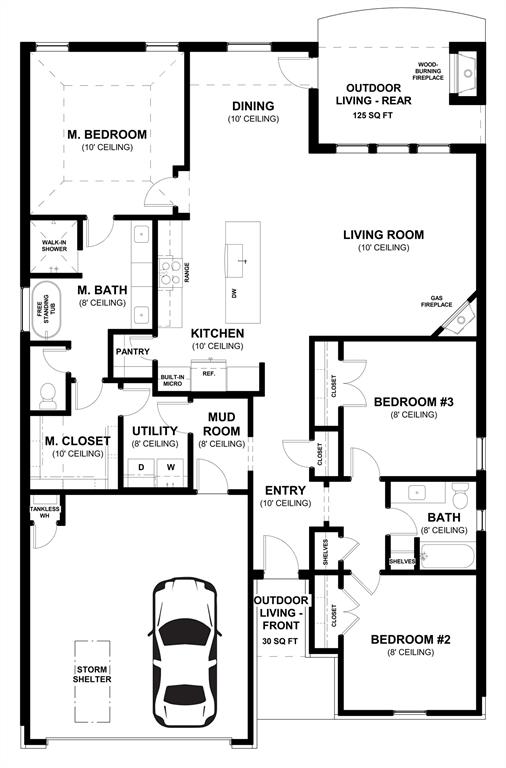
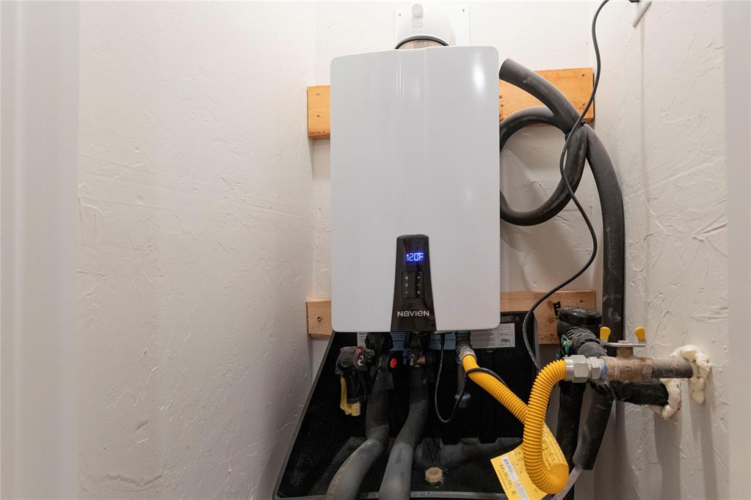
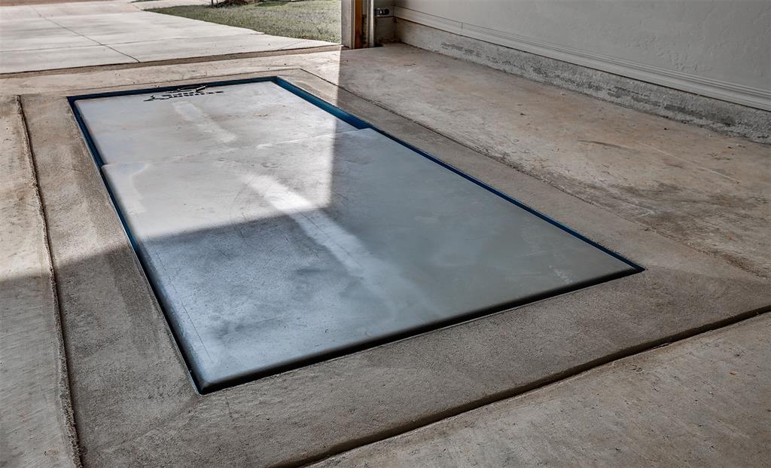
This Kamber floor plan includes 1,905 Sqft of total living space, which includes 1,750 Sqft of indoor living space and 155 Sqft of outdoor living space. This charismatic home offers 3 bedrooms, 2 full bathrooms, covered patios, a mudroom featuring a mudbench, a utility room, and a 2-car garage with an in-ground storm shelter installed. The living room presents a coffered ceiling with a ceiling fan, wood-look tile, a corner gas fireplace surrounded by our elegant stacked stone detail, Cat6 wiring, and three 7' windows. The high-end kitchen supports a large center island, stunning pendant lighting, custom-built cabinets to the ceiling, stainless steel appliances, upgraded tile backsplash, 3 CM countertops, and a large walk-in pantry. The large primary suite spotlights a sloped ceiling detail with a ceiling fan, windows, and our cozy carpet finish. The prime bath offers a free-standing tub, a dual sink vanity with framed mirrors, a walk-in shower, a private water closet, and a HUGE walk-in closet! The covered outdoor living supports a wood-burning fireplace, a gas line, and a TV hookup. Other amenities include our healthy home technology, a tankless water heater, R-44 insulation, a whole home air filtration system, and so much more!
About this property
This Kamber floor plan includes 1,905 Sqft of total living space, which includes 1,750 Sqft of indoor living space and 155 Sqft of outdoor living space. This charismatic home offers 3 bedrooms, 2 full bathrooms, covered patios, a mudroom featuring a mudbench, a utility room, and a 2-car garage with an in-ground storm shelter installed. The living room presents a coffered ceiling with a ceiling fan, wood-look tile, a corner gas fireplace surrounded by our elegant stacked stone detail, Cat6 wiring, and three 7' windows. The high-end kitchen supports a large center island, stunning pendant lighting, custom-built cabinets to the ceiling, stainless steel appliances, upgraded tile backsplash, 3 CM countertops, and a large walk-in pantry. The large primary suite spotlights a sloped ceiling detail with a ceiling fan, windows, and our cozy carpet finish. The prime bath offers a free-standing tub, a dual sink vanity with framed mirrors, a walk-in shower, a private water closet, and a HUGE walk-in closet! The covered outdoor living supports a wood-burning fireplace, a gas line, and a TV hookup. Other amenities include our healthy home technology, a tankless water heater, R-44 insulation, a whole home air filtration system, and so much more!
Features and Additional Information
Baths
Presented By Tulsa-OKC Select Relocation Director



Area Information
Canadian | Canadian County |
Schools in the Area
-
turned_in
Elementary SchoolSunset Hill ES
-
turned_in
Middle SchoolCanyon Ridge IES,Mustang North M
-
turned_in
High SchoolMustang HS
Want to See More Listings in the Area?
Brokerage: Premium Prop Llc