102 S Lochinvar St
About this property
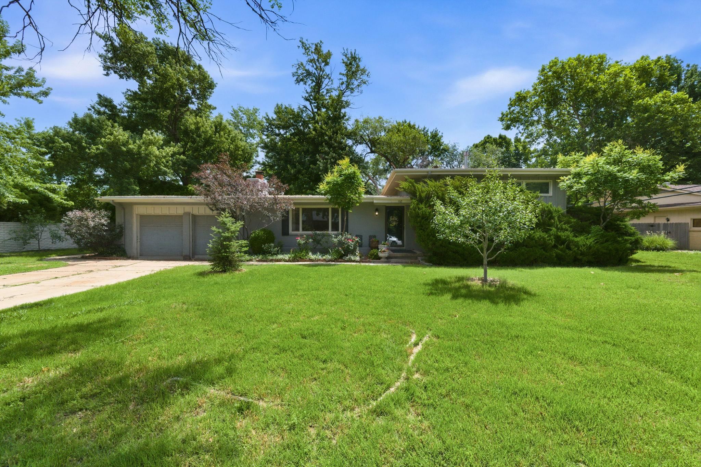
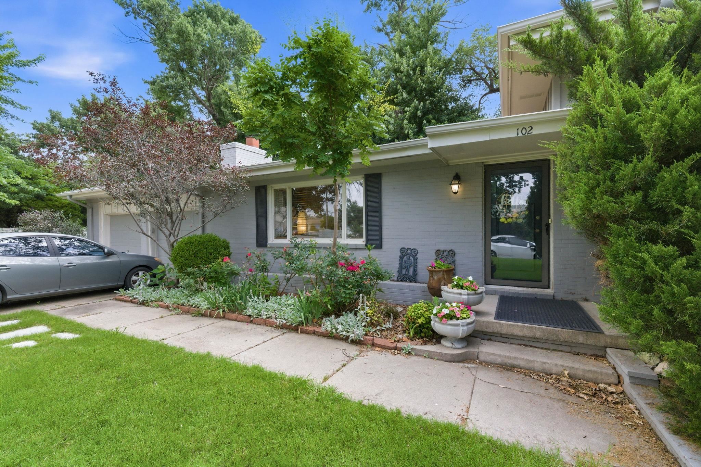
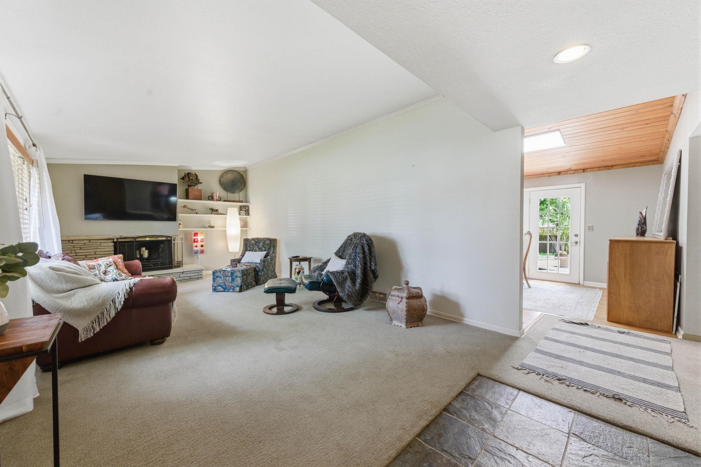
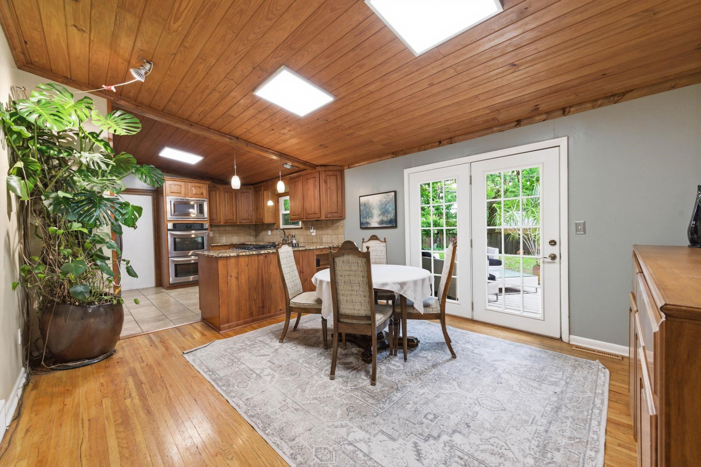
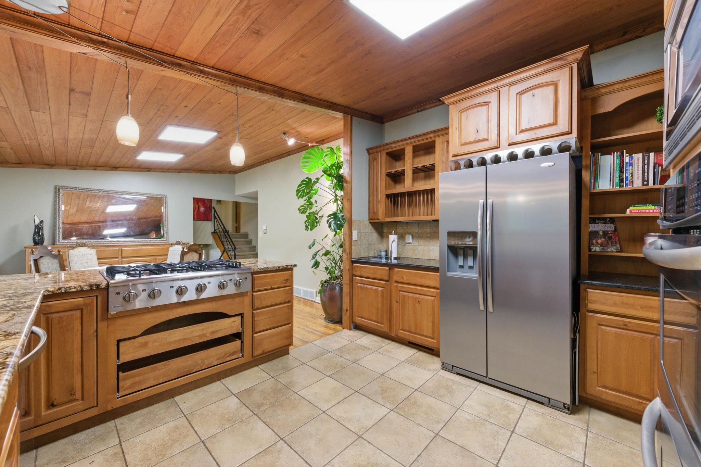
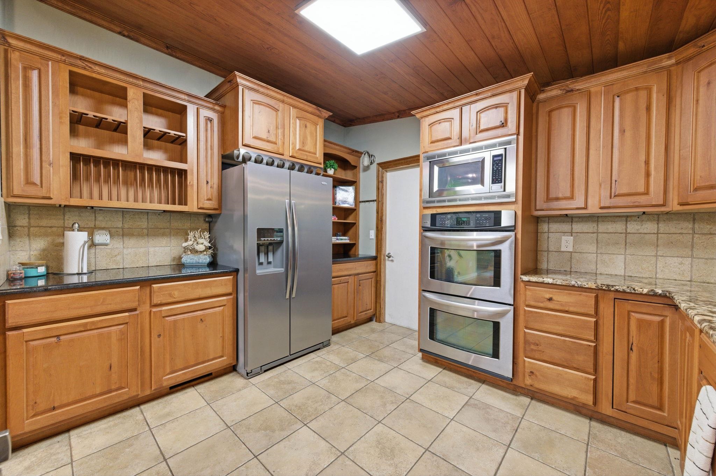
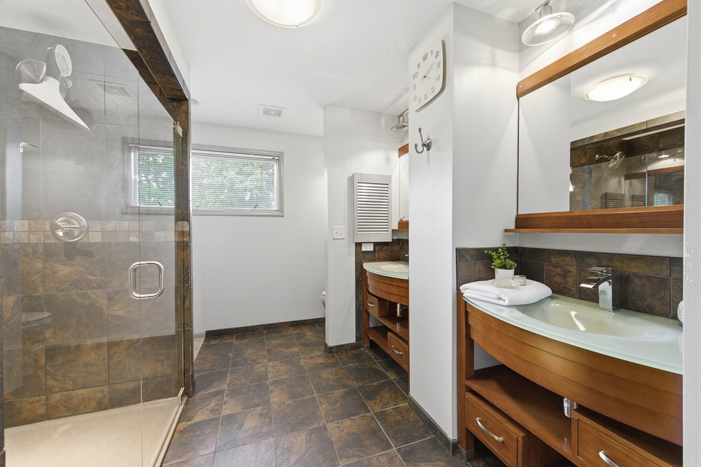
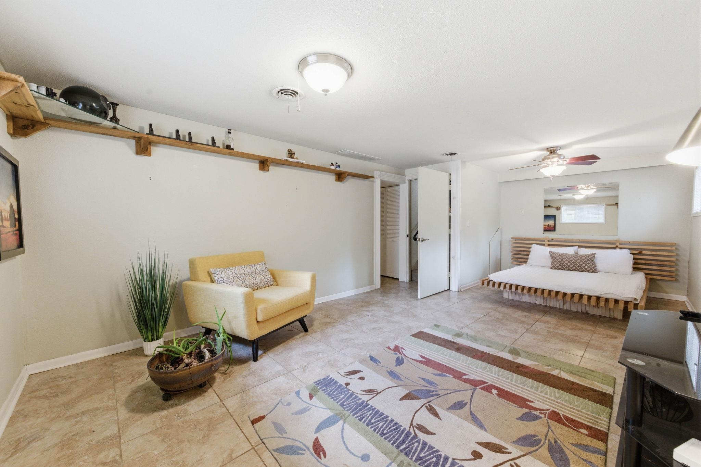
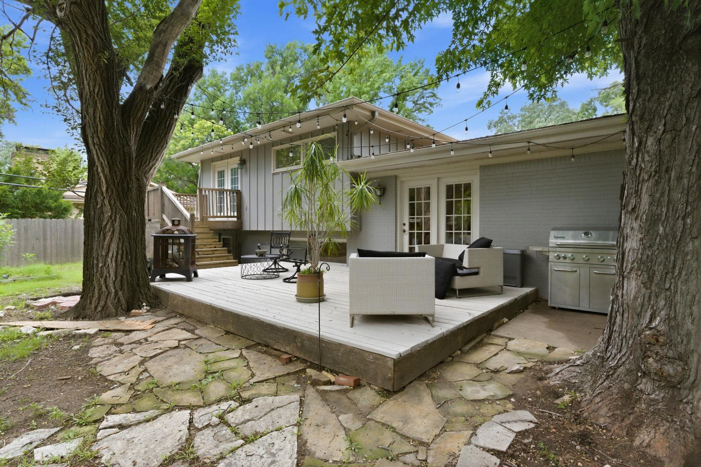
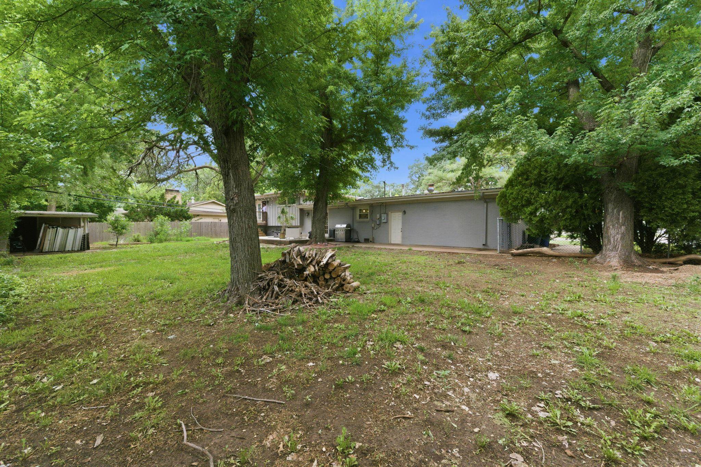
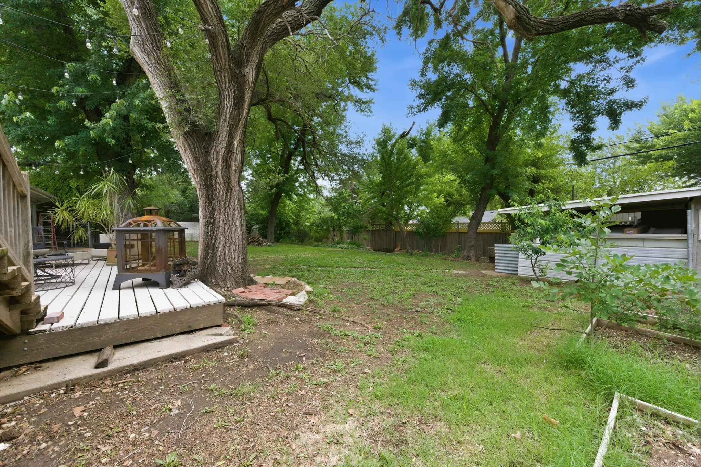
A tri-level with real character in Bonnie Brae. Not your cookie-cutter house. 102 S Lochinvar St, Wichita. Wood-vaulted ceilings, a stone fireplace in the main living room, and French doors off both the dining area and the master, each opening to its own private wood deck. The master suite is a good one: large walk-in shower, double vanities, and a walk-through closet with plenty of room. All three bathrooms have been updated. The lower level works as a third bedroom or extra living space, whatever you need. Gas range in the kitchen, with double ovens and granite countertops. Fenced backyard and a free-standing shed. Established neighborhood, close to Towne East and the Rock Road corridor. Offered at $300,000. Come walk through it. Photos don't do a house like this justice.
About this property
A tri-level with real character in Bonnie Brae. Not your cookie-cutter house. 102 S Lochinvar St, Wichita. Wood-vaulted ceilings, a stone fireplace in the main living room, and French doors off both the dining area and the master, each opening to its own private wood deck. The master suite is a good one: large walk-in shower, double vanities, and a walk-through closet with plenty of room. All three bathrooms have been updated. The lower level works as a third bedroom or extra living space, whatever you need. Gas range in the kitchen, with double ovens and granite countertops. Fenced backyard and a free-standing shed. Established neighborhood, close to Towne East and the Rock Road corridor. Offered at $300,000. Come walk through it. Photos don't do a house like this justice.
Features and Additional Information
Baths
Presented By Tulsa-OKC Select Relocation Director



Area Information
SCKMLS | Sedgwick County | BONNIE BRAE
Schools in the Area
-
turned_in
Elementary SchoolMinneha
-
turned_in
Middle SchoolColeman
-
turned_in
High SchoolSoutheast
Want to See More Listings in the Area?
Brokerage: Keller Williams Hometown Partners