






Description
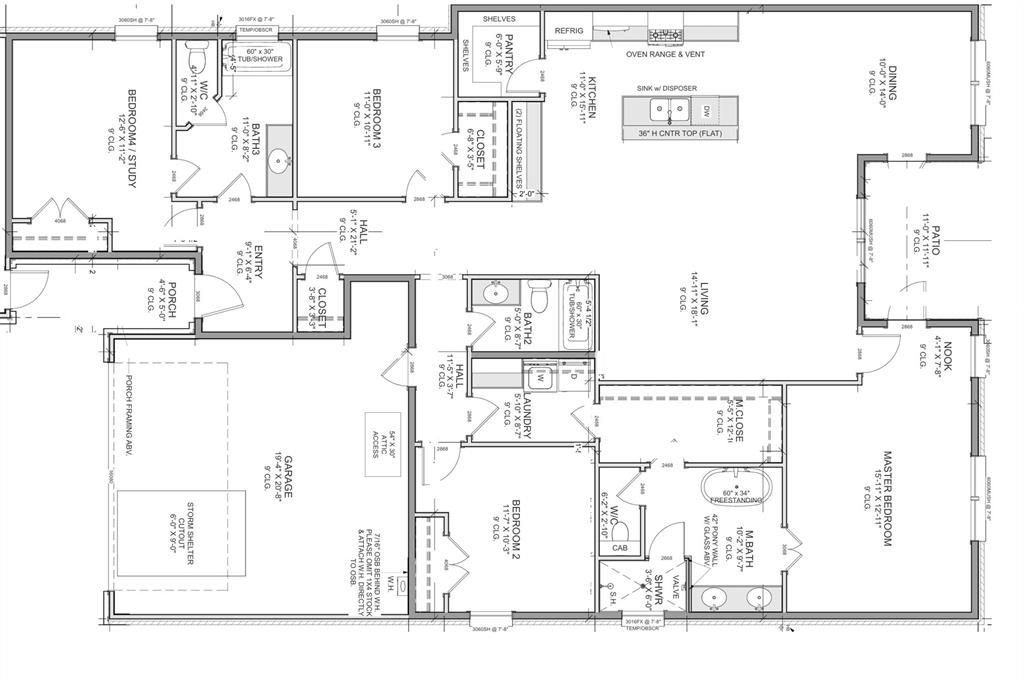
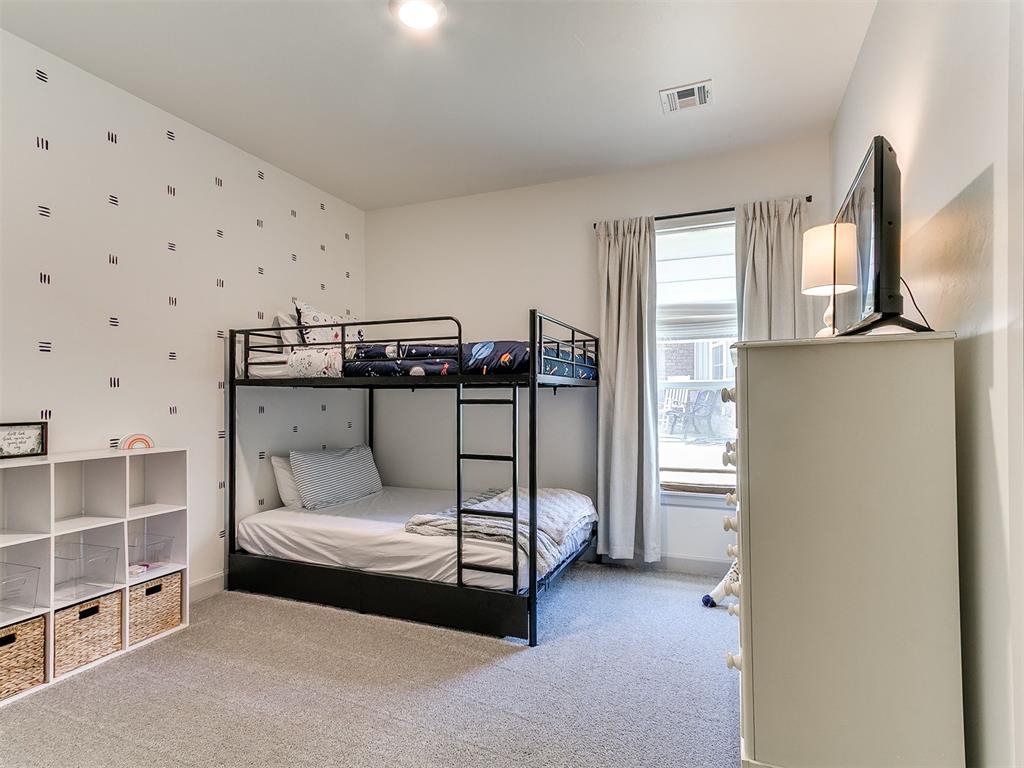
**Buyer credit up to 1% of Loan amount when using preferred Lender!* Welcome to this Beautiful Cape Cod Style 4 bed, 3 bath Craftsman home with 3-car garage. Perfectly located next to the neighborhood playground/sport courts and backs up to a green belt providing seclusion and relaxation. Around the corner within walking distance is the sparkling neighborhood pool to cool off this summer complete with clubhouse and fitness center. Features and upgrades abound in this one owner home, It's literally better than new! High-end Polyaspartic coated garage floors (w 10 year warranty), Post-tension foundation, Concrete (Hardie) siding that lasts a lifetime, 2x6 exterior walls and Tankless hot water heater. As you enter, you're greeted with wood-look tile through all the main halls and living areas. Subtle gray shades adorn the walls and trim along with Quartz countertops and modern fixtures. Large bedrooms and 3 full baths make living a breeze. The kitchen features a Huge Island with farmhouse sink and seating for up to 4 barstools, Gas range, floating shelves and a Large walk-in pantry. The Primary en-suite is the perfect place to relax complete with freestanding tub, walk-in shower, dual vanities and a walk-in closet that conveniently flows into the laundry room. Other features include SMART-home controls for the High Efficiency HVAC and garage along with a fully fenced backyard and underground sprinkler system. Welcome Home!
Details
| MLS # | 1233903 |
|---|---|
| Listing Type | For Sale |
| Style | House |
| HOA Dues | $750 |
| Sub-Type | Resale |
| Status | Active |
| Year | 2025 |
| Days On Site | 77 |
| Listing Provided By | Bailee & Co. Real Estate | Brian Rush |
Features
| Bed(s) | 4 |
|---|---|
| Bath(s) | 3 Total |
| SQ Feet | 2,218 |
| Garage | 3 |
| Story(s) | 1 |
| Acreage | 0.18 |
Interior
| Rooms Total | 0 |
|---|---|
| Heating | Gas |
| Fireplaces Total | 1 |
| Appliances | Dishwasher, Disposal, Microwave |
Exterior
| Exterior Features | Patio-Covered, Covered Porch, Rain Gutters |
|---|---|
| Lot Features | Greenbelt, Interior Lot |
| Foundation Details | Post Tension |
Parking
| Garage Spaces | 3 |
|---|
Utilities
| Utilities | Public |
|---|
Taxes
| Okc Tax Amount | 97.0000 |
|---|---|
| Tax Block | 14 |
| Tax Lot | 25 |
Area Information
| State | OK |
|---|---|
| County | Canadian |
| City | Yukon |
| Zip Code | 73099 |
| School District | Canadian |
| School District | Piedmont HS |
| Elementary School | Stone Ridge ES |
| High School | Piedmont HS |
| Listing VS Median (in 73099) | |
Price: $399,990 low | high Med: $299,000 sqft: 2,218 low | high Med: 2,265 $ / sqft: $180 low | high Med: $133 On site: 77 low | high Med: 81 | |
Request a showing
Request a showing
Contact
Learn More About This Property

| State | OK |
|---|---|
| County | Canadian |
| City | Yukon |
| Zip Code | 73099 |
| School District | Canadian |
| School District | Piedmont HS |
| Elementary School | Stone Ridge ES |
| High School | Piedmont HS |
| Listing VS Median (in 73099) | |
Price: $399,990 low | high Med: $299,000 sqft: 2,218 low | high Med: 2,265 $ / sqft: $180 low | high Med: $133 On site: 77 low | high Med: 81 | |