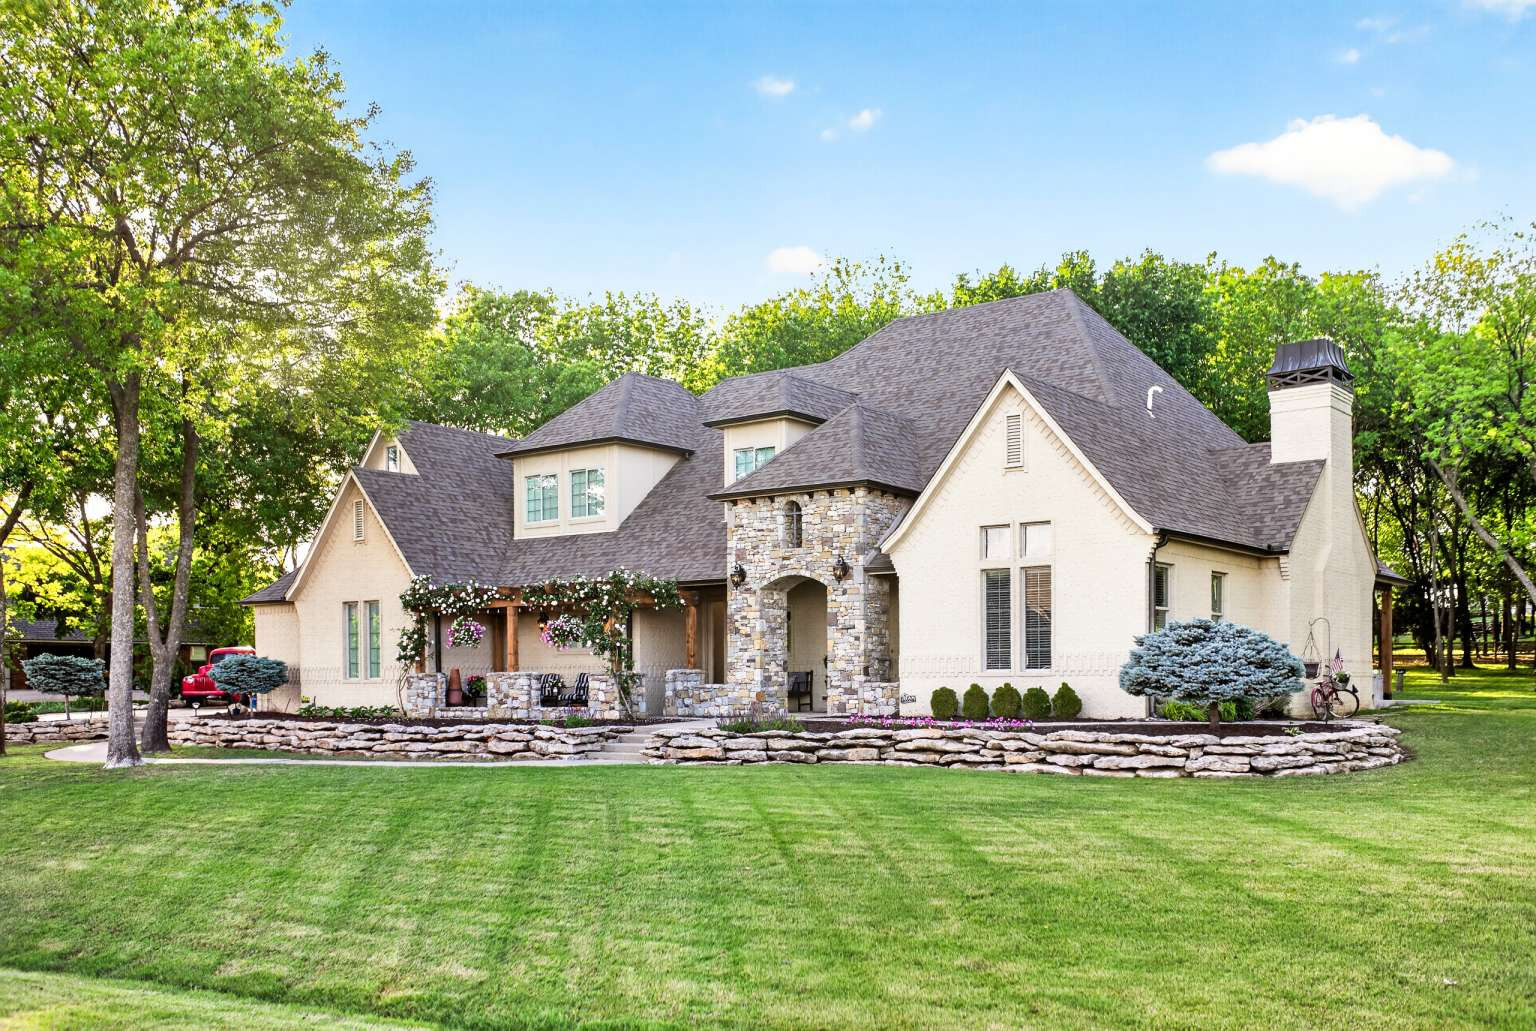
Elegant two-story residence featuring a stone and stucco exterior with multiple gabled rooflines and architectural detail
Arched double entry doors, brick facade, stone accents, recessed entryway, and an overhead exterior light fixture
Elegant foyer showcasing rich wood-paneled double doors, arched architectural details, decorative wall niche, geometric tile flooring, and a sophisticated pendant light fixture that sets the tone for refined interior spaces beyond
Archways framing interior spaces
Double wood entry doors with decorative molding
Wood-finish flooring, built-in shelving, wood wall paneling, and a contemporary ceiling fixture
French doors with glass panels, wood-finish flooring, accent wallpaper, and wood paneling
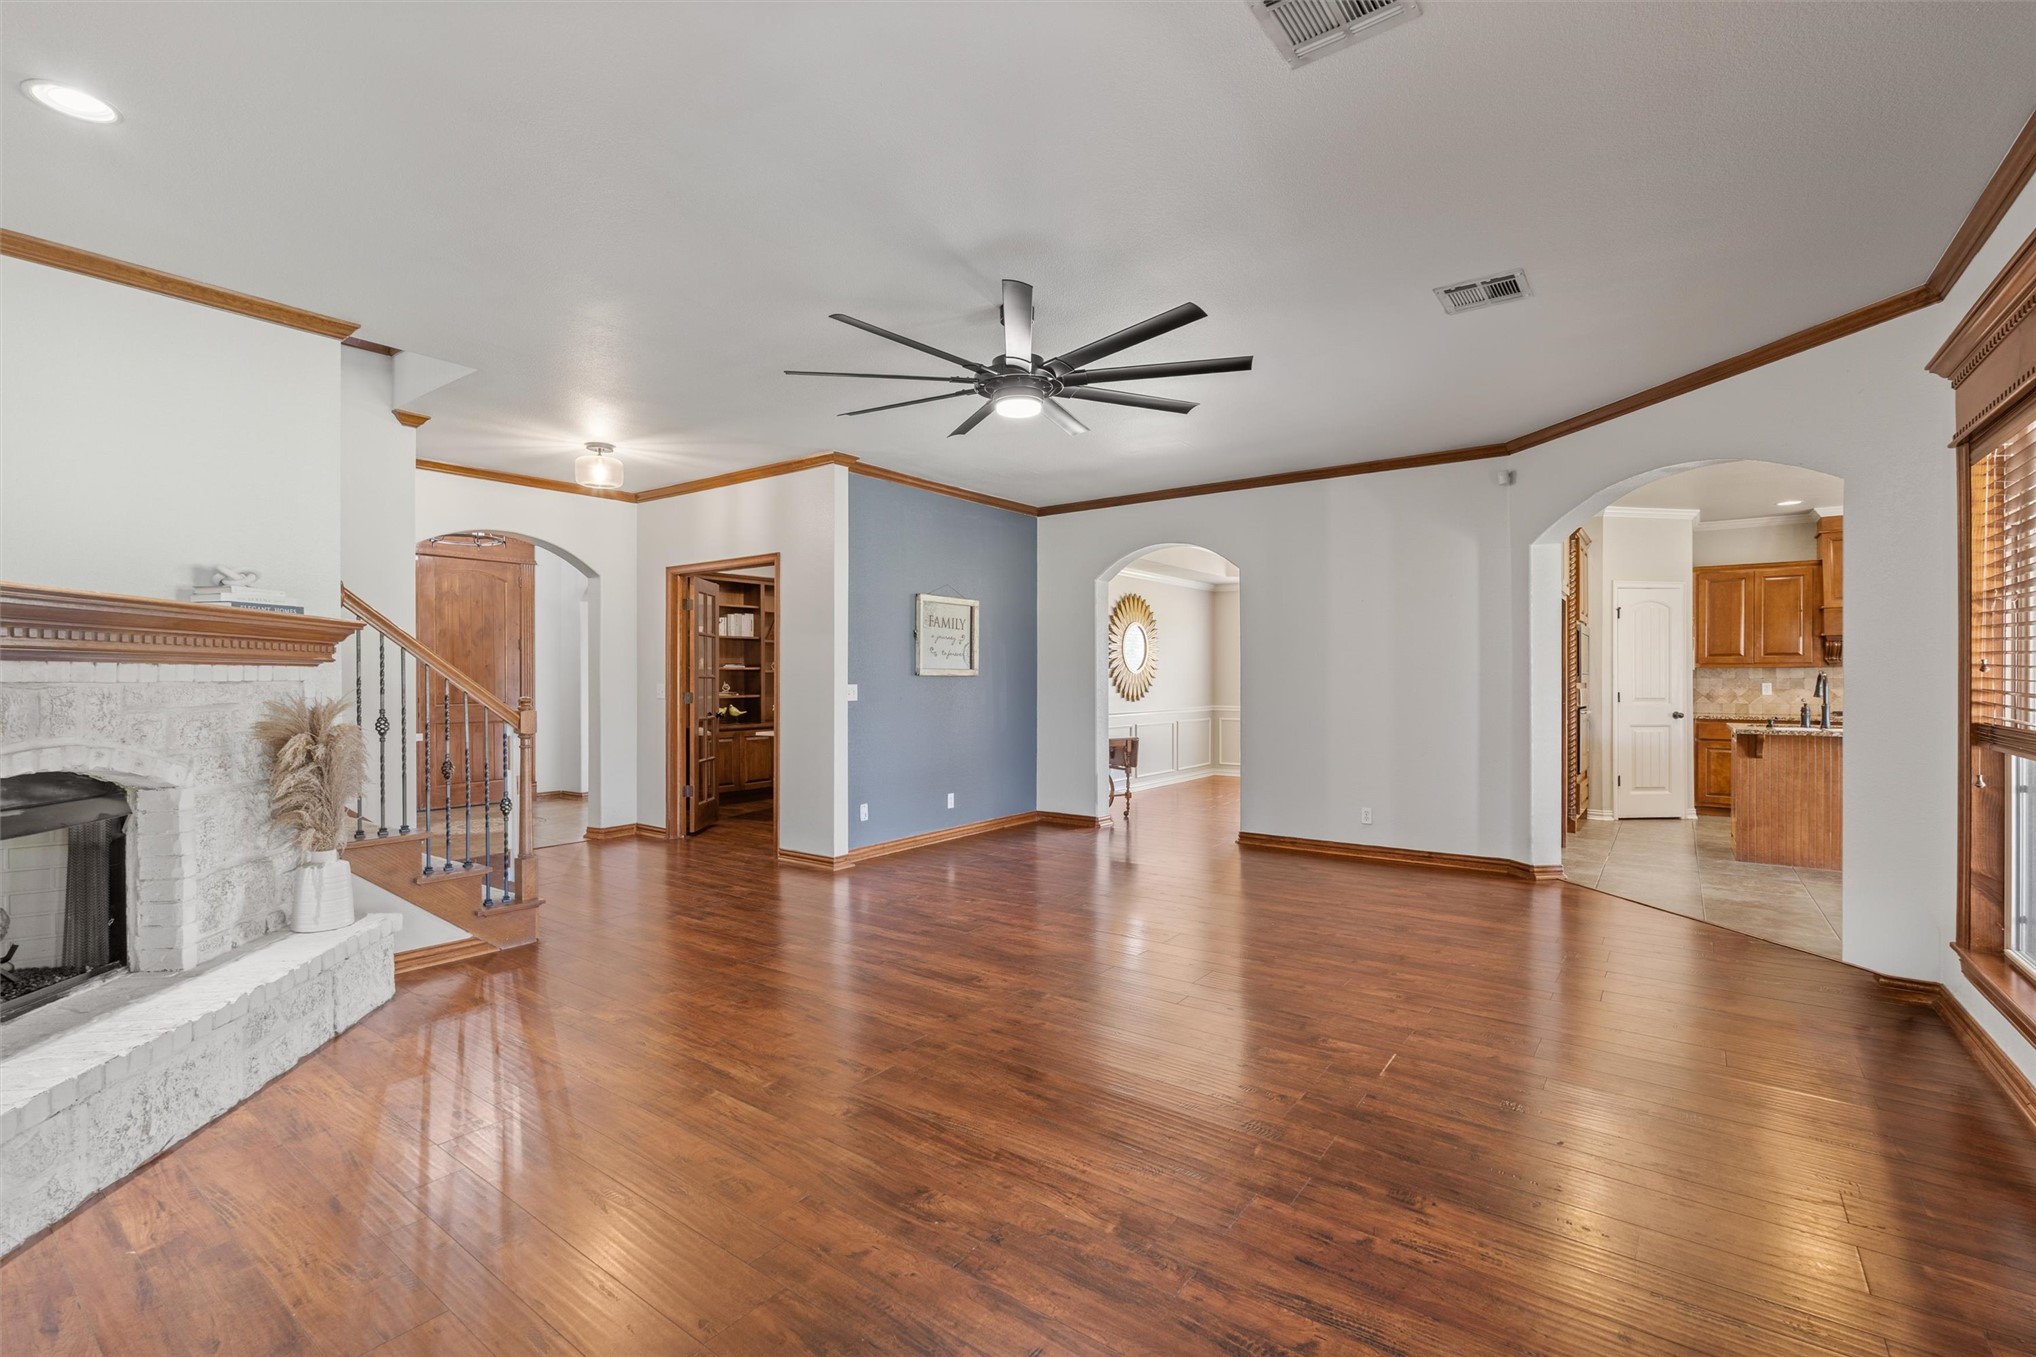
Hardwood flooring throughout, stone-clad fireplace, integrated ceiling fan, arched doorways, and wood trim accents
Wood-finish flooring throughout, a modern ceiling fan, and a stone-faced fireplace with a wood mantle
Vaulted ceiling, ceiling fan with integrated lighting, wood-finish flooring, arched window, beadboard wainscoting
Spacious living area featuring wood-finish flooring, a stone-clad fireplace with a wood mantel, a modern ceiling fan, and a staircase with wood risers and a wrought iron baluster
Spacious living area featuring wood-finish flooring, a stone-surround fireplace with wood mantel, and a multi-blade ceiling fan
Wood-finish flooring, white beadboard wainscoting, and a ceiling fan with integrated lighting
White vanity with a single basin sink, dark bronze faucet, and a large wall-mounted mirror
White vanity with an integrated sink and dark bronze faucet, accompanied by a built-in bathtub with dark bronze fixtures and tiled flooring
Integrated tub and shower combination with white surround, featuring a built-in storage niche and a matte black shower rod
Spacious bedroom featuring warm wood-finish flooring, two-tone wall treatment with chair rail detail, ceiling fan with integrated lighting, large window with plantation shutters, and a closet with dark hardware
Wood-finish flooring, ceiling fan with integrated lighting, window with blinds, paneling, and a closet with shelving
Wood-finish flooring, two-tone wall treatment, ceiling fan with integrated lighting, paneled interior doors, and a closet with shelving and hanging rod
Wood-finish flooring with white baseboards, arched hallway entry, and a decorative circular chandelier
Kitchen featuring warm wood cabinetry, a central island with a granite-style countertop, integrated stainless steel appliances, and tile flooring
Bright, multi-windowed sunroom with tile flooring, vaulted ceiling, and pendant light fixture
Spacious kitchen featuring extensive wood cabinetry, a large center island with a built-in sink, stone countertops, and a tiled backsplash
Sophisticated kitchen featuring rich wood cabinetry with raised-panel doors, granite countertops, a decorative tile backsplash, stainless steel appliances, and neutral tile flooring throughout
Gourmet kitchen featuring wood cabinetry, granite countertops, stainless steel appliances, a large center island with seating, and recessed lighting
Galley kitchen showcasing rich wood cabinetry with detailed molding, stainless steel appliances including a gas cooktop and dishwasher, granite countertops, subway tile backsplash, and abundant natural light from multiple windows
Kitchen island featuring a double-basin sink and stainless steel dishwasher
Built-in stainless steel microwave and oven, wood-finish cabinetry, granite countertops, and decorative tile backsplash
Tray ceiling with crown molding, wood-finish flooring, bay window with multiple panes, ceiling fan light fixture, and recessed lighting
Tray ceiling with crown molding and ceiling fan, wood-finish flooring, and multiple windows with blinds
Tray ceiling with crown molding and ceiling fan
Tray ceiling with crown molding, wood-finish flooring, ceiling fan, and French doors
Spa-inspired primary bathroom featuring a frameless glass-enclosed shower with tile surround, dual vanities with white cabinetry and integrated sinks, neutral stone-finish flooring, and polished chrome hardware throughout
Dual white vanities with integrated sinks, large vanity mirror, and dark bronze fixtures
White vanity with a solid surface countertop, rectangular undermount sink, and wall-mounted lighting
Walk-in closet with wood-finish flooring, built-in shelving, and hanging rods
Utility room featuring rich wood cabinetry with upper storage, granite-style countertop with sink and faucet, ceramic tile flooring, and direct access to multiple doorways for convenient laundry and storage functionality
Laundry area featuring a built-in sink with a countertop, wood-finish cabinetry, and tiled flooring
Dedicated mudroom featuring custom wood-finish built-in cabinetry with open shelving and bench seating, ceramic tile flooring, and multiple white painted doors providing organized entry and storage solutions
Elegant powder room featuring a wood-finish vanity with ornate carved detailing, white porcelain sink, and oil-rubbed bronze faucet
Spacious open area featuring plush carpeting, a built-in wet bar with wood-finish cabinetry and stone-finish countertop, and a ceiling fan with integrated lighting
Plush gray carpeting throughout, featuring a ceiling fan with integrated lighting
Bathroom featuring a vanity with an integrated sink, a dark bronze faucet, a wall-mounted mirror, and tile flooring
Spacious attic room with vaulted ceilings, recessed lighting, and carpet flooring
Spacious room with sloped ceilings, recessed lighting, and grey carpet flooring
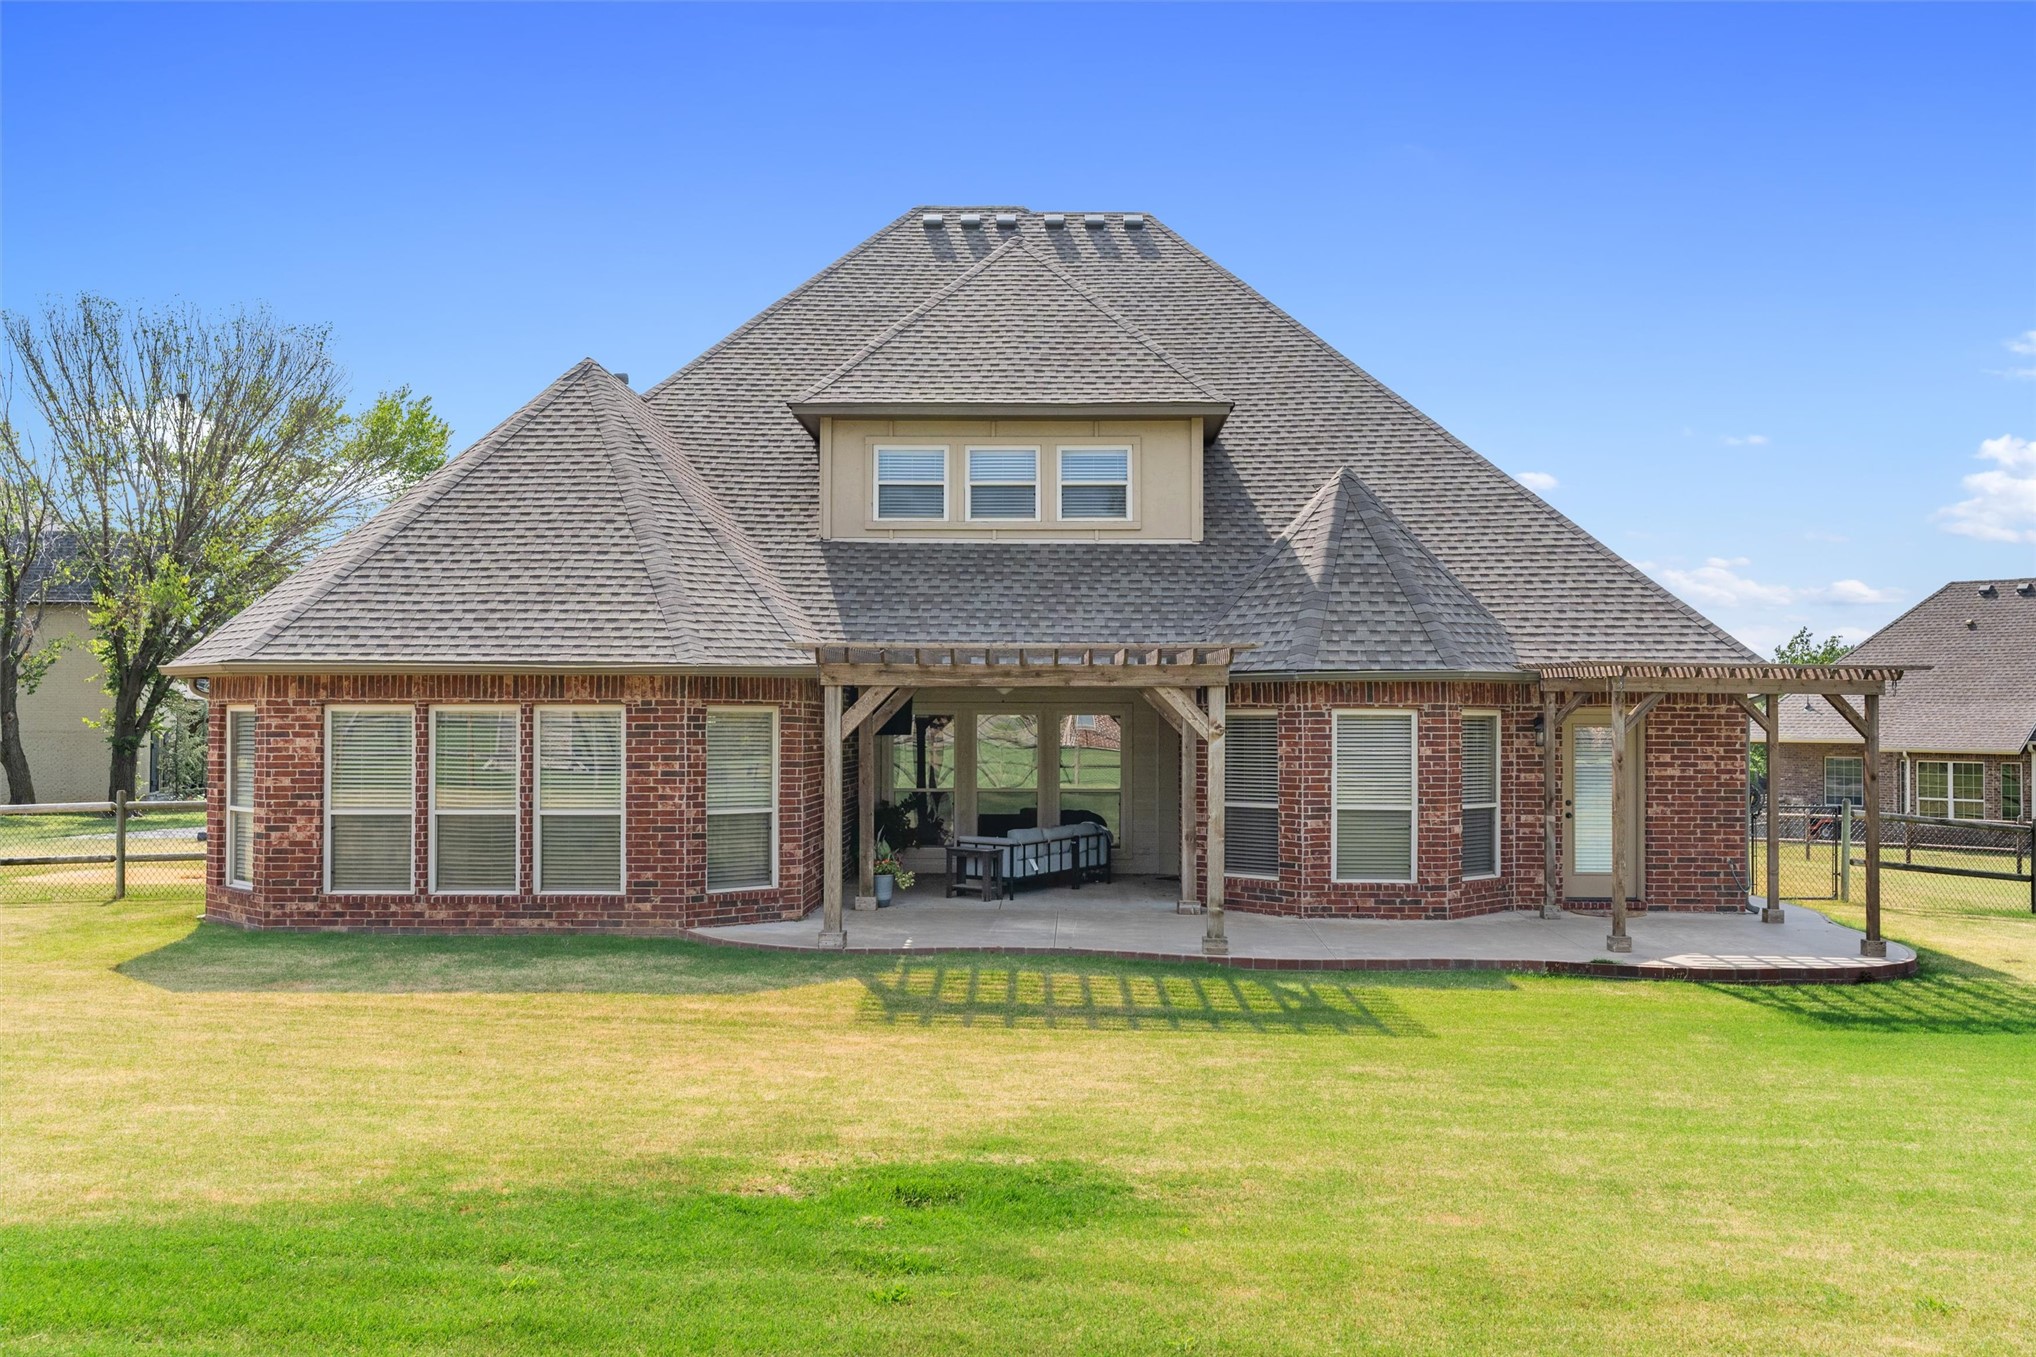
Striking brick residence featuring a dramatic peaked roofline with multiple gables, extensive windows throughout, and a spacious manicured lawn
Brick Colonial home featuring a prominent front-facing covered porch with stone columns, multiple multi-pane windows, and a distinctive peaked roofline with decorative cupola
Brick exterior with multiple gables and a complex roofline featuring dimensional shingle composition
Covered patio featuring a concrete slab, brick exterior walls, a ceiling fan, and multiple windows
Aerial view showcasing a sprawling residential community featuring tree-lined streets, manicured green spaces, and established single-family homes positioned along winding roads
Aerial view showcasing this residential property situated on a tree-lined street within an established neighborhood
Expansive aerial view showcasing a custom estate home situated on manicured grounds with mature landscaping, circular driveway, and multiple outbuildings across a sprawling residential community with tree-lined surroundings
Expansive property featuring a red brick exterior, a large fenced yard, and an extended driveway
Expansive lot with partial fencing, featuring a private driveway, and mature landscaping